Beautifully Maintained Home with Finished Basement & Stunning Farm Views! Welcome to this spacious and well-appointed home located in the highly sought-after Harts Place Subdivision, conveniently situated just off East Highway 80. Offering 3 bedrooms plus multiple bonus rooms, this property provides the flexibility today's buyers are looking for—whether you need a home office, playroom, workout space, or guest accommodations. The inviting main level features a warm and charming kitchen with rustic log-style accents that add character and create the perfect gathering space. The open layout flows effortlessly into the living areas, making everyday living and entertaining a breeze. The primary suite serves as a private retreat with an en suite bath featuring a relaxing jetted tub and separate shower. Downstairs, the fully finished walkout basement offers exceptional additional living space, complete with a full kitchen, spacious family room, half bath, laundry area, and another bonus room—ideal for extended family, guests, or potential multi-generational living. Situated on two lots, this property offers added privacy and room to enjoy the outdoors. Unwind on the back deck while taking in the picturesque farmland views and peaceful countryside setting. Enjoy the best of both worlds—serene country scenery with the convenience of nearby amenities. This rare find offers space, versatility, and breathtaking views all in one exceptional package. Don't miss your chance to call it home!
For sale
Price cut: $3K (8/6)
$325,500
248 Harts Place Dr, Somerset, KY 42501
3beds
3,116sqft
:
Get pre-qualified$2,010/mo
Single Family Residence
Built in 2004
0.69 Acres Lot
$316,600 Zestimate®
$104/sqft
$-- HOA
What's special
Finished basementMultiple bonus roomsPeaceful countryside settingBreathtaking viewsFully finished walkout basementRustic log-style accentsStunning farm views
- 55 days |
- 692 |
- 36 |
Likely to sell faster than
Zillow last checked:
Listing updated:
Listed by:
Ashly V Smith 606-425-2007,
Lake Cumberland Real Estate Professionals
Source: Imagine MLS,MLS#: 26014159
Facts & features
Interior
Bedrooms & bathrooms
- Bedrooms: 3
- Bathrooms: 3
- Full bathrooms: 2
- 1/2 bathrooms: 1
Primary bedroom
- Level: First
Kitchen
- Level: First
Heating
- Forced Air
Cooling
- Central Air
Features
- Basement: Finished,Full,Walk-Out Access
- Has fireplace: No
Interior area
- Total structure area: 3,116
- Total interior livable area: 3,116 sqft
- Finished area above ground: 3,116
- Finished area below ground: 0
Video & virtual tour
Property
Parking
- Total spaces: 2
- Parking features: Attached Garage, Garage Faces Front
- Garage spaces: 2
Features
- Levels: One
Lot
- Size: 0.69 Acres
Details
- Parcel number: 0901014
Construction
Type & style
- Home type: SingleFamily
- Architectural style: Ranch
- Property subtype: Single Family Residence
Materials
- Brick Veneer
- Foundation: Concrete Perimeter
- Roof: Shingle
Condition
- Year built: 2004
Utilities & green energy
- Sewer: Septic Tank
- Water: Public
Community & HOA
Community
- Subdivision: Rural
HOA
- Has HOA: No
Location
- Region: Somerset
Financial & listing details
- Price per square foot: $104/sqft
- Tax assessed value: $210,000
- Annual tax amount: $1,586
- Date on market: 6/18/2026
Estimated market value
$316,600
$301,000 - $332,000
$2,353/mo
Price history
| Date | Event | Price |
|---|---|---|
| 8/6/2026 | Price change | $325,500-0.9%$104/sqft |
Source:  Imagine MLS #26014159 Report a problem Imagine MLS #26014159 Report a problem | ||
| 7/22/2026 | Price change | $328,500-1.9%$105/sqft |
Source: Imagine MLS #26014159 Report a problem | ||
| 7/16/2026 | Price change | $334,900-1.2%$107/sqft |
Source: Imagine MLS #26014159 Report a problem | ||
| 7/1/2026 | Price change | $339,000-2.9%$109/sqft |
Source: Imagine MLS #26014159 Report a problem | ||
| 6/18/2026 | Listed for sale | $349,000-5.7%$112/sqft |
Source: Imagine MLS #26014159 Report a problem | ||
| 4/4/2026 | Listing removed | $369,900$119/sqft |
Source: Imagine MLS #26003711 Report a problem | ||
| 2/28/2026 | Listed for sale | $369,900$119/sqft |
Source: Imagine MLS #26003711 Report a problem | ||
Public tax history
| Year | Property taxes | Tax assessment |
|---|---|---|
| 2024 | $1,586 | $210,000 +29.3% |
| 2023 | -- | $162,400 |
| 2022 | -- | $162,400 |
| 2021 | -- | $162,400 |
| 2020 | $1,344 | $162,400 |
| 2019 | $1,344 -3.2% | $162,400 |
| 2018 | $1,389 +1.6% | $162,400 |
| 2017 | $1,367 +2% | $162,400 |
| 2016 | $1,340 | $162,400 |
| 2015 | $1,340 +5.1% | $162,400 |
| 2014 | $1,275 +14.3% | $162,400 +5.5% |
| 2010 | $1,115 | $154,000 |
Find assessor info on the county website
Monthly payment
Est. payment
Payment breakdown
Explore the cost of this home by adjusting the details. Changes won't be saved.Climate risks
Neighborhood: 42501
Nearby schools
GreatSchools rating
- 9/10Northern Elementary SchoolGrades: PK-5Distance: 4 mi
- 7/10Northern Middle SchoolGrades: 6-8Distance: 3.2 mi
- 8/10Pulaski County High SchoolGrades: 9-12Distance: 3.3 mi
Schools provided by the listing agent
- Elementary: Pulaski Co
- Middle: Northern Pulaski
- High: Pulaski Co
Source: Imagine MLS. This data may not be complete. We recommend contacting the local school district to confirm school assignments for this home.
- $264,8003 bd3 ba1.8k sqft212 Harts Place Dr, Somerset, KY 42501Off Market

- $285,100-- bd2 ba-- sqft258 Harts Place Dr, Somerset, KY 42501Off Market
- $239,800-- bd2 ba-- sqft200 Harts Place Dr, Somerset, KY 42501Off Market
- $283,5004 bd3 ba2.6k sqft265 Jackson Ln, Somerset, KY 42501Off Market

- $279,000-- bd2 ba-- sqft224 Jackson Ln, Somerset, KY 42501Off Market
- $188,1002 bd1 ba1.3k sqft219 Jackson, Somerset, KY 42501Off Market
- $16,500-- bd-- ba-- sqft186 Harts Place Dr, Somerset, KY 42501Off Market
- $273,000-- bd2 ba-- sqft173 Harts Place Dr, Somerset, KY 42501Off Market
A local agent can set up tours, give advice and negotiate with sellers.
Similar homes
- $315,0003 bd3 ba2.3k sqft1 Edgewood Dr, Somerset, KY 42501For Sale
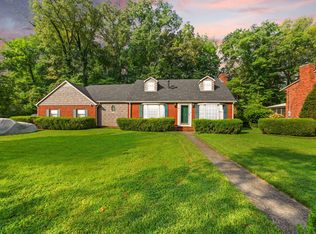
 MLS ID #26021489, Payshence Henson, Keller Williams Commonwealth - Somerset. Imagine MLS
 - $329,0003 bd2 ba2.3k sqft322 Sioux Trl, Somerset, KY 42501For Sale
 MLS ID #26013757, Lula Jean Burton, RE/MAX LakeTime Realty. Imagine MLS
 - $325,0003 bd2 ba2k sqft117 Greenside Dr, Somerset, KY 42501For Sale
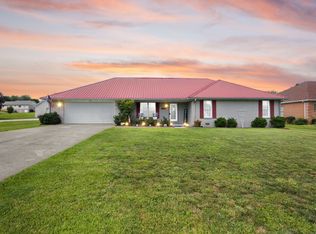 MLS ID #26015893, Deborah Kruse, Lake Homes Realty. Imagine MLS
 - $379,9004 bd3 ba3k sqft138 Crawford Ave, Somerset, KY 42501For Sale
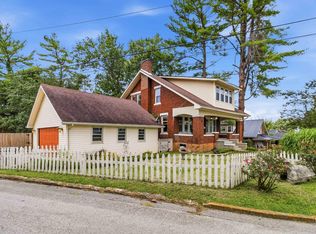 MLS ID #26019959, Romina Hancock, RE/MAX Creative Realty. Imagine MLS
 - $325,0004 bd3 ba2.9k sqft20 Bradens Way, Somerset, KY 42503For SaleMLS ID #26011277, Oma Renee Shepherd, RO&CO Real Estate. Imagine MLS
- $339,9004 bd3 ba2.3k sqft135 Grand Crossing Dr, Somerset, KY 42503For SaleMLS ID #26021392, Matthew Fouch, Keller Williams Commonwealth - Somerset. Imagine MLS
- $315,0003 bd2 ba2.1k sqft135 Country Acres Dr, Somerset, KY 42503For SaleMLS ID #26008379, Colton Flynn, Keller Williams Commonwealth - Somerset. Imagine MLS
- $359,9003 bd3 ba2.6k sqft109 Rolling Hills Dr, Somerset, KY 42503For SaleMLS ID #26007678, Judith Dyehouse, Weichert Realtors Ford Brothers, Inc.. Imagine MLS
- $349,9003 bd2 ba1.9k sqft170 Lady Bird Ln, Somerset, KY 42503For SaleMLS ID #26019666, Tucker McAlpin, Bluegrass Auction and Realty. Imagine MLS
- $299,9003 bd3 ba1.9k sqft158 Enchanted Dr, Somerset, KY 42503For SaleMLS ID #26020915, Sandy Cook, RE/MAX LakeTime Realty. Imagine MLS
- $299,9994 bd3 ba2.5k sqft506 Koger Cir, Somerset, KY 42501For SaleMLS ID #26012891, Kathy Price Sears, CENTURY 21 Advantage Realty. Imagine MLS
- $305,0004 bd2 ba1.8k sqft326 Sioux Trl, Somerset, KY 42501For SaleMLS ID #26012180, Christina Jones, Premier Properties of Lake Cumberland, Inc.. Imagine MLS
- $319,9003 bd2 ba2.2k sqft309 Park Ln, Science Hill, KY 42553For SaleMLS ID #26020030, Nathanael Sears, Keller Williams Commonwealth - Somerset. Imagine MLS
- $309,9004 bd3 ba2.7k sqft170 E Langdon Rd, Science Hill, KY 42553For SaleMLS ID #26019941, Matthew Fouch, Keller Williams Commonwealth - Somerset. Imagine MLS
- $325,0003 bd3 ba2k sqft616 Woodview Dr, Somerset, KY 42503For SaleMLS ID #26013880, Samuel Tounge, Prosperity Real Estate. Imagine MLS
- $394,0003 bd3 ba2.4k sqft3405 Amber Ct, Somerset, KY 42503For SaleMLS ID #25500687, Jill Johnson, Eagle Realty & Development LLC. Imagine MLS
- $344,9003 bd2 ba2.9k sqft151 Meadowcrest Dr, Somerset, KY 42503For SaleMLS ID #26013526, Drew Patton, Weichert Realtors Ford Brothers, Inc.. Imagine MLS
- $369,0004 bd3 ba2.7k sqft465 Summer Hill Dr, Somerset, KY 42503For SaleMLS ID #26014463, Jill Johnson, Eagle Realty & Development LLC. Imagine MLS
- $369,9003 bd2 ba2.7k sqft55 Summit Pointe Dr, Somerset, KY 42503For SaleMLS ID #26015126, Matthew Fouch, Keller Williams Commonwealth - Somerset. Imagine MLS
- $259,9003 bd2 ba1.7k sqft502 Autumn Dr, Somerset, KY 42503For SaleMLS ID #26021508, Stephanie Todd, CENTURY 21 Advantage Realty. Imagine MLS
