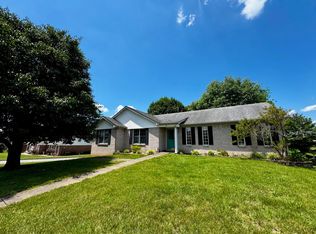
Welcome to this charming 3-bedroom, 3-bath home with a beautiful brick and vinyl exterior! Built in 2000, this well-maintained home offers a thoughtfully designed layout with a partially divided kitchen, dining, and living area. Vaulted ceilings create an open, airy feel, allowing you to stay connected during gatherings while still enjoying separation between the kitchen and TV noise. The main floor features three bedrooms and two full baths, including a spacious primary suite with a convenient laundry chute leading directly to the basement utility room. The current first-floor pantry was originally a laundry space and still includes hookups—ideal for anyone wanting to move laundry to the main level. Downstairs, the finished basement provides additional living space with a cozy den featuring a gas log fireplace, a versatile bonus room, a third full bathroom, and a laundry/utility area. Step outside to enjoy the fenced-in backyard, complete with a chain-link fence and a mature tree offering shade and character. A back deck provides the perfect spot for relaxing or entertaining. The front yard is open and welcoming, complemented by landscaping on both sides of the front porch. The extra-deep garage features two doors and an exterior entrance, offering ample space for vehicles, ATVs, lawn equipment, or a workshop. This home combines comfort, functionality, and outdoor living—ready for you to make it your own!
For sale
Price cut: $5.1K (7/16)
$339,900
616 Woodview Dr, Somerset, KY 42503
3beds
2,078sqft
:
Get pre-qualified$2,162/mo
Single Family Residence
Built in 2000
0.34 Acres Lot
$329,000 Zestimate®
$164/sqft
$-- HOA
What's special
Finished basementBrick and vinyl exteriorConvenient laundry chuteVaulted ceilingsVersatile bonus roomOpen airy feelFenced-in backyard
- 30 days |
- 696 |
- 27 |
Likely to sell faster than
Zillow last checked:
Listing updated:
Listed by:
Samuel Tounge 606-687-7268,
Prosperity Real Estate
Source: Imagine MLS,MLS#: 26013880
Facts & features
Interior
Bedrooms & bathrooms
- Bedrooms: 3
- Bathrooms: 3
- Full bathrooms: 3
Primary bedroom
- Level: First
Bedroom 1
- Level: First
Bedroom 2
- Level: First
Bathroom 1
- Level: First
Bathroom 2
- Level: First
Bathroom 3
- Level: Lower
Den
- Level: Lower
Dining room
- Level: First
Kitchen
- Level: First
Living room
- Level: First
Other
- Level: Lower
Utility room
- Level: Lower
Heating
- Ceiling, Electric, Heat Pump
Cooling
- Central Air, Ceiling Fan(s), Heat Pump
Appliances
- Included: Dryer, Dishwasher, Microwave, Refrigerator, Washer, Oven, Range
- Laundry: Electric Dryer Hookup, Main Level, Washer Hookup, Lower Level
Features
- Ceiling Fan(s)
- Flooring: Carpet, Concrete, Wood
- Basement: Exterior Entry,Finished,Interior Entry
- Number of fireplaces: 1
- Fireplace features: Gas Log
Interior area
- Total structure area: 2,078
- Total interior livable area: 2,078 sqft
- Finished area above ground: 1,550
- Finished area below ground: 528
Property
Parking
- Total spaces: 2
- Parking features: Garage
- Garage spaces: 2
Features
- Levels: One
- Fencing: Chain Link
Lot
- Size: 0.34 Acres
- Features: Few Trees
Details
- Additional structures: Shed(s), Other
- Parcel number: 0515031
Construction
Type & style
- Home type: SingleFamily
- Property subtype: Single Family Residence
Materials
- Vinyl Siding, Solid Masonry
- Foundation: Concrete Perimeter, Slab
- Roof: Shingle
Condition
- Year built: 2000
Utilities & green energy
- Sewer: Septic Tank
- Water: Public
- Utilities for property: Cable Available, Electricity Available, Water Available
Community & HOA
Community
- Subdivision: Waides Woods
HOA
- Has HOA: No
Location
- Region: Somerset
Financial & listing details
- Price per square foot: $164/sqft
- Tax assessed value: $220,000
- Annual tax amount: $1,661
- Date on market: 6/26/2026
Estimated market value
$329,000
$313,000 - $345,000
$2,196/mo
Price history
| Date | Event | Price |
|---|---|---|
| 7/16/2026 | Price change | $339,900-1.5%$164/sqft |
Source:  Imagine MLS #26013880 Report a problem Imagine MLS #26013880 Report a problem | ||
| 6/26/2026 | Listed for sale | $345,000+106.6%$166/sqft |
Source: Imagine MLS #26013880 Report a problem | ||
| 8/11/2017 | Sold | $167,000-1.7%$80/sqft |
Source: Agent Provided Report a problem | ||
| 5/15/2017 | Listed for sale | $169,900+7.2%$82/sqft |
Source: CENTURY 21 Advantage Realty, A Robinson Company #26523 Report a problem | ||
| 4/16/2015 | Sold | $158,500-3.9%$76/sqft |
Source: Imagine MLS #3019724 Report a problem | ||
| 10/30/2014 | Price change | $164,900-1.8%$79/sqft |
Source: Gosser Real Estate Company Inc #19724 Report a problem | ||
| 9/3/2014 | Listed for sale | $167,900+19.9%$81/sqft |
Source: Gosser Real Estate Company Inc #19724 Report a problem | ||
| 5/2/2005 | Sold | $140,000$67/sqft |
Source: Agent Provided Report a problem | ||
Public tax history
| Year | Property taxes | Tax assessment |
|---|---|---|
| 2024 | $1,661 | $220,000 +31.7% |
| 2023 | -- | $167,000 |
| 2022 | -- | $167,000 |
| 2021 | -- | $167,000 |
| 2020 | $1,382 | $167,000 |
| 2019 | $1,382 -3.2% | $167,000 |
| 2018 | $1,428 +1.6% | $167,000 +5.4% |
| 2017 | $1,405 +7.5% | $158,500 |
| 2016 | $1,308 | $158,500 |
| 2015 | $1,308 +60.2% | $158,500 +13.2% |
| 2014 | $816 +6.1% | $140,000 |
| 2010 | $770 | $140,000 |
Find assessor info on the county website
Monthly payment
Est. payment
Payment breakdown
Explore the cost of this home by adjusting the details. Changes won't be saved.Climate risks
Neighborhood: 42503
Nearby schools
GreatSchools rating
- 6/10Southern Elementary SchoolGrades: K-5Distance: 2.5 mi
- 8/10Southern Middle SchoolGrades: 6-8Distance: 2.5 mi
- 7/10Southwestern High SchoolGrades: 9-12Distance: 2.9 mi
Schools provided by the listing agent
- Elementary: Oakhill
- Middle: Southern
- High: Southwestern
Source: Imagine MLS. This data may not be complete. We recommend contacting the local school district to confirm school assignments for this home.
- $302,1003 bd3 ba2.4k sqft614 Woodview Dr, Somerset, KY 42503Off Market

- $335,3003 bd3 ba2.3k sqft618 Woodview Dr, Somerset, KY 42503Off Market

- $125,700-- bd-- ba-- sqft618 Woodview Dr, Somerset, KY 42503Off Market
- $281,200-- bd2 ba-- sqft617 Woodview Dr, Somerset, KY 42503Off Market
- $343,800-- bd2 ba-- sqft510 Branchwood Dr, Somerset, KY 42503Off Market
- $306,200-- bd2 ba-- sqft615 Woodview Dr, Somerset, KY 42503Off Market
- $289,900-- bd2 ba-- sqft619 Woodview Dr, Somerset, KY 42503Off Market
- $280,8003 bd3 ba2.5k sqft612 Woodview Dr, Somerset, KY 42503Off Market
A local agent can set up tours, give advice and negotiate with sellers.
A local lender can help you make sure your offer is ready when you are.
Similar homes
- $320,0003 bd2 ba1.8k sqft507 Branchwood Dr, Somerset, KY 42503For Sale

 MLS ID #26013149, Tina D French, The Real Estate Co.. Imagine MLS
 - $344,9003 bd2 ba2.9k sqft151 Meadowcrest Dr, Somerset, KY 42503For Sale
 MLS ID #26013526, Drew Patton, Weichert Realtors Ford Brothers, Inc.. Imagine MLS
 - $344,9004 bd3 ba2.4k sqft207 Clover Pointe Dr, Somerset, KY 42503For Sale
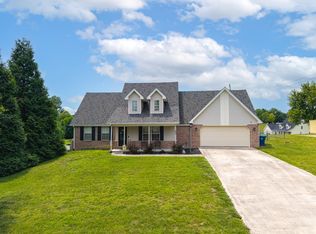 MLS ID #26012390, The Dream Team Real Estate Professionals - Dreama Bolin, Lake Cumberland Real Estate Professionals. Imagine MLS
 - $319,0003 bd2 ba1.7k sqft61 Ironwood Dr, Somerset, KY 42503For Sale
 MLS ID #26013421, Lula Jean Burton, RE/MAX LakeTime Realty. Imagine MLS
 - $345,0003 bd2 ba2.1k sqft125 George St, Somerset, KY 42503For SaleMLS ID #26005150, Jordan Adkins, Keller Williams Commonwealth. Imagine MLS
- $299,9003 bd2 ba1.6k sqft17 Enchanted Ct, Somerset, KY 42503For SaleMLS ID #26016205, Ronda D Tipton, CENTURY 21 Advantage Realty. Imagine MLS
- $369,9003 bd2 ba2.7k sqft55 Summit Pointe Dr, Somerset, KY 42503For SaleMLS ID #26015126, Matthew Fouch, Keller Williams Commonwealth - Somerset. Imagine MLS
- $369,0004 bd3 ba2.7k sqft465 Summer Hill Dr, Somerset, KY 42503For SaleMLS ID #26014463, Jill Johnson, Eagle Realty & Development LLC. Imagine MLS
- $295,0003 bd2 ba2.5k sqft66 Brookview Dr, Somerset, KY 42503For SaleMLS ID #25018227, Barbara J Fitch, RE/MAX LakeTime Realty London. Imagine MLS
- $325,0003 bd2 ba2k sqft117 Greenside Dr, Somerset, KY 42501For SaleMLS ID #26015893, Deborah Kruse, Lake Homes Realty. Imagine MLS
- $329,0003 bd2 ba2.3k sqft322 Sioux Trl, Somerset, KY 42501For SaleMLS ID #26013757, Lula Jean Burton, RE/MAX LakeTime Realty. Imagine MLS
- $250,0003 bd2 ba1.6k sqft1135 Patterson Branch Rd, Somerset, KY 42503For SaleMLS ID #26018795, Stephanie H Bastin, Weichert Realtors Ford Brothers, Inc.. Imagine MLS
- $390,0003 bd4 ba2.7k sqft3826 Hickory Hill Dr, Somerset, KY 42503For SaleMLS ID #26016204, Tom D Thomas, The Real Estate Co.. Imagine MLS
- $327,5004 bd3 ba2.9k sqft20 Bradens Way, Somerset, KY 42503For SaleMLS ID #26011277, Oma Renee Shepherd, RO&CO Real Estate. Imagine MLS
- $307,5003 bd4 ba2.4k sqft217 Old Decker Rd, Bronston, KY 42518For SaleMLS ID #26015061, Wendy Allen, RE/MAX Elite Realty. Imagine MLS
- $295,0004 bd2 ba2k sqft3706 Hickory Hill Dr, Somerset, KY 42503For SaleMLS ID #26011769, April Adams, Lake Cumberland Real Estate Professionals. Imagine MLS
- $315,0003 bd2 ba2.1k sqft135 Country Acres Dr, Somerset, KY 42503For SaleMLS ID #26008379, Colton Flynn, Keller Williams Commonwealth - Somerset. Imagine MLS
- $379,0003 bd2 ba1.9k sqft232 Sycamore Springs Dr, Somerset, KY 42503For SaleMLS ID #26012928, Jill Johnson, Eagle Realty & Development LLC. Imagine MLS
- $299,9994 bd3 ba2.5k sqft506 Koger Cir, Somerset, KY 42501For SaleMLS ID #26012891, Kathy Price Sears, CENTURY 21 Advantage Realty. Imagine MLS
- $350,0005 bd3 ba1.8k sqft138 W French Ave, Burnside, KY 42519For SaleMLS ID #643647, Jessica Hurley, Huff Realty - CC. NKMLS
