Beautifully refurbished home located in a prestigious neighborhood on a quiet dead-end street. This move-in ready, one-level home offers numerous updates throughout, including waterproof laminate flooring, quartzite countertops, fresh paint, wainscoting, and updated lighting fixtures. The spacious eat-in kitchen features a center island and ample cabinet space. The custom primary bath includes a beautifully tiled shower. Exterior features include attractive landscaping with white rock, an extended concrete driveway providing additional parking, an attached side-entry garage, a back patio, and a spacious fenced backyard. Mature trees offer shade and enhance the outdoor setting. Conveniently located just minutes from downtown Somerset, with easy access to schools, churches, shopping, restaurants, and a nearby walking trail. Affordable and well-maintained, this property is a must-see. Schedule your showing today.
For sale
$379,000
232 Sycamore Springs Dr, Somerset, KY 42503
3beds
1,900sqft
:
Get pre-qualified$2,411/mo
Single Family Residence
Built in 2004
0.51 Acres Lot
$362,200 Zestimate®
$199/sqft
$-- HOA
What's special
Waterproof laminate flooringFresh paintBack patioAttached side-entry garageSpacious eat-in kitchenAmple cabinet spaceQuiet dead-end street
- 52 days |
- 320 |
- 13 |
Zillow last checked:
Listing updated:
Listed by:
Jill Johnson 606-304-0730,
Eagle Realty & Development LLC,
Tammy Anger 606-219-5299,
Eagle Realty & Development LLC
Source: Imagine MLS,MLS#: 26012928
Facts & features
Interior
Bedrooms & bathrooms
- Bedrooms: 3
- Bathrooms: 2
- Full bathrooms: 2
Primary bedroom
- Level: First
Kitchen
- Level: First
Heating
- Heat Pump
Cooling
- Heat Pump
Appliances
- Included: Double Oven, Dishwasher, Microwave, Refrigerator, Cooktop
Features
- Breakfast Bar, Ceiling Fan(s)
- Flooring: Laminate
- Windows: Blinds
- Has basement: No
- Number of fireplaces: 1
- Fireplace features: Living Room
Interior area
- Total structure area: 1,900
- Total interior livable area: 1,900 sqft
- Finished area above ground: 1,900
- Finished area below ground: 0
Property
Parking
- Total spaces: 2
- Parking features: Driveway, Garage Faces Side
- Garage spaces: 2
- Has uncovered spaces: Yes
Features
- Levels: One
- Fencing: Privacy
Lot
- Size: 0.51 Acres
- Features: Landscaped
Details
- Parcel number: 0592038.5
Construction
Type & style
- Home type: SingleFamily
- Architectural style: Ranch
- Property subtype: Single Family Residence
Materials
- Brick Veneer
- Foundation: Block
- Roof: Shingle
Condition
- Year built: 2004
Utilities & green energy
- Sewer: Septic Tank
- Water: Public
Community & HOA
Community
- Subdivision: Sycamore Springs
HOA
- Has HOA: No
Location
- Region: Somerset
Financial & listing details
- Price per square foot: $199/sqft
- Tax assessed value: $169,000
- Annual tax amount: $1,276
- Date on market: 6/5/2026
Estimated market value
$362,200
$344,000 - $380,000
$1,973/mo
Price history
| Date | Event | Price |
|---|---|---|
| 6/5/2026 | Listed for sale | $379,000$199/sqft |
Source:  Imagine MLS #26012928 Report a problem Imagine MLS #26012928 Report a problem | ||
| 8/25/2020 | Listing removed | $2,000$1/sqft |
Source: Eagle Realty & Development Co #37827 Report a problem | ||
| 7/28/2020 | Listed for rent | $2,000+33.3%$1/sqft |
Source: Eagle Realty & Development Co #37827 Report a problem | ||
| 8/16/2019 | Listing removed | $1,500$1/sqft |
Source: Eagle Realty & Development Co #34565 Report a problem | ||
| 6/12/2019 | Listed for rent | $1,500$1/sqft |
Source: Eagle Realty & Development Co #34565 Report a problem | ||
Public tax history
| Year | Property taxes | Tax assessment |
|---|---|---|
| 2024 | $1,276 | $169,000 |
| 2023 | -- | $169,000 |
| 2022 | -- | $169,000 |
| 2021 | -- | $169,000 |
| 2020 | $1,398 | $169,000 +16.6% |
| 2019 | $1,398 +12.8% | $145,000 |
| 2018 | $1,240 +1.6% | $145,000 |
| 2017 | $1,220 +2% | $145,000 |
| 2016 | $1,196 | $145,000 |
| 2015 | $1,196 +5.1% | $145,000 |
| 2014 | $1,138 | $145,000 |
Find assessor info on the county website
Monthly payment
Est. payment
Payment breakdown
Explore the cost of this home by adjusting the details. Changes won't be saved.Climate risks
Neighborhood: 42503
Nearby schools
GreatSchools rating
- 8/10Pulaski Elementary SchoolGrades: K-5Distance: 2.4 mi
- 7/10Northern Middle SchoolGrades: 6-8Distance: 2.1 mi
- 8/10Pulaski County High SchoolGrades: 9-12Distance: 2.5 mi
Schools provided by the listing agent
- Elementary: Pulaski Co
- Middle: Northern Pulaski
- High: Pulaski Co
Source: Imagine MLS. This data may not be complete. We recommend contacting the local school district to confirm school assignments for this home.
- $294,900-- bd2 ba-- sqft1213 Royce Dr, Somerset, KY 42503Off Market
- $370,3004 bd3 ba4k sqft198 Sycamore Springs Dr, Somerset, KY 42503Off Market
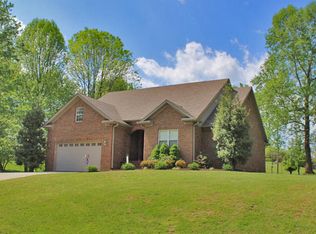
- $15,000-- bd-- ba-- sqft198 Sycamore Springs Dr, Somerset, KY 42503Off Market
- $529,0006 bd4 ba3.9k sqft223 Sycamore Springs Dr, Somerset, KY 42503For Sale

- $329,100-- bd3 ba-- sqft245 Sycamore Springs Dr, Somerset, KY 42503Off Market
- $4,000-- bd-- ba-- sqft245 Sycamore Springs Dr, Somerset, KY 42503Off Market
- $1,000-- bd-- ba-- sqft223 Sycamore Springs Dr, Somerset, KY 42503Off Market
- $2,000-- bd-- ba-- sqft223 Sycamore Springs Dr, Somerset, KY 42503Off Market
A local agent can set up tours, give advice and negotiate with sellers.
A local lender can help you make sure your offer is ready when you are.
Similar homes
- $379,9003 bd3 ba2.6k sqft109 Rolling Hills Dr, Somerset, KY 42503For Sale
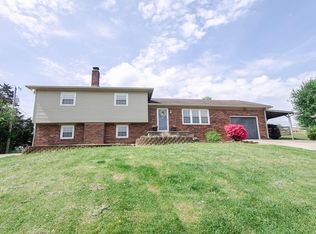
 MLS ID #26007678, Judith Dyehouse, Weichert Realtors Ford Brothers, Inc.. Imagine MLS
 - $414,0004 bd3 ba2.6k sqft871 Woods Edge Dr, Somerset, KY 42503For Sale
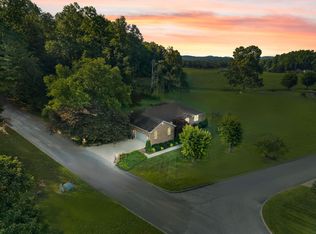 MLS ID #26016741, Lula Jean Burton, RE/MAX LakeTime Realty. Imagine MLS
 - $390,0003 bd4 ba2.7k sqft3826 Hickory Hill Dr, Somerset, KY 42503For Sale
 MLS ID #26016204, Tom D Thomas, The Real Estate Co.. Imagine MLS
 - $379,9004 bd2 ba1.8k sqft50 Muirfield Dr, Somerset, KY 42503For Sale
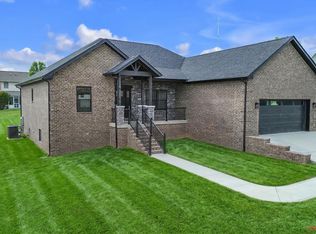 MLS ID #25018556, The Millie Weaver Team - Millie Weaver, Keller Williams Bluegrass Realty - Lake Cumberland. Imagine MLS
 - $369,9003 bd2 ba2.7k sqft55 Summit Pointe Dr, Somerset, KY 42503For SaleMLS ID #26015126, Matthew Fouch, Keller Williams Commonwealth - Somerset. Imagine MLS
- $369,0004 bd3 ba2.7k sqft465 Summer Hill Dr, Somerset, KY 42503For SaleMLS ID #26014463, Jill Johnson, Eagle Realty & Development LLC. Imagine MLS
- $394,0003 bd3 ba2.4k sqft3405 Amber Ct, Somerset, KY 42503For SaleMLS ID #25500687, Jill Johnson, Eagle Realty & Development LLC. Imagine MLS
- $269,0003 bd2 ba1.3k sqft3938 N Highway 1247, Somerset, KY 42503For SaleMLS ID #26001267, Holly Weddle, CENTURY 21 Advantage Realty. Imagine MLS
- $448,9003 bd4 ba1.8k sqft10 E Barrington Dr, Somerset, KY 42503For SaleMLS ID #26013770, Millie King Weaver, Keller Williams Bluegrass Realty - Lake Cumberland. Imagine MLS
- $315,0003 bd2 ba2.1k sqft135 Country Acres Dr, Somerset, KY 42503For SaleMLS ID #26008379, Colton Flynn, Keller Williams Commonwealth - Somerset. Imagine MLS
- $345,0003 bd2 ba2.1k sqft125 George St, Somerset, KY 42503For SaleMLS ID #26005150, Jordan Adkins, Keller Williams Commonwealth. Imagine MLS
- $339,9003 bd3 ba2k sqft616 Woodview Dr, Somerset, KY 42503For SaleMLS ID #26013880, Samuel Tounge, Prosperity Real Estate. Imagine MLS
- $325,0003 bd2 ba2k sqft117 Greenside Dr, Somerset, KY 42501For SaleMLS ID #26015893, Deborah Kruse, Lake Homes Realty. Imagine MLS
- $319,0003 bd2 ba1.7k sqft61 Ironwood Dr, Somerset, KY 42503For SaleMLS ID #26013421, Lula Jean Burton, RE/MAX LakeTime Realty. Imagine MLS
- $344,9004 bd3 ba2.4k sqft207 Clover Pointe Dr, Somerset, KY 42503For SaleMLS ID #26012390, The Dream Team Real Estate Professionals - Dreama Bolin, Lake Cumberland Real Estate Professionals. Imagine MLS
- $310,0004 bd2 ba1.7k sqft350 Misty Dr, Somerset, KY 42503For SaleMLS ID #26008655, Ronda D Tipton, CENTURY 21 Advantage Realty. Imagine MLS
- $299,9003 bd2 ba1.6k sqft17 Enchanted Ct, Somerset, KY 42503For SaleMLS ID #26016205, Ronda D Tipton, CENTURY 21 Advantage Realty. Imagine MLS
- $320,0003 bd2 ba1.8k sqft507 Branchwood Dr, Somerset, KY 42503For SaleMLS ID #26013149, Tina D French, The Real Estate Co.. Imagine MLS
- $325,0003 bd3 ba2.2k sqft158 Wind Song Dr, Somerset, KY 42503For SaleMLS ID #26004735, Preston Brainard, eXp Realty, LLC. Imagine MLS
- $329,9003 bd2 ba2.2k sqft309 Park Ln, Science Hill, KY 42553For SaleMLS ID #26009164, Nathanael Sears, Keller Williams Commonwealth - Somerset. Imagine MLS
