NOW being offered with extra lot and 1683 sq feet Garage/Guest House! Stunning Move-In Ready Home with Modern Upgrades & Exceptional Design! Welcome to this beautifully maintained 3-bedroom, 2.5-bath home offering 1,813 square feet of stylish living space and a spacious 2-car garage. Built in 2017 and meticulously cared for, this home is truly turnkey and ready for its new owners. Step inside and be greeted by an inviting open-concept floor plan highlighted by gorgeous hardwood flooring, elegant molding, and striking center beams that create a warm yet sophisticated atmosphere. Large windows throughout flood the home with natural light, making every space feel bright and welcoming. The separate dining area provides the perfect setting for family dinners and entertaining guests. The chef-inspired kitchen is sure to impress with stainless steel appliances, soft-close cabinetry, a large island with bar seating, and plenty of workspace for meal preparation. The adjoining living areas feature surround sound throughout the main house, creating the ultimate entertainment experience. The spacious primary suite and additional bedrooms offer comfort and privacy, while the bathrooms showcase beautiful tiled showers and quality finishes. New carpet in all bedrooms adds a fresh, updated feel. Outside, you'll love the fenced backyard, perfect for pets, children, or simply relaxing in your own private retreat. Additional upgrades include a recently painted interior with a neutral color palette and a fully encapsulated crawlspace for added efficiency and peace of mind. The versatile guest house boasts a full kitchen, is fully insulated,drywalled,climate controlled, has a half bath, separate utilities and a septic.Parking and storage are great w/2-12ft Garage Doors and an 8ft, This immaculate home combines modern style, thoughtful upgrades, and everyday functionality—don't miss your opportunity to make it yours!
For sale
Price increase: $73.9K (7/15)
$448,900
10 E Barrington Dr, Somerset, KY 42503
3beds
1,813sqft
:
Get pre-qualified$2,795/mo
Single Family Residence
Built in 2017
0.81 Acres Lot
$-- Zestimate®
$248/sqft
$-- HOA
What's special
Elegant moldingSeparate dining areaChef-inspired kitchenStainless steel appliancesSoft-close cabinetryInviting open-concept floor planGorgeous hardwood flooring
- 55 days |
- 133 |
- 3 |
Zillow last checked:
Listing updated:
Listed by:
Millie King Weaver 606-875-1333,
Keller Williams Bluegrass Realty - Lake Cumberland,
The Millie Weaver Team - Millie Weaver 606-485-1865,
Keller Williams Bluegrass Realty - Lake Cumberland
Source: Imagine MLS,MLS#: 26013770
Facts & features
Interior
Bedrooms & bathrooms
- Bedrooms: 3
- Bathrooms: 4
- Full bathrooms: 3
- 1/2 bathrooms: 1
Primary bedroom
- Level: First
Bedroom 1
- Level: First
Bedroom 2
- Level: First
Bathroom 1
- Description: Full Bath
- Level: First
Bathroom 2
- Description: Full Bath
- Level: First
Bathroom 3
- Description: Half Bath
- Level: First
Kitchen
- Level: First
Heating
- Heat Pump
Cooling
- Heat Pump
Features
- Flooring: Wood
- Has basement: No
- Has fireplace: No
Interior area
- Total structure area: 1,813
- Total interior livable area: 1,813 sqft
- Finished area above ground: 1,813
- Finished area below ground: 0
Property
Parking
- Total spaces: 4
- Parking features: Garage
- Garage spaces: 4
Features
- Levels: One
Lot
- Size: 0.81 Acres
Details
- Parcel number: 0754153
Construction
Type & style
- Home type: SingleFamily
- Property subtype: Single Family Residence
Materials
- Brick Veneer
- Foundation: Block
Condition
- Year built: 2017
Utilities & green energy
- Sewer: Septic Tank
- Water: Public
Community & HOA
Community
- Subdivision: The Reserves At Sugar Hill
HOA
- Has HOA: No
Location
- Region: Somerset
Financial & listing details
- Price per square foot: $248/sqft
- Tax assessed value: $60,000
- Date on market: 6/24/2026
Estimated market value
Not available
Estimated sales range
Not available
$1,150/mo
Price history
| Date | Event | Price |
|---|---|---|
| 7/15/2026 | Price change | $448,900+19.7%$248/sqft |
Source:  Imagine MLS #26013770 Report a problem Imagine MLS #26013770 Report a problem | ||
| 6/15/2026 | Listed for sale | $375,000+44.2%$207/sqft |
Source: Imagine MLS #26013770 Report a problem | ||
| 9/29/2020 | Sold | $260,000+1055.6%$143/sqft |
Source: Imagine MLS #3037422 Report a problem | ||
| 4/10/2020 | Listed for sale | $22,500$12/sqft |
Source: Century 21 Advantage Realty #33749 Report a problem | ||
| 9/18/2019 | Listing removed | $22,500$12/sqft |
Source: CENTURY 21 Advantage Realty #33749 Report a problem | ||
| 3/20/2019 | Listed for sale | $22,500$12/sqft |
Source: CENTURY 21 Advantage Realty, A Robinson Company #33749 Report a problem | ||
Public tax history
| Year | Property taxes | Tax assessment |
|---|---|---|
| 2021 | -- | $60,000 +20% |
| 2020 | $414 | $50,000 |
| 2019 | $414 -3.2% | $50,000 |
| 2018 | $428 +1.6% | $50,000 +400% |
| 2017 | $421 +410% | $10,000 |
| 2016 | $83 | $10,000 |
| 2015 | $83 +5.1% | $10,000 |
| 2014 | $79 | $10,000 |
Find assessor info on the county website
Monthly payment
Est. payment
Payment breakdown
Explore the cost of this home by adjusting the details. Changes won't be saved.Climate risks
Neighborhood: 42503
Nearby schools
GreatSchools rating
- 8/10Pulaski Elementary SchoolGrades: K-5Distance: 2.6 mi
- 7/10Northern Middle SchoolGrades: 6-8Distance: 1.7 mi
- 8/10Pulaski County High SchoolGrades: 9-12Distance: 1.9 mi
Schools provided by the listing agent
- Elementary: Pulaski Co
- Middle: Pulaski Co
- High: Pulaski Co
Source: Imagine MLS. This data may not be complete. We recommend contacting the local school district to confirm school assignments for this home.
- $10,000-- bd-- ba-- sqftBarrington Dr, Somerset, KY 42503Off Market
- $193,100-- bd-- ba-- sqftBarrington Dr, Somerset, KY 42503Off Market
- $15,000-- bd-- ba-- sqftBarrington Dr, Somerset, KY 42503Off Market
- $189,500-- bd-- ba-- sqftBarrington Dr, Somerset, KY 42503Off Market
- $192,000-- bd-- ba-- sqftBarrington Dr, Somerset, KY 42503Off Market
- $192,800-- bd-- ba-- sqftBarrington Dr, Somerset, KY 42503Off Market
- $192,800-- bd-- ba-- sqftBarrington Dr, Somerset, KY 42503Off Market
- $193,100-- bd-- ba-- sqftBarrington Dr, Somerset, KY 42503Off Market
- $193,100-- bd-- ba-- sqftBarrington Dr, Somerset, KY 42503Off Market
A local agent can set up tours, give advice and negotiate with sellers.
Similar homes
- $472,9004 bd4 ba2.4k sqft118 Runway Blvd, Somerset, KY 42503For Sale
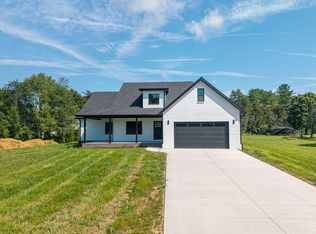
 MLS ID #26016098, The Dream Team Real Estate Professionals - Dreama Bolin, Lake Cumberland Real Estate Professionals. Imagine MLS
 - $379,0003 bd2 ba1.9k sqft232 Sycamore Springs Dr, Somerset, KY 42503For Sale
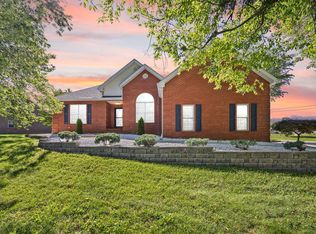 MLS ID #26012928, Jill Johnson, Eagle Realty & Development LLC. Imagine MLS
 - $394,0003 bd3 ba2.4k sqft3405 Amber Ct, Somerset, KY 42503For Sale
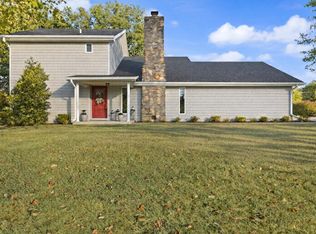 MLS ID #25500687, Jill Johnson, Eagle Realty & Development LLC. Imagine MLS
 - $339,9004 bd3 ba2.3k sqft135 Grand Crossing Dr, Somerset, KY 42503For Sale
 MLS ID #26021392, Matthew Fouch, Keller Williams Commonwealth - Somerset. Imagine MLS
 - $390,0003 bd4 ba2.7k sqft3826 Hickory Hill Dr, Somerset, KY 42503For SaleMLS ID #26016204, Tom D Thomas, The Real Estate Co.. Imagine MLS
- $379,9004 bd2 ba1.8k sqft50 Muirfield Dr, Somerset, KY 42503For SaleMLS ID #25018556, The Millie Weaver Team - Millie Weaver, Keller Williams Bluegrass Realty - Lake Cumberland. Imagine MLS
- $299,9003 bd3 ba1.9k sqft158 Enchanted Dr, Somerset, KY 42503For SaleMLS ID #26020915, Sandy Cook, RE/MAX LakeTime Realty. Imagine MLS
- $349,9003 bd2 ba1.9k sqft170 Lady Bird Ln, Somerset, KY 42503For SaleMLS ID #26019666, Tucker McAlpin, Bluegrass Auction and Realty. Imagine MLS
- $359,9003 bd3 ba2.6k sqft109 Rolling Hills Dr, Somerset, KY 42503For SaleMLS ID #26007678, Judith Dyehouse, Weichert Realtors Ford Brothers, Inc.. Imagine MLS
- $315,0003 bd2 ba2.1k sqft135 Country Acres Dr, Somerset, KY 42503For SaleMLS ID #26008379, Colton Flynn, Keller Williams Commonwealth - Somerset. Imagine MLS
- $415,0004 bd2 ba2.2k sqft335 Hidden Crest Dr, Somerset, KY 42503For SaleMLS ID #26018972, Colton Flynn, Keller Williams Commonwealth - Somerset. Imagine MLS
- $244,9004 bd2 ba2k sqft78 Misty Dr, Somerset, KY 42503For SaleMLS ID #26013609, Nathanael Sears, Keller Williams Commonwealth - Somerset. Imagine MLS
- $294,9003 bd3 ba2.6k sqft57 Country Hill Dr, Somerset, KY 42503For SaleMLS ID #26008405, Vicki P Hines, Lake Cumberland Real Estate Professionals. Imagine MLS
- $419,9003 bd2 ba2.1k sqft63 Iris Point, Somerset, KY 42503For SaleMLS ID #26008881, Raegan Daugherty, CENTURY 21 Advantage Realty. Imagine MLS
- $310,0004 bd2 ba1.7k sqft350 Misty Dr, Somerset, KY 42503For SaleMLS ID #26008655, Ronda D Tipton, CENTURY 21 Advantage Realty. Imagine MLS
- $345,0003 bd2 ba2.1k sqft125 George St, Somerset, KY 42503For SaleMLS ID #26005150, Jordan Adkins, Keller Williams Commonwealth. Imagine MLS
- $399,9004 bd2 ba1.8k sqft926 Winding Ridge Dr, Somerset, KY 42503For SaleMLS ID #26013410, Millie King Weaver, Keller Williams Bluegrass Realty - Lake Cumberland. Imagine MLS
- $325,0003 bd3 ba2k sqft616 Woodview Dr, Somerset, KY 42503For SaleMLS ID #26013880, Samuel Tounge, Prosperity Real Estate. Imagine MLS
- $269,0003 bd2 ba1.3k sqft3938 N Highway 1247, Somerset, KY 42503For SaleMLS ID #26001267, Holly Weddle, CENTURY 21 Advantage Realty. Imagine MLS
- $299,9003 bd2 ba1.6k sqft17 Enchanted Ct, Somerset, KY 42503For SaleMLS ID #26016205, Ronda D Tipton, CENTURY 21 Advantage Realty. Imagine MLS
