Welcome to Your Dream Home in Somerset! This Spacious 2-Story Beauty at 3826 Hickory Hill Dr Checks All the Boxes with 3 Bedrooms (One an Oversized Primary Suite), 3.5 bathrooms, a Bonus Loft Room On the 2nd Floor) and Plenty of Space to Spread Out Both Inside and Out, and an Abundance of Natural Light From its Numerous Windows. Situated on a Large One Acre Lot, with an Above-Ground Pool, this Property Offers that Perfect Blend of Comfort, Privacy, and Convenience. Step Inside and You'll Find a Layout that's Ideal for Both Everyday Living and Entertaining Guests. The Generous Living Spaces Flow Nicely, While the Bedrooms Provide Plenty of Room for Everyone to Have Their Own Retreat. Whether You're Hosting Gatherings or Just Enjoying a Quiet Evening at Home, this House Feels Warm, Welcoming, and Functional. Out Back, Get Ready to Enjoy Summer Days by the Above-Ground Pool—Perfect for Cooling Off, Relaxing, or Hosting Weekend Get-Togethers. The Expansive Yard Gives You Room to Play, Garden, or Simply Enjoy the Outdoors, with the Added Extra Perks of the Covered Wrap-Around Wooded Porch or the Covered Wooden Deck. Location is a Huge Bonus Here—You're Just Minutes From Lake Cumberland, Making it Easy to Spend Your Days Boating, Fishing, or Soaking in the Views. Plus, Quick Access to the Cumberland Parkway and Highway 80 Makes Commuting and Running Errands a Breeze. If You've Been Looking for Space, Convenience, and a Great Somerset Location All in One Home, this One is Definitely Worth a Look!
For sale
$390,000
3826 Hickory Hill Dr, Somerset, KY 42503
3beds
2,718sqft
Single Family Residence
Built in 2002
0.46 Acres Lot
$373,100 Zestimate®
$143/sqft
$-- HOA
What's special
Large one acre lotCovered wooden deckCovered wrap-around wooded porchAbove-ground pool
- 40 days |
- 471 |
- 49 |
Zillow last checked:
Listing updated:
Listed by:
Tom D Thomas 859-559-6335,
The Real Estate Co.
Source: Imagine MLS,MLS#: 26016204
Facts & features
Interior
Bedrooms & bathrooms
- Bedrooms: 3
- Bathrooms: 4
- Full bathrooms: 3
- 1/2 bathrooms: 1
Primary bedroom
- Description: Oversized Primary Suite
- Level: Second
Bedroom 2
- Level: Second
Bedroom 3
- Level: Second
Bathroom 1
- Description: 1/2 Bathroom
- Level: First
Bathroom 1
- Description: Primary Bathroom
- Level: Second
Bathroom 2
- Level: Second
Bathroom 3
- Level: Second
Bonus room
- Description: Loft Room with Numerous Options
- Level: Second
Dining room
- Level: First
Family room
- Level: First
Kitchen
- Level: First
Living room
- Level: First
Heating
- Electric, Heat Pump
Cooling
- Ceiling Fan(s), Electric, Heat Pump
Appliances
- Included: Dishwasher, Microwave, Refrigerator, Range
- Laundry: Electric Dryer Hookup, Washer Hookup, Upper Level
Features
- Breakfast Bar, Entrance Foyer, Eat-in Kitchen, Walk-In Closet(s), Ceiling Fan(s)
- Flooring: Carpet, Hardwood, Tile
- Windows: Insulated Windows, Blinds
- Basement: Exterior Entry,Partial,Unfinished
- Has fireplace: No
Interior area
- Total structure area: 2,718
- Total interior livable area: 2,718 sqft
- Finished area above ground: 2,718
- Finished area below ground: 0
Property
Parking
- Total spaces: 2
- Parking features: Attached Garage, Driveway, Off Street, Garage Faces Front
- Garage spaces: 2
- Has uncovered spaces: Yes
Features
- Levels: Two
- Has private pool: Yes
- Pool features: Above Ground
- Fencing: None
- Has view: Yes
- View description: Trees/Woods, Neighborhood
Lot
- Size: 0.46 Acres
- Features: Landscaped, Few Trees
Details
- Parcel number: 0397035
Construction
Type & style
- Home type: SingleFamily
- Architectural style: Colonial
- Property subtype: Single Family Residence
Materials
- Brick Veneer, Vinyl Siding
- Foundation: Block
- Roof: Metal
Condition
- Year built: 2002
Utilities & green energy
- Sewer: Septic Tank
- Water: Public
- Utilities for property: Cable Available, Electricity Connected, Phone Available, Sewer Not Available, Underground Utilities, Water Connected
Community & HOA
Community
- Security: Security System Owned
- Subdivision: Woodridge Estates
HOA
- Has HOA: No
Location
- Region: Somerset
Financial & listing details
- Price per square foot: $143/sqft
- Tax assessed value: $180,000
- Annual tax amount: $1,009
- Date on market: 7/6/2026
Estimated market value
$373,100
$354,000 - $392,000
$2,455/mo
Price history
| Date | Event | Price |
|---|---|---|
| 7/6/2026 | Listed for sale | $390,000$143/sqft |
Source:  Imagine MLS #26016204 Report a problem Imagine MLS #26016204 Report a problem | ||
Public tax history
| Year | Property taxes | Tax assessment |
|---|---|---|
| 2024 | $1,009 | $180,000 |
| 2023 | -- | $180,000 |
| 2022 | -- | $180,000 |
| 2021 | -- | $180,000 +9.1% |
| 2020 | $1,040 | $165,000 |
| 2019 | $1,040 -3.2% | $165,000 |
| 2018 | $1,075 +0.3% | $165,000 |
| 2017 | $1,072 +1.4% | $165,000 |
| 2016 | $1,057 | $165,000 |
| 2015 | $1,057 -18.4% | $165,000 |
| 2014 | $1,295 | $165,000 |
Find assessor info on the county website
Monthly payment
Est. payment
Payment breakdown
Explore the cost of this home by adjusting the details. Changes won't be saved.Climate risks
Neighborhood: 42503
Getting around
1 / 100
Car-DependentNearby schools
GreatSchools rating
- 9/10Oak Hill Elementary SchoolGrades: K-5Distance: 2.1 mi
- NAEagle AcademyGrades: 6-12Distance: 4.1 mi
- 7/10Southwestern High SchoolGrades: 9-12Distance: 2.2 mi
Schools provided by the listing agent
- Elementary: Pulaski Co
- Middle: Pulaski Co
- High: Pulaski Co
Source: Imagine MLS. This data may not be complete. We recommend contacting the local school district to confirm school assignments for this home.
- $194,600-- bd2 ba-- sqft3824 Hickory Hill Dr, Somerset, KY 42503Off Market
- $261,900-- bd2 ba-- sqft3830 Hickory Hill Dr, Somerset, KY 42503Off Market
- $321,4003 bd3 ba-- sqft3912 Castlewood Ct, Somerset, KY 42503Off Market
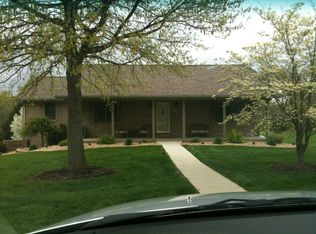
- $128,500-- bd-- ba-- sqft3823 Hickory Hill Dr, Somerset, KY 42503Off Market
- $128,500-- bd-- ba-- sqft3823 Hickory Hill Dr, Somerset, KY 42503Off Market
- $130,400-- bd-- ba-- sqft3823 Hickory Hill Dr, Somerset, KY 42503Off Market
- $130,400-- bd-- ba-- sqft3823 Hickory Hill Dr, Somerset, KY 42503Off Market
- $202,300-- bd1 ba-- sqft3911 Castlewood Ct, Somerset, KY 42503Off Market
A local agent can set up tours, give advice and negotiate with sellers.
Similar homes
- $429,9004 bd3 ba2.7k sqft500 Natures Pointe Dr, Somerset, KY 42503For Sale

 MLS ID #26021649, Cassandra Akin, Weichert Realtors Ford Brothers, Inc.. Imagine MLS
 - $359,9003 bd2 ba2.7k sqft55 Summit Pointe Dr, Somerset, KY 42503For Sale
 MLS ID #26015126, Matthew Fouch, Keller Williams Commonwealth - Somerset. Imagine MLS
 - $369,0004 bd3 ba2.7k sqft465 Summer Hill Dr, Somerset, KY 42503For Sale
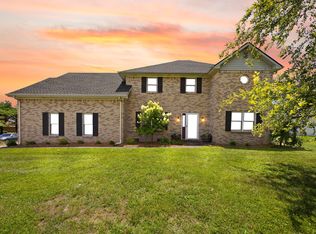 MLS ID #26014463, Jill Johnson, Eagle Realty & Development LLC. Imagine MLS
 - $399,9003 bd3 ba3.4k sqft1162 Ferry Rd, Somerset, KY 42503For Sale
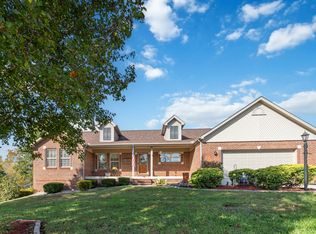 MLS ID #26018816, Ronda D Tipton, CENTURY 21 Advantage Realty. Imagine MLS
 - $450,0003 bd3 ba2.4k sqft90 Owens Ferry Rd, Somerset, KY 42503For SaleMLS ID #26021481, The Dream Team Real Estate Professionals - Dreama Bolin, Lake Cumberland Real Estate Professionals. Imagine MLS
- $429,9003 bd3 ba3.8k sqft604 Whisper Woods Dr, Somerset, KY 42503For SaleMLS ID #26021202, Millie King Weaver, Keller Williams Bluegrass Realty - Lake Cumberland. Imagine MLS
- $379,9004 bd3 ba3k sqft138 Crawford Ave, Somerset, KY 42501For SaleMLS ID #26019959, Romina Hancock, RE/MAX Creative Realty. Imagine MLS
- $394,9005 bd3 ba2.9k sqft355 Whisper Woods Dr, Somerset, KY 42503For SaleMLS ID #26020174, Jill Johnson, Eagle Realty & Development LLC. Imagine MLS
- $299,9003 bd3 ba1.9k sqft158 Enchanted Dr, Somerset, KY 42503For SaleMLS ID #26020915, Sandy Cook, RE/MAX LakeTime Realty. Imagine MLS
- $439,0004 bd3 ba3.3k sqft949 Hideaway Dr, Somerset, KY 42503For SaleMLS ID #26016373, Jordan Adkins, Keller Williams Commonwealth - Somerset. Imagine MLS
- $374,9005 bd3 ba3.3k sqft250 Shadow Oak Dr, Somerset, KY 42503For SaleMLS ID #26011616, Stephanie Todd, CENTURY 21 Advantage Realty. Imagine MLS
- $339,9004 bd3 ba2.3k sqft135 Grand Crossing Dr, Somerset, KY 42503For SaleMLS ID #26021392, Matthew Fouch, Keller Williams Commonwealth - Somerset. Imagine MLS
- $394,0003 bd3 ba2.4k sqft3405 Amber Ct, Somerset, KY 42503For SaleMLS ID #25500687, Jill Johnson, Eagle Realty & Development LLC. Imagine MLS
- $379,0003 bd2 ba1.9k sqft232 Sycamore Springs Dr, Somerset, KY 42503For SaleMLS ID #26012928, Jill Johnson, Eagle Realty & Development LLC. Imagine MLS
- $345,0003 bd2 ba2.1k sqft125 George St, Somerset, KY 42503For SaleMLS ID #26005150, Jordan Adkins, Keller Williams Commonwealth - Somerset. Imagine MLS
- $289,0004 bd2 ba2k sqft3706 Hickory Hill Dr, Somerset, KY 42503For SaleMLS ID #26011769, April Adams, Lake Cumberland Real Estate Professionals. Imagine MLS
- $315,0003 bd3 ba2.3k sqft1 Edgewood Dr, Somerset, KY 42501For SaleMLS ID #26021489, Payshence Henson, Keller Williams Commonwealth - Somerset. Imagine MLS
- $339,9004 bd3 ba2.4k sqft207 Clover Pointe Dr, Somerset, KY 42503For SaleMLS ID #26012390, The Dream Team Real Estate Professionals - Dreama Bolin, Lake Cumberland Real Estate Professionals. Imagine MLS
- $325,0004 bd3 ba2.9k sqft20 Bradens Way, Somerset, KY 42503For SaleMLS ID #26011277, Oma Renee Shepherd, RO&CO Real Estate. Imagine MLS
- $325,0003 bd3 ba2k sqft616 Woodview Dr, Somerset, KY 42503For SaleMLS ID #26013880, Samuel Tounge, Prosperity Real Estate. Imagine MLS
