Move-in Ready with Mountain Views & Just Minutes from the Lake! This beautifully updated home offers the perfect combination of comfort, space, and location! Featuring 3 bedrooms, 3 full bathrooms, and an open-concept floor plan, the spacious living room, dining area, and kitchen flow seamlessly together—perfect for everyday living and entertaining. The fully finished basement provides additional living space along with a 1-car garage, while the main level features an attached 2-car garage, giving you 3 garage spaces in total. Step outside and relax on the screened-in porch, where you can take in the peaceful mountain views and enjoy the quiet surroundings. Situated on two lots totaling approximately 1 acre, this property offers plenty of outdoor space, plus two driveways for ample parking. Recent updates include a new roof, new HVAC system (inside and out), new water heater, new flooring, and numerous other improvements, making this home truly move-in ready. Additional features include hardwood flooring, granite countertops, and a desirable location in a quiet neighborhood, just minutes from the boat ramp on beautiful Lake Cumberland. Don't miss your opportunity to own this exceptional home that offers space, updates, and a fantastic location all in one!
For sale
Price increase: $4.9K (8/7)
$429,900
604 Whisper Woods Dr, Somerset, KY 42503
3beds
3,864sqft
Single Family Residence
Built in 2008
1.04 Acres Lot
$410,000 Zestimate®
$111/sqft
$-- HOA
What's special
Fully finished basementDining areaNew flooringNew roofQuiet surroundingsMountain viewsPeaceful mountain views
- 12 days |
- 504 |
- 24 |
Zillow last checked:
Listing updated:
Listed by:
Millie King Weaver 606-875-1333,
Keller Williams Bluegrass Realty - Lake Cumberland,
The Millie Weaver Team - Millie Weaver 606-485-1865,
Keller Williams Bluegrass Realty - Lake Cumberland
Source: Imagine MLS,MLS#: 26021202
Facts & features
Interior
Bedrooms & bathrooms
- Bedrooms: 3
- Bathrooms: 3
- Full bathrooms: 2
- 1/2 bathrooms: 1
Primary bedroom
- Level: First
Kitchen
- Level: First
Heating
- Forced Air
Cooling
- Central Air
Features
- Flooring: Tile, Wood
- Has basement: Yes
- Number of fireplaces: 1
- Fireplace features: Living Room
Interior area
- Total structure area: 3,864
- Total interior livable area: 3,864 sqft
- Finished area above ground: 3,864
- Finished area below ground: 0
Property
Parking
- Total spaces: 3
- Parking features: Garage
- Garage spaces: 3
Lot
- Size: 1.04 Acres
Details
- Parcel number: 0512304
Construction
Type & style
- Home type: SingleFamily
- Property subtype: Single Family Residence
Materials
- Brick
- Foundation: Concrete Perimeter
Condition
- Year built: 2008
Utilities & green energy
- Sewer: Septic Tank
- Water: Public
Community & HOA
Community
- Subdivision: Highland Estates
HOA
- Has HOA: No
Location
- Region: Somerset
Financial & listing details
- Price per square foot: $111/sqft
- Tax assessed value: $230,000
- Annual tax amount: $1,737
- Date on market: 8/7/2026
Estimated market value
$410,000
$390,000 - $431,000
$2,532/mo
Price history
| Date | Event | Price |
|---|---|---|
| 8/7/2026 | Price change | $429,900+1.2%$111/sqft |
Source:  Imagine MLS #26021202 Report a problem Imagine MLS #26021202 Report a problem | ||
| 7/14/2026 | Price change | $425,000-1.1%$110/sqft |
Source: Owner Report a problem | ||
| 7/10/2026 | Listed for sale | $429,900+104.7%$111/sqft |
Source: Owner Report a problem | ||
| 3/28/2008 | Sold | $210,000$54/sqft |
Source: Public Record Report a problem | ||
Public tax history
| Year | Property taxes | Tax assessment |
|---|---|---|
| 2024 | $1,737 | $230,000 |
| 2023 | -- | $230,000 |
| 2022 | -- | $230,000 |
| 2021 | -- | $230,000 |
| 2020 | $1,903 | $230,000 +15% |
| 2019 | $1,903 +11.3% | $200,000 |
| 2018 | $1,710 +1.6% | $200,000 |
| 2017 | $1,683 +2% | $200,000 |
| 2016 | $1,650 | $200,000 |
| 2015 | $1,650 +5.1% | $200,000 |
| 2014 | $1,570 +3.3% | $200,000 -4.8% |
| 2010 | $1,520 | $210,000 |
Find assessor info on the county website
Monthly payment
Est. payment
Payment breakdown
Explore the cost of this home by adjusting the details. Changes won't be saved.Climate risks
Neighborhood: 42503
Nearby schools
GreatSchools rating
- 6/10Southern Elementary SchoolGrades: K-5Distance: 2.9 mi
- 8/10Southern Middle SchoolGrades: 6-8Distance: 2.9 mi
- 7/10Southwestern High SchoolGrades: 9-12Distance: 3.1 mi
Schools provided by the listing agent
- Elementary: Oakhill
- Middle: Southern
- High: Southwestern
Source: Imagine MLS. This data may not be complete. We recommend contacting the local school district to confirm school assignments for this home.
- $310,200-- bd2 ba-- sqft644 Whisper Woods Dr, Somerset, KY 42503Off Market
- $440,8004 bd3 ba3.1k sqft568 Whisper Woods Dr, Somerset, KY 42503Off Market
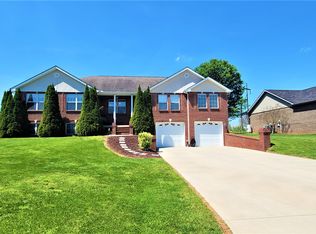
- $153,100-- bd-- ba-- sqft568 Whisper Woods Dr, Somerset, KY 42503Off Market
- $452,3004 bd3 ba4k sqft621 Whisper Woods Dr, Somerset, KY 42503Off Market

- $8,5000.33 acres676 Whisper Woods Dr, Somerset, KY 42503Sold
- $399,8005 bd5 ba3.2k sqft571 Whisper Woods Dr, Somerset, KY 42503Off Market
- $294,2003 bd2 ba1.7k sqft660 Whisper Woods Dr, Somerset, KY 42503Off Market
- $328,0004 bd4 ba2.7k sqft547 Whisper Woods Dr, Somerset, KY 42503Sold
A local agent can set up tours, give advice and negotiate with sellers.
Similar homes
- $429,9004 bd3 ba2.7k sqft500 Natures Pointe Dr, Somerset, KY 42503For Sale

 MLS ID #26021649, Cassandra Akin, Weichert Realtors Ford Brothers, Inc.. Imagine MLS
 - $399,9003 bd3 ba3.4k sqft1162 Ferry Rd, Somerset, KY 42503For Sale
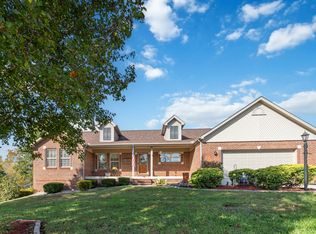 MLS ID #26018816, Ronda D Tipton, CENTURY 21 Advantage Realty. Imagine MLS
 - $394,9005 bd3 ba2.9k sqft355 Whisper Woods Dr, Somerset, KY 42503For Sale
 MLS ID #26020174, Jill Johnson, Eagle Realty & Development LLC. Imagine MLS
 - $525,0004 bd3 ba3.6k sqft58 Lake Ridge Rd, Somerset, KY 42503For Sale
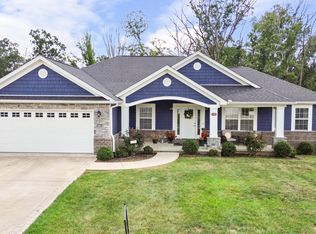 MLS ID #26022018, Millie King Weaver, Keller Williams Bluegrass Realty - Lake Cumberland. Imagine MLS
 - $434,9004 bd3 ba3.8k sqft339 Silver Creek Dr, Somerset, KY 42503For SaleMLS ID #26007102, The Dream Team Real Estate Professionals - Dreama Bolin, Lake Cumberland Real Estate Professionals. Imagine MLS
- $450,0003 bd3 ba2.4k sqft90 Owens Ferry Rd, Somerset, KY 42503For SaleMLS ID #26021481, The Dream Team Real Estate Professionals - Dreama Bolin, Lake Cumberland Real Estate Professionals. Imagine MLS
- $449,9004 bd4 ba3.4k sqft119 Lewis Brown Dr, Somerset, KY 42503For SaleMLS ID #26010509, Mike Hines, Lake Cumberland Real Estate Professionals. Imagine MLS
- $439,0004 bd3 ba3.3k sqft949 Hideaway Dr, Somerset, KY 42503For SaleMLS ID #26016373, Jordan Adkins, Keller Williams Commonwealth - Somerset. Imagine MLS
- $529,0004 bd3 ba4k sqft211 White Tail Run, Somerset, KY 42503For SaleMLS ID #26016007, Ronda D Tipton, CENTURY 21 Advantage Realty. Imagine MLS
- $325,0003 bd3 ba2.2k sqft511 Branchwood Dr, Somerset, KY 42503For SaleMLS ID #26019566, Cassandra Akin, Weichert Realtors Ford Brothers, Inc.. Imagine MLS
- $469,9004 bd3 ba2.9k sqft24 Mercato Ct, Somerset, KY 42503For SaleMLS ID #26021469, Millie King Weaver, Keller Williams Bluegrass Realty - Lake Cumberland. Imagine MLS
- $559,9005 bd4 ba3.7k sqft568 White Tail Run, Somerset, KY 42503For SaleMLS ID #26020433, Mike Hines, Lake Cumberland Real Estate Professionals. Imagine MLS
- $484,9003 bd4 ba3.1k sqft259 Silver Creek Dr, Somerset, KY 42503For SaleMLS ID #26003765, Ashly V Smith, Lake Cumberland Real Estate Professionals. Imagine MLS
- $369,0004 bd3 ba2.7k sqft465 Summer Hill Dr, Somerset, KY 42503For SaleMLS ID #26014463, Jill Johnson, Eagle Realty & Development LLC. Imagine MLS
- $325,0003 bd3 ba2k sqft616 Woodview Dr, Somerset, KY 42503For SaleMLS ID #26013880, Samuel Tounge, Prosperity Real Estate. Imagine MLS
- $399,9994 bd3 ba3k sqft102 Cliffside Dr, Somerset, KY 42503For SaleMLS ID #26004894, Lula Jean Burton, RE/MAX LakeTime Realty. Imagine MLS
- $299,9003 bd3 ba1.9k sqft158 Enchanted Dr, Somerset, KY 42503For SaleMLS ID #26020915, Sandy Cook, RE/MAX LakeTime Realty. Imagine MLS
- $359,9003 bd2 ba2.7k sqft55 Summit Pointe Dr, Somerset, KY 42503For SaleMLS ID #26015126, Matthew Fouch, Keller Williams Commonwealth - Somerset. Imagine MLS
- $339,9004 bd3 ba2.3k sqft135 Grand Crossing Dr, Somerset, KY 42503For SaleMLS ID #26021392, Matthew Fouch, Keller Williams Commonwealth - Somerset. Imagine MLS
- $390,0003 bd4 ba2.7k sqft3826 Hickory Hill Dr, Somerset, KY 42503For SaleMLS ID #26016204, Tom D Thomas, The Real Estate Co.. Imagine MLS
