Spacious and full of value, this beautiful 3-bedroom with a 4th Bonus Room, 3.5-bath home in desirable Silver Creek Estates (off Ferry Rd) truly offers a lot of house for the money! Inside, you'll love the well-appointed kitchen featuring granite countertops, hardwood flooring, and both an eat-in area and formal dining room—perfect for everyday living and entertaining. The main-level master suite provides convenience and privacy, while vaulted ceilings add an open, airy feel throughout the home. Step outside to a back deck overlooking a newer in-ground pool, ideal for relaxing and enjoying summer days. The home also features a newer roof for added peace of mind. Located less than one mile from Needle Point boat ramp, this property is perfectly positioned for lake lovers. Priced to sell quickly—don't miss your opportunity to make this one yours!
For sale
$484,900
259 Silver Creek Dr, Somerset, KY 42503
3beds
3,116sqft
Single Family Residence
Built in 2007
0.49 Acres Lot
$468,300 Zestimate®
$156/sqft
$-- HOA
What's special
Newer in-ground poolEat-in areaNewer roofWell-appointed kitchenBack deckVaulted ceilingsHardwood flooring
- 171 days |
- 336 |
- 23 |
Zillow last checked:
Listing updated:
Listed by:
Ashly V Smith 606-425-2007,
Lake Cumberland Real Estate Professionals
Source: Imagine MLS,MLS#: 26003765
Facts & features
Interior
Bedrooms & bathrooms
- Bedrooms: 3
- Bathrooms: 4
- Full bathrooms: 3
- 1/2 bathrooms: 1
Primary bedroom
- Level: First
Kitchen
- Level: First
Heating
- Electric, Heat Pump
Cooling
- Electric, Heat Pump
Appliances
- Included: Dishwasher, Refrigerator, Range
- Laundry: Electric Dryer Hookup, Main Level, Washer Hookup
Features
- Eat-in Kitchen, Walk-In Closet(s), Ceiling Fan(s), Soaking Tub
- Flooring: Carpet, Hardwood, Tile
- Windows: Insulated Windows, Blinds
- Basement: Finished,Full,Walk-Out Access
- Has fireplace: No
Interior area
- Total structure area: 3,116
- Total interior livable area: 3,116 sqft
- Finished area above ground: 1,558
- Finished area below ground: 1,558
Video & virtual tour
Property
Parking
- Total spaces: 2
- Parking features: Attached Garage, Driveway, Off Street, Garage Faces Front
- Garage spaces: 2
- Has uncovered spaces: Yes
Features
- Levels: One
- Has private pool: Yes
- Pool features: In Ground
- Fencing: Partial
Lot
- Size: 0.49 Acres
- Features: Landscaped
Details
- Parcel number: 0410062.5
Construction
Type & style
- Home type: SingleFamily
- Architectural style: Ranch
- Property subtype: Single Family Residence
Materials
- Brick Veneer, Vinyl Siding
- Foundation: Concrete Perimeter
- Roof: Shingle
Condition
- Year built: 2007
Utilities & green energy
- Sewer: Septic Tank
- Water: Public
- Utilities for property: Cable Connected, Electricity Connected, Water Connected
Community & HOA
Community
- Subdivision: Silver Creek Estates
HOA
- Has HOA: No
Location
- Region: Somerset
Financial & listing details
- Price per square foot: $156/sqft
- Tax assessed value: $230,000
- Annual tax amount: $1,737
- Date on market: 3/1/2026
Estimated market value
$468,300
$445,000 - $492,000
$2,728/mo
Price history
| Date | Event | Price |
|---|---|---|
| 4/22/2026 | Price change | $484,900-2%$156/sqft |
Source:  Imagine MLS #26003765 Report a problem Imagine MLS #26003765 Report a problem | ||
| 3/1/2026 | Listed for sale | $495,000-0.8%$159/sqft |
Source: Imagine MLS #26003765 Report a problem | ||
| 3/16/2024 | Listing removed | -- |
Source: Imagine MLS #23017986 Report a problem | ||
| 12/12/2023 | Price change | $499,000+8.7%$160/sqft |
Source: Imagine MLS #23017986 Report a problem | ||
| 12/1/2023 | Price change | $459,000-18.8%$147/sqft |
Source: Imagine MLS #23017986 Report a problem | ||
| 10/18/2023 | Price change | $565,000-2.4%$181/sqft |
Source: Imagine MLS #23017986 Report a problem | ||
| 9/15/2023 | Listed for sale | $579,000+172%$186/sqft |
Source: Imagine MLS #23017986 Report a problem | ||
| 4/27/2016 | Sold | $212,900-9.4%$68/sqft |
Source: Imagine MLS #3018959 Report a problem | ||
| 5/25/2011 | Sold | $235,000$75/sqft |
Source: Agent Provided Report a problem | ||
Public tax history
| Year | Property taxes | Tax assessment |
|---|---|---|
| 2024 | $1,737 | $230,000 |
| 2023 | -- | $230,000 |
| 2022 | -- | $230,000 +8% |
| 2021 | -- | $212,900 |
| 2020 | $1,762 | $212,900 |
| 2019 | $1,762 -3.2% | $212,900 |
| 2018 | $1,820 +1.6% | $212,900 |
| 2017 | $1,791 -7.6% | $212,900 -9.4% |
| 2016 | $1,939 | $235,000 |
| 2015 | $1,939 +5.1% | $235,000 |
| 2014 | $1,845 | $235,000 |
Find assessor info on the county website
Monthly payment
Est. payment
Payment breakdown
Explore the cost of this home by adjusting the details. Changes won't be saved.Climate risks
Neighborhood: 42503
Getting around
0 / 100
Car-DependentNearby schools
GreatSchools rating
- 9/10Oak Hill Elementary SchoolGrades: K-5Distance: 3.8 mi
- 8/10Southern Middle SchoolGrades: 6-8Distance: 3.9 mi
- 7/10Southwestern High SchoolGrades: 9-12Distance: 3.8 mi
Schools provided by the listing agent
- Elementary: Oakhill
- Middle: Southern
- High: Southwestern
Source: Imagine MLS. This data may not be complete. We recommend contacting the local school district to confirm school assignments for this home.
- $176,700-- bd-- ba-- sqft277 Silver Creek Dr, Somerset, KY 42503Off Market
- $447,5004 bd4 ba3.7k sqft262 Silver Creek Dr, Somerset, KY 42503Sold

- $456,7005 bd3 ba3.8k sqft209 Silver Creek Dr, Somerset, KY 42503Off Market
- $179,000-- bd-- ba-- sqft209 Silver Creek Dr, Somerset, KY 42503Off Market
- $170,900-- bd-- ba-- sqft209 Silver Creek Dr, Somerset, KY 42503Off Market
- $15,000-- bd-- ba-- sqft236 Silver Creek Dr, Somerset, KY 42503Off Market
- $624,0005 bd4 ba4.5k sqft27 Creekview Dr, Somerset, KY 42503Off Market
- $528,8005 bd4 ba3.9k sqft284 Silver Creek Dr, Somerset, KY 42503Off Market
A local agent can set up tours, give advice and negotiate with sellers.
Similar homes
- $449,9004 bd4 ba3.4k sqft119 Lewis Brown Dr, Somerset, KY 42503For Sale
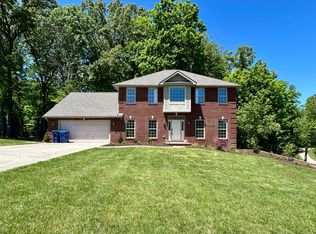
 MLS ID #26010509, Mike Hines, Lake Cumberland Real Estate Professionals. Imagine MLS
 - $509,0004 bd4 ba3.3k sqft284 George St, Somerset, KY 42503For Sale
 MLS ID #26000556, Mike Hines, Lake Cumberland Real Estate Professionals. Imagine MLS
 - $534,0003 bd3 ba4.2k sqft335 Natures Valley Dr, Somerset, KY 42503For Sale
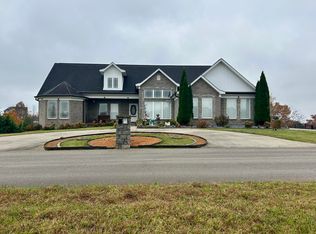 MLS ID #25505912, Mitch Gosser, Gosser Real Estate. Imagine MLS
 - $429,9003 bd3 ba3.8k sqft604 Whisper Woods Dr, Somerset, KY 42503For Sale
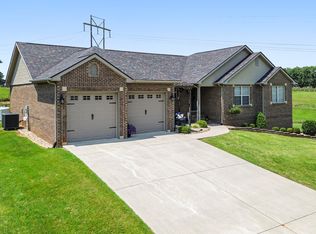 MLS ID #26021202, Millie King Weaver, Keller Williams Bluegrass Realty - Lake Cumberland. Imagine MLS
 - $539,0004 bd3 ba3.2k sqft229 Shearwood Ave, Somerset, KY 42503For SaleMLS ID #26022218, Jamie Karr, Premier Properties of Lake Cumberland, Inc.. Imagine MLS
- $429,9004 bd3 ba2.7k sqft500 Natures Pointe Dr, Somerset, KY 42503For SaleMLS ID #26021649, Cassandra Akin, Weichert Realtors Ford Brothers, Inc.. Imagine MLS
- $450,0003 bd3 ba2.4k sqft90 Owens Ferry Rd, Somerset, KY 42503For SaleMLS ID #26021481, The Dream Team Real Estate Professionals - Dreama Bolin, Lake Cumberland Real Estate Professionals. Imagine MLS
- $549,9004 bd3 ba3.6k sqft367 Natures Valley Dr, Somerset, KY 42503For SaleMLS ID #26019141, Matthew Fouch, Keller Williams Commonwealth - Somerset. Imagine MLS
- $559,9005 bd4 ba3.7k sqft568 White Tail Run, Somerset, KY 42503For SaleMLS ID #26020433, Mike Hines, Lake Cumberland Real Estate Professionals. Imagine MLS
- $549,9994 bd4 ba4.3k sqft205 Kolsons Landing Dr, Somerset, KY 42503For SaleMLS ID #24018624, Tony Giglio, ListWithFreedom.com. Imagine MLS
- $469,9004 bd3 ba2.9k sqft24 Mercato Ct, Somerset, KY 42503For SaleMLS ID #26021469, Millie King Weaver, Keller Williams Bluegrass Realty - Lake Cumberland. Imagine MLS
- $525,0005 bd4 ba4.6k sqft453 Water Cliff Dr, Somerset, KY 42503For SaleMLS ID #26018092, Melody Moss, Weichert Realtors Ford Brothers, Inc.. Imagine MLS
- $529,0004 bd3 ba4k sqft211 White Tail Run, Somerset, KY 42503For SaleMLS ID #26016007, Ronda D Tipton, CENTURY 21 Advantage Realty. Imagine MLS
- $394,9005 bd3 ba2.9k sqft355 Whisper Woods Dr, Somerset, KY 42503For SaleMLS ID #26020174, Jill Johnson, Eagle Realty & Development LLC. Imagine MLS
- $399,9003 bd3 ba3.4k sqft1162 Ferry Rd, Somerset, KY 42503For SaleMLS ID #26018816, Ronda D Tipton, CENTURY 21 Advantage Realty. Imagine MLS
- $339,9004 bd3 ba2.4k sqft207 Clover Pointe Dr, Somerset, KY 42503For SaleMLS ID #26012390, The Dream Team Real Estate Professionals - Dreama Bolin, Lake Cumberland Real Estate Professionals. Imagine MLS
- $625,0003 bd3 ba2.8k sqft75 Ferry Hill Dr, Somerset, KY 42503For SaleMLS ID #26002990, David Sparks, CENTURY 21 Advantage Realty. Imagine MLS
- $459,0004 bd3 ba4.3k sqft78 Woodhaven Ct, Somerset, KY 42503For Sale
 MLS ID #1723816, Elizabeth Monarch, EXP Realty LLC. Metro Search Inc. LLC DBA Apex MLS
 - $359,9003 bd2 ba2.7k sqft55 Summit Pointe Dr, Somerset, KY 42503For SaleMLS ID #26015126, Matthew Fouch, Keller Williams Commonwealth - Somerset. Imagine MLS
- $390,0003 bd4 ba2.7k sqft3826 Hickory Hill Dr, Somerset, KY 42503For SaleMLS ID #26016204, Tom D Thomas, The Real Estate Co.. Imagine MLS
