Welcome to 211 White Tail Run in Somerset, Kentucky, an exceptional home nestled in one of the area's most sought-after subdivisions. Offering over 4,000 square feet of beautifully designed living space, this spacious 4-bedroom, 3-bath home combines comfort, style, and functionality for families of all sizes. Step inside to find gorgeous hardwood flooring. You'll appreciate the generously sized rooms throughout the entire home. The main level features a spacious primary suite, two additional bedrooms, two full bathrooms, and an oversized laundry room for added convenience. The well-appointed kitchen offers a cozy breakfast nook, while the separate formal dining room provides the perfect setting for family gatherings and holiday meals. Enjoy your morning coffee on the inviting covered front porch or spend evenings relaxing on the spacious back deck. The fully finished basement adds more than 1,800 square feet of additional living space with soaring ceilings, making it ideal for a recreation room, media room, home gym, or multi-generational living. The basement also has a spare room with endless possibilities, there's plenty of room for everyone to spread out, entertain, and make lasting memories. Whether you're looking for the perfect home for a growing family or a layout that accommodates multi-generational living, this property offers the space, comfort, and location you've been searching for. Don't miss this rare opportunity to own a beautiful home in one of Somerset's premier neighborhoods.
For sale
Price cut: $10K (9/2)
$519,000
211 White Tail Run, Somerset, KY 42503
4beds
4,025sqft
Single Family Residence
Built in 2008
0.44 Acres Lot
$499,600 Zestimate®
$129/sqft
$-- HOA
What's special
Spacious back deckCozy breakfast nookWell-appointed kitchenInviting covered front porchGorgeous hardwood flooringSeparate formal dining roomSpacious primary suite
- 110 days
- 108
- 2
Zillow last checked:
Listing updated:
Listed by:
Ronda D Tipton 606-356-3940,
CENTURY 21 Advantage Realty
Source: Imagine MLS,MLS#: 26016007
Facts & features
Interior
Bedrooms & bathrooms
- Bedrooms: 4
- Bathrooms: 3
- Full bathrooms: 3
Primary bedroom
- Level: First
Primary bathroom
- Level: First
Bathroom 2
- Level: First
Bathroom 2
- Level: First
Bathroom 3
- Level: First
Bathroom 3
- Level: Lower
Bathroom 4
- Level: Lower
Bonus room
- Level: Lower
Den
- Level: Lower
Dining room
- Level: First
Foyer
- Level: First
Kitchen
- Level: First
Living room
- Level: First
Utility room
- Level: First
Heating
- Electric, Heat Pump
Cooling
- Central Air, Electric
Appliances
- Included: Dishwasher, Microwave, Refrigerator, Cooktop, Range, Self Cleaning Oven
- Laundry: Main Level
Features
- Eat-in Kitchen, Walk-In Closet(s), Ceiling Fan(s)
- Flooring: Carpet, Ceramic Tile, Hardwood
- Windows: Blinds, Screens
- Basement: Finished,Walk-Out Access,Walk-Up Access
- Number of fireplaces: 1
- Fireplace features: Living Room
Interior area
- Total structure area: 4,025
- Total interior livable area: 4,025 sqft
- Finished area above ground: 2,161
- Finished area below ground: 1,864
Property
Parking
- Total spaces: 2
- Parking features: Off Street, Garage Faces Side
- Garage spaces: 2
Features
- Levels: One
- Fencing: None
- Has view: Yes
- View description: Neighborhood
Lot
- Size: 0.44 Acres
- Features: Landscaped
Details
- Parcel number: 0511321
Construction
Type & style
- Home type: SingleFamily
- Property subtype: Single Family Residence
Materials
- Vinyl Siding, Solid Masonry
- Foundation: Concrete Perimeter
- Roof: Composition,Shingle
Condition
- Year built: 2008
Utilities & green energy
- Sewer: Public Sewer
- Water: Public
- Utilities for property: Electricity Connected, Underground Utilities, Water Connected
Community & HOA
Community
- Subdivision: White Tail Run
HOA
- Has HOA: No
Location
- Region: Somerset
Financial & listing details
- Price per square foot: $129/sqft
- Tax assessed value: $350,000
- Annual tax amount: $2,643
- Date on market: 7/3/2026
Estimated market value
$499,600
$475,000 - $525,000
$2,503/mo
Price history
| Date | Event | Price |
|---|---|---|
| 9/2/2026 | Price change | $519,000-1.9%$129/sqft |
Source:  Imagine MLS #26016007 Report a problem Imagine MLS #26016007 Report a problem | ||
| 7/3/2026 | Listed for sale | $529,000+115.9%$131/sqft |
Source: Imagine MLS #26016007 Report a problem | ||
| 8/7/2008 | Sold | $245,000$61/sqft |
Source: Agent Provided Report a problem | ||
Public tax history
| Year | Property taxes | Tax assessment |
|---|---|---|
| 2024 | $2,643 | $350,000 +42.9% |
| 2023 | -- | $245,000 |
| 2022 | -- | $245,000 |
| 2021 | -- | $245,000 |
| 2020 | $2,027 | $245,000 |
| 2019 | $2,027 -3.2% | $245,000 |
| 2018 | $2,095 +1.6% | $245,000 |
| 2017 | $2,062 +2% | $245,000 |
| 2016 | $2,021 | $245,000 |
| 2015 | $2,021 +5.1% | $245,000 |
| 2014 | $1,923 +8.4% | $245,000 |
| 2010 | $1,774 | $245,000 |
Find assessor info on the county website
Monthly payment
Est. payment
Payment breakdown
Explore the cost of this home by adjusting the details. Changes won't be saved.Climate risks
Neighborhood: 42503
Nearby schools
Schools provided by the listing agent
- Elementary: Oakhill
- Middle: Southern
- High: Southwestern
Source: Imagine MLS. This data may not be complete. We recommend contacting the local school district to confirm school assignments for this home.

Similar homes
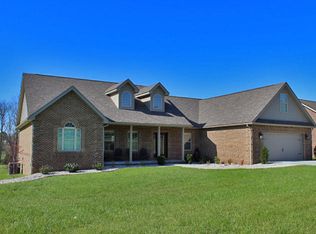
- $489,9004 bd4 ba4.2k sqft420 Wildlife Dr, Somerset, KY 42503For Sale

 MLS ID #26024383, Mike Hines, Lake Cumberland Real Estate Professionals. Imagine MLS
 - $510,0004 bd4 ba4.2k sqft378 Horizon Hill Dr, Somerset, KY 42503For Sale
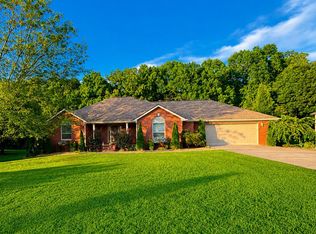 MLS ID #26023514, Monica Reardon, Godby Realty & Auction. Imagine MLS
 - $559,9005 bd4 ba3.7k sqft568 White Tail Run, Somerset, KY 42503For Sale
 MLS ID #26020433, Mike Hines, Lake Cumberland Real Estate Professionals. Imagine MLS
 - $519,9004 bd3 ba3.6k sqft58 Lake Ridge Rd, Somerset, KY 42503For Sale
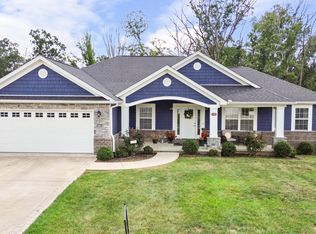 MLS ID #26022018, Millie King Weaver, Keller Williams Bluegrass Realty - Lake Cumberland. Imagine MLS
 - $533,9004 bd4 ba3.8k sqft147 Kolsons Landing Dr, Somerset, KY 42503For SaleMLS ID #26009229, J Daniel Hicks, CENTURY 21 Advantage Realty. Imagine MLS
- $504,9004 bd4 ba4.2k sqft413 Natures Valley Dr, Somerset, KY 42503For SaleMLS ID #26007148, Miranda B Lyons, Prosperity Real Estate. Imagine MLS
- $534,9004 bd3 ba3.6k sqft367 Natures Valley Dr, Somerset, KY 42503For SaleMLS ID #26019141, Matthew Fouch, Keller Williams Commonwealth - Somerset. Imagine MLS
- $425,0004 bd3 ba2.7k sqft500 Natures Pointe Dr, Somerset, KY 42503For SaleMLS ID #26021649, Cassandra Akin, Weichert Realtors Ford Brothers, Inc.. Imagine MLS
- $499,0004 bd4 ba3.3k sqft284 George St, Somerset, KY 42503For SaleMLS ID #26000556, Mike Hines, Lake Cumberland Real Estate Professionals. Imagine MLS
- $529,0003 bd3 ba4.2k sqft335 Natures Valley Dr, Somerset, KY 42503For SaleMLS ID #25505912, Mitch Gosser, Gosser Real Estate. Imagine MLS
- $439,9004 bd3 ba2.3k sqft3800 Oak Hill Rd, Somerset, KY 42503For SaleMLS ID #26027793, Judith Dyehouse, Weichert Realtors Ford Brothers, Inc.. Imagine MLS
- $649,0005 bd5 ba5.5k sqft74 Antler Ct, Somerset, KY 42503For SaleMLS ID #26016560, Gina Hill, Lake Cumberland Real Estate Professionals. Imagine MLS
- $399,9004 bd3 ba3.6k sqft11 Horizon Hill Dr, Somerset, KY 42503For SaleMLS ID #26023540, Lula Jean Burton, RE/MAX LakeTime Realty. Imagine MLS
- $449,9004 bd4 ba3.4k sqft119 Lewis Brown Dr, Somerset, KY 42503For SaleMLS ID #26010509, Mike Hines, Lake Cumberland Real Estate Professionals. Imagine MLS
- $655,0005 bd4 ba4.3k sqft312 George St, Somerset, KY 42503For SaleMLS ID #26011584, Lindsey Bivens, Berkshire Hathaway de Movellan Properties. Imagine MLS
- $614,9005 bd4 ba5k sqft80 Kolsons Landing Dr, Somerset, KY 42503For SaleMLS ID #26023763, Susan W Alderdice, Lake Homes Realty. Imagine MLS
- $319,0003 bd3 ba3.2k sqft612 Woodview Dr, Somerset, KY 42503For SaleMLS ID #26023524, Millie King Weaver, Keller Williams Bluegrass Realty - Lake Cumberland. Imagine MLS
- $429,9003 bd3 ba2.4k sqft90 Owens Ferry Rd, Somerset, KY 42503For SaleMLS ID #26021481, The Dream Team Real Estate Professionals - Dreama Bolin, Lake Cumberland Real Estate Professionals. Imagine MLS
- $649,9004 bd4 ba4.7k sqft207 Lake Cliff Dr, Somerset, KY 42503For SaleMLS ID #26004611, Eric Smith, RE/MAX Creative Realty. Imagine MLS
- $318,0003 bd3 ba2.2k sqft511 Branchwood Dr, Somerset, KY 42503For SaleMLS ID #26019566, Cassandra Akin, Weichert Realtors Ford Brothers, Inc.. Imagine MLS
