Nestled on a beautiful wooded lot just one mile from a local boat launch, this stunning 5-bedroom, 4-bathroom home offers over 5,000 square feet of thoughtfully designed living space in a highly desirable neighborhood. The inviting great room features soaring space and a cozy gas fireplace, creating the perfect gathering spot for family and friends. The spacious kitchen boasts mostly updated appliances and flows seamlessly into a formal dining room—ideal for hosting holidays and special occasions. The luxurious primary suite is a true retreat, complete with its own fireplace, private sitting area, and a well-appointed en suite bath designed for relaxation. Both floors feature enclosed sunrooms, providing peaceful wooded views year-round and additional space to unwind. The fully finished basement expands the living space even further, offering a full bathroom, kitchen, dining area, family room with fireplace, and an expansive recreation room with a pool table and game room any teenager would love—perfect for entertaining or multi-generational living. Your kids home will be the fun place their friends will like to visit. Two additional bedrooms in the basement plus the fully stocked second kitchen with practcially new appliances makes this house the center for family events. They can bring their boat and drop it in beautiful Lake Cumberland in only a few minutes from this home and enjoy sunny days on our gorgeous lake with 1200 miles of shoreline. Lovingly maintained by retiring professionals who are relocating, this home is filled with years of cherished family memories and is ready for its next chapter. A rare opportunity to enjoy space, comfort, and convenience in a fantastic neighborhood close to the water. Ready to show by appointment.
For sale
$625,500
80 Kolsons Landing Dr, Somerset, KY 42503
5beds
5,000sqft
:
Get pre-qualified$3,894/mo
Single Family Residence
Built in 2006
0.54 Acres Lot
$595,900 Zestimate®
$125/sqft
$-- HOA
What's special
Fully finished basementCozy gas fireplaceMostly updated appliancesWell-appointed en suite bathBeautiful wooded lotSpacious kitchenPeaceful wooded views
- 169 days |
- 130 |
- 4 |
Zillow last checked:
Listing updated:
Listed by:
Kathy Price Sears 606-875-2120,
CENTURY 21 Advantage Realty
Source: Imagine MLS,MLS#: 26002922
Facts & features
Interior
Bedrooms & bathrooms
- Bedrooms: 5
- Bathrooms: 4
- Full bathrooms: 3
- 1/2 bathrooms: 1
Primary bedroom
- Level: First
Bedroom 1
- Level: First
Bedroom 2
- Level: First
Bedroom 3
- Level: First
Bathroom 1
- Level: First
Bathroom 2
- Level: First
Bathroom 3
- Level: First
Bathroom 4
- Level: Lower
Bathroom 4
- Level: Lower
Bathroom 5
- Level: Lower
Dining room
- Level: First
Great room
- Level: First
Kitchen
- Level: First
Other
- Level: First
Other
- Level: Lower
Utility room
- Level: First
Heating
- Forced Air, Heat Pump
Cooling
- Central Air, Ceiling Fan(s), Multi Units
Appliances
- Included: Dishwasher, Microwave, Refrigerator, Oven, Range, Self Cleaning Oven, Vented Exhaust Fan
Features
- Breakfast Bar, Entrance Foyer, Eat-in Kitchen, Wet Bar, Walk-In Closet(s), Ceiling Fan(s)
- Flooring: Carpet, Ceramic Tile, Hardwood, Laminate
- Windows: Window Treatments, Blinds, Screens
- Basement: Finished,Full,Walk-Out Access,Walk-Up Access
- Number of fireplaces: 5
- Fireplace features: Basement, Electric, Family Room, Gas Log, Great Room, Master Bedroom, Recreation Room, Ventless
Interior area
- Total structure area: 5,000
- Total interior livable area: 5,000 sqft
- Finished area above ground: 2,700
- Finished area below ground: 2,300
Property
Parking
- Total spaces: 2
- Parking features: Attached Garage, Garage Faces Side
- Garage spaces: 2
Features
- Levels: One
- Exterior features: Fire Pit, Outdoor Grill
Lot
- Size: 0.54 Acres
- Features: Landscaped
Details
- Parcel number: 0415345
Construction
Type & style
- Home type: SingleFamily
- Architectural style: Ranch
- Property subtype: Single Family Residence
Materials
- Brick Veneer, Stone
- Foundation: Concrete Perimeter
- Roof: Composition,Dimensional Style
Condition
- Year built: 2006
Details
- Warranty included: Yes
Utilities & green energy
- Sewer: Septic Tank
- Water: Public
- Utilities for property: Cable Connected, Electricity Connected, Phone Connected, Sewer Not Available, Water Connected, Propane
Community & HOA
Community
- Security: Security System Owned
- Subdivision: Kolsons Landing
HOA
- Has HOA: No
Location
- Region: Somerset
Financial & listing details
- Price per square foot: $125/sqft
- Tax assessed value: $340,000
- Annual tax amount: $2,567
- Date on market: 2/18/2026
Estimated market value
$595,900
$566,000 - $626,000
$3,378/mo
Price history
| Date | Event | Price |
|---|---|---|
| 2/18/2026 | Listed for sale | $625,500+104.4%$125/sqft |
Source:  Imagine MLS #26002922 Report a problem Imagine MLS #26002922 Report a problem | ||
| 8/18/2010 | Sold | $306,000$61/sqft |
Source: Agent Provided Report a problem | ||
Public tax history
| Year | Property taxes | Tax assessment |
|---|---|---|
| 2024 | $2,567 | $340,000 |
| 2023 | -- | $340,000 |
| 2022 | -- | $340,000 +11.5% |
| 2021 | -- | $305,000 |
| 2020 | $2,524 | $305,000 |
| 2019 | $2,524 -3.2% | $305,000 |
| 2018 | $2,608 +1.6% | $305,000 |
| 2017 | $2,566 +2% | $305,000 |
| 2016 | $2,516 | $305,000 |
| 2015 | $2,516 +5.1% | $305,000 |
| 2014 | $2,394 | $305,000 |
Find assessor info on the county website
Monthly payment
Est. payment
Payment breakdown
Explore the cost of this home by adjusting the details. Changes won't be saved.Climate risks
Neighborhood: 42503
Nearby schools
GreatSchools rating
- 9/10Oak Hill Elementary SchoolGrades: K-5Distance: 3.9 mi
- 8/10Southern Middle SchoolGrades: 6-8Distance: 4.3 mi
- 7/10Southwestern High SchoolGrades: 9-12Distance: 4 mi
Schools provided by the listing agent
- Elementary: Southern
- Middle: Southern
- High: Southwestern
Source: Imagine MLS. This data may not be complete. We recommend contacting the local school district to confirm school assignments for this home.
- $523,800-- bd3 ba-- sqft104 Kolsons Landing Dr, Somerset, KY 42503Off Market
- $465,0005 bd4 ba4.7k sqft58 Kolsons Landing Dr, Somerset, KY 42503Sold

- $478,500-- bd3 ba-- sqft53 Kolsons Landing Dr, Somerset, KY 42503Off Market
- $478,1005 bd4 ba4.3k sqft105 Kolsons Landing Dr, Somerset, KY 42503Off Market
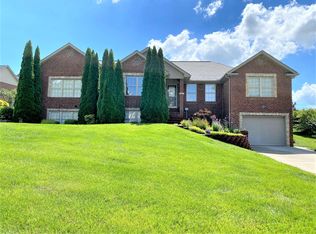
- $496,0004 bd4 ba3.5k sqft169 Kolsons Landing Dr, Somerset, KY 42503Off Market
- $568,800-- bd3 ba-- sqft144 Kolsons Landing Dr, Somerset, KY 42503Off Market
- $439,300-- bd3 ba-- sqft125 Kolsons Landing Dr, Somerset, KY 42503Off Market
- $576,300-- bd3 ba-- sqft80 Lake Cliff Dr, Somerset, KY 42503Off Market
A local agent can set up tours, give advice and negotiate with sellers.
Similar homes
- $674,9004 bd4 ba4.7k sqft207 Lake Cliff Dr, Somerset, KY 42503For Sale
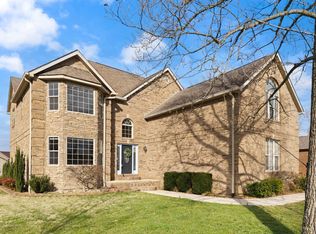
 MLS ID #26004611, Eric Smith, RE/MAX Creative Realty. Imagine MLS
 - $655,0005 bd4 ba4.3k sqft312 George St, Somerset, KY 42503For Sale
 MLS ID #26011584, Lindsey Bivens, Berkshire Hathaway de Movellan Properties. Imagine MLS
 - $539,0004 bd4 ba3.8k sqft147 Kolsons Landing Dr, Somerset, KY 42503For Sale
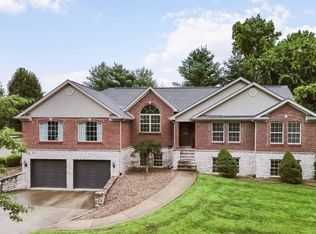 MLS ID #26009229, J Daniel Hicks, CENTURY 21 Advantage Realty. Imagine MLS
 - $664,9005 bd3 ba4k sqft512 Water Cliff Dr, Somerset, KY 42503For Sale
 MLS ID #26004247, Lula Jean Burton, RE/MAX LakeTime Realty. Imagine MLS
 - $559,9005 bd4 ba3.7k sqft568 White Tail Run, Somerset, KY 42503For SaleMLS ID #26020433, Mike Hines, Lake Cumberland Real Estate Professionals. Imagine MLS
- $715,0005 bd5 ba5.5k sqft74 Antler Ct, Somerset, KY 42503For SaleMLS ID #26016560, Gina Hill, Lake Cumberland Real Estate Professionals. Imagine MLS
- $625,0003 bd3 ba2.8k sqft75 Ferry Hill Dr, Somerset, KY 42503For SaleMLS ID #26002990, David Sparks, CENTURY 21 Advantage Realty. Imagine MLS
- $639,9004 bd4 ba4.7k sqft332 Bridle Run, Somerset, KY 42503For SaleMLS ID #26020028, Tod Bertram, Weichert Realtors Ford Brothers, Inc.. Imagine MLS
- $549,9004 bd3 ba3.6k sqft367 Natures Valley Dr, Somerset, KY 42503For SaleMLS ID #26019141, Matthew Fouch, Keller Williams Commonwealth - Somerset. Imagine MLS
- $689,9005 bd4 ba3.7k sqft525 Slate Branch Spur, Somerset, KY 42503For SaleMLS ID #26002965, Matthew Fouch, Keller Williams Commonwealth - Somerset. Imagine MLS
- $659,9004 bd4 ba5k sqft17 Prewitts Way, Somerset, KY 42503For SaleMLS ID #26020452, Mike Hines, Lake Cumberland Real Estate Professionals. Imagine MLS
- $534,9004 bd4 ba4.2k sqft413 Natures Valley Dr, Somerset, KY 42503For SaleMLS ID #26007148, Miranda B Lyons, Prosperity Real Estate. Imagine MLS
- $695,0004 bd4 ba5.7k sqft514 Waitsboro Dr, Somerset, KY 42503For SaleMLS ID #26018804, Brandon Becker, CENTURY 21 Advantage Realty. Imagine MLS
- $699,9004 bd3 ba4.3k sqft3823 Hickory Hill Dr, Somerset, KY 42503For SaleMLS ID #26010272, Sherri Frye, Godby Realty & Auction. Imagine MLS
- $529,0004 bd3 ba4k sqft211 White Tail Run, Somerset, KY 42503For SaleMLS ID #26016007, Ronda D Tipton, CENTURY 21 Advantage Realty. Imagine MLS
- $525,0005 bd4 ba4.6k sqft453 Water Cliff Dr, Somerset, KY 42503For SaleMLS ID #26018092, Melody Moss, Weichert Realtors Ford Brothers, Inc.. Imagine MLS
- $500,0005 bd4 ba5.1k sqft3934 Hickory Hill Dr, Somerset, KY 42503For SaleMLS ID #26018992, Jordan Adkins, Keller Williams Commonwealth. Imagine MLS
- $434,9004 bd3 ba3.8k sqft339 Silver Creek Dr, Somerset, KY 42503For SaleMLS ID #26007102, The Dream Team Real Estate Professionals - Dreama Bolin, Lake Cumberland Real Estate Professionals. Imagine MLS
- $484,9003 bd4 ba3.1k sqft259 Silver Creek Dr, Somerset, KY 42503For SaleMLS ID #26003765, Ashly V Smith, Lake Cumberland Real Estate Professionals. Imagine MLS
- $799,9004 bd4 ba4.8k sqft91 White Tail Run, Somerset, KY 42503For SaleMLS ID #26011764, Millie King Weaver, Keller Williams Bluegrass Realty - Lake Cumberland. Imagine MLS
