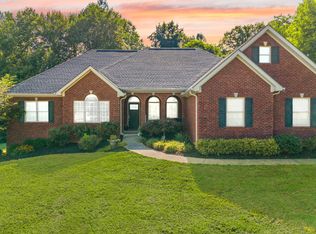
Lake Views, Waterfront Living & Room to Spread Out! Wake up to sweeping year-round lake views in this beautifully updated 4-bedroom, 3-bath waterfront home situated on 6 spacious lots. With direct water access and Fishing Creek boat ramp less than a mile away, this property is perfectly positioned for boating, fishing, and easy lake days. Inside, you'll find oak hardwood floors, detailed crown molding, new windows by Window World , wood blinds, and two cozy gas fireplaces. The renovated main kitchen features white cabinetry, granite countertops, new stainless appliances, and modern finishes, while the second kitchen in the basement offers great flexibility for entertaining, guests, or extended living. Recent updates include 2 brand-new HVAC systems, new gutters, and a newer roof for added peace of mind. A 24x35 detached garage with a 12-foot door provides plenty of space for boats, vehicles, or a workshop. With expansive views, generous space, modern updates, and convenient lake access, this property delivers the Lake Cumberland lifestyle buyers are looking for. Oh, did I mention a 2 minute drive to Fishing Creek boat ramp and park with only a 5-10 minutes drive to Lee's Ford Marina.
For sale
Price cut: $49.9K (8/8)
$650,000
3823 Hickory Hill Dr, Somerset, KY 42503
4beds
4,348sqft
Single Family Residence
Built in 2005
6 Acres Lot
$617,100 Zestimate®
$149/sqft
$-- HOA
What's special
Detailed crown moldingConvenient lake accessWaterfront livingNew windowsTwo cozy gas fireplacesLake viewsModern finishes
- 102 days |
- 714 |
- 28 |
Zillow last checked:
Listing updated:
Listed by:
Sherri Frye 606-875-1270,
Godby Realty & Auction,
Monica Reardon 606-425-0003,
Godby Realty & Auction
Source: Imagine MLS,MLS#: 26010272
Facts & features
Interior
Bedrooms & bathrooms
- Bedrooms: 4
- Bathrooms: 3
- Full bathrooms: 3
Primary bedroom
- Level: First
Bedroom 2
- Level: First
Bedroom 3
- Level: Second
Bedroom 4
- Level: Lower
Primary bathroom
- Level: First
Bathroom 2
- Level: First
Bathroom 3
- Level: Lower
Dining room
- Level: First
Family room
- Level: Lower
Great room
- Level: First
Kitchen
- Level: First
Kitchen
- Level: Lower
Heating
- Heat Pump, Propane
Cooling
- Central Air, Ceiling Fan(s), Heat Pump, Multi Units
Appliances
- Included: Dishwasher, Microwave, Refrigerator, Range, Self Cleaning Oven
- Laundry: Electric Dryer Hookup, Main Level, Washer Hookup
Features
- Breakfast Bar, Entrance Foyer, In-Law Floorplan, Walk-In Closet(s), Ceiling Fan(s)
- Flooring: Carpet, Hardwood, Tile
- Windows: Insulated Windows, Blinds
- Basement: Concrete,Finished,Full,Walk-Out Access,Walk-Up Access
- Number of fireplaces: 2
- Fireplace features: Family Room, Gas Log, Great Room
Interior area
- Total structure area: 4,348
- Total interior livable area: 4,348 sqft
- Finished area above ground: 2,956
- Finished area below ground: 1,392
Property
Parking
- Total spaces: 6
- Parking features: Attached Garage, Basement, Detached Garage, Driveway, Garage Faces Rear, Garage Faces Side
- Garage spaces: 6
- Has uncovered spaces: Yes
Features
- Levels: One and One Half
- Fencing: None,Other,Partial
- Has view: Yes
- View description: Trees/Woods, Mountain(s), Neighborhood, Lake, Water
- Has water view: Yes
- Water view: Lake,Water
- Body of water: Lake Cumberland
Lot
- Size: 6 Acres
- Features: Landscaped, Wooded, Many Trees
Details
- Additional structures: Shed(s), RV/Boat Storage
- Parcel number: 0397090 0397085 0397086 0397087 0397088
Construction
Type & style
- Home type: SingleFamily
- Architectural style: Contemporary,Ranch
- Property subtype: Single Family Residence
Materials
- Brick Veneer
- Foundation: Concrete Perimeter
- Roof: Dimensional Style,Shingle
Condition
- Year built: 2005
Utilities & green energy
- Sewer: Septic Tank
- Water: Public
- Utilities for property: Cable Available, Electricity Connected, Phone Available, Water Connected, Propane
Community & HOA
Community
- Subdivision: Rural
HOA
- Has HOA: No
Location
- Region: Somerset
Financial & listing details
- Price per square foot: $149/sqft
- Tax assessed value: $410,000
- Annual tax amount: $3,096
- Date on market: 5/8/2026
Estimated market value
$617,100
$586,000 - $648,000
$2,750/mo
Price history
| Date | Event | Price |
|---|---|---|
| 8/8/2026 | Price change | $650,000-7.1%$149/sqft |
Source:  Imagine MLS #26010272 Report a problem Imagine MLS #26010272 Report a problem | ||
| 5/8/2026 | Listed for sale | $699,900+55.5%$161/sqft |
Source: Imagine MLS #26010272 Report a problem | ||
| 7/27/2022 | Sold | $450,000-5.3%$103/sqft |
Source: Imagine MLS #22003523 Report a problem | ||
| 6/30/2022 | Listing removed | -- |
Source: Imagine MLS #22003523 Report a problem | ||
| 6/29/2022 | Pending sale | $475,000$109/sqft |
Source: Imagine MLS #22003523 Report a problem | ||
| 6/8/2022 | Price change | $475,000-5%$109/sqft |
Source: Imagine MLS #22003523 Report a problem | ||
| 3/28/2022 | Price change | $499,900-13.8%$115/sqft |
Source: Imagine MLS #22003523 Report a problem | ||
| 2/28/2022 | Listed for sale | $580,000+19233.3%$133/sqft |
Source: Imagine MLS #22003523 Report a problem | ||
| 6/24/2010 | Sold | $3,000$1/sqft |
Source: Public Record Report a problem | ||
Public tax history
| Year | Property taxes | Tax assessment |
|---|---|---|
| 2024 | $3,096 | $410,000 |
| 2023 | -- | $410,000 +34.4% |
| 2022 | -- | $305,000 |
| 2021 | -- | $305,000 +33.2% |
| 2020 | $1,570 | $229,000 |
| 2019 | $1,570 -3.2% | $229,000 +18% |
| 2018 | $1,622 -0.6% | $194,000 |
| 2017 | $1,632 +26% | $194,000 |
| 2016 | $1,296 | $194,000 |
| 2015 | $1,296 +4.5% | $194,000 |
| 2014 | $1,240 | $194,000 |
Find assessor info on the county website
Monthly payment
Est. payment
Payment breakdown
Explore the cost of this home by adjusting the details. Changes won't be saved.Climate risks
Neighborhood: 42503
Getting around
1 / 100
Car-DependentNearby schools
GreatSchools rating
- 9/10Oak Hill Elementary SchoolGrades: K-5Distance: 2.1 mi
- NAEagle AcademyGrades: 6-12Distance: 4.2 mi
- 7/10Southwestern High SchoolGrades: 9-12Distance: 2.2 mi
Schools provided by the listing agent
- Elementary: Pulaski Co
- Middle: Northern Pulaski
- High: Pulaski Co
Source: Imagine MLS. This data may not be complete. We recommend contacting the local school district to confirm school assignments for this home.
- $233,200-- bd2 ba-- sqft3819 Hickory Hill Dr, Somerset, KY 42503Off Market
- $299,0003 bd2 ba2k sqft3822 Hickory Hill Dr, Somerset, KY 42503Off Market

- $10,000-- bd-- ba-- sqft3822 Hickory Hill Dr, Somerset, KY 42503Off Market
- $131,200-- bd-- ba-- sqft3823 Hickory Hill Dr, Somerset, KY 42503Off Market
- $128,900-- bd-- ba-- sqft3823 Hickory Hill Dr, Somerset, KY 42503Off Market
- $127,500-- bd-- ba-- sqft3823 Hickory Hill Dr, Somerset, KY 42503Off Market
- $118,600-- bd-- ba-- sqft3823 Hickory Hill Dr, Somerset, KY 42503Off Market
- $368,3004 bd4 ba3.6k sqft3905 Hickory Hill Dr, Somerset, KY 42503Off Market
A local agent can set up tours, give advice and negotiate with sellers.
Similar homes
- $629,9004 bd4 ba4.7k sqft332 Bridle Run, Somerset, KY 42503For Sale
 MLS ID #26020028, Tod Bertram, Weichert Realtors Ford Brothers, Inc.. Imagine MLS
 - $500,0005 bd4 ba5.1k sqft3934 Hickory Hill Dr, Somerset, KY 42503For Sale
 MLS ID #26018992, Jordan Adkins, Keller Williams Commonwealth - Somerset. Imagine MLS
 - $589,0004 bd3 ba3k sqft271 Bluegrass Mdw, Somerset, KY 42503For Sale
 MLS ID #26013654, Alisha Burton, CENTURY 21 Advantage Realty. Imagine MLS
 - $655,0005 bd4 ba4.3k sqft312 George St, Somerset, KY 42503For Sale
 MLS ID #26011584, Lindsey Bivens, Berkshire Hathaway de Movellan Properties. Imagine MLS
 - $625,0003 bd3 ba2.8k sqft75 Ferry Hill Dr, Somerset, KY 42503For SaleMLS ID #26002990, David Sparks, CENTURY 21 Advantage Realty. Imagine MLS
- $715,0005 bd5 ba5.5k sqft74 Antler Ct, Somerset, KY 42503For SaleMLS ID #26016560, Gina Hill, Lake Cumberland Real Estate Professionals. Imagine MLS
- $525,0004 bd3 ba3.6k sqft58 Lake Ridge Rd, Somerset, KY 42503For SaleMLS ID #26022018, Millie King Weaver, Keller Williams Bluegrass Realty - Lake Cumberland. Imagine MLS
- $664,9005 bd3 ba4k sqft512 Water Cliff Dr, Somerset, KY 42503For SaleMLS ID #26004247, Lula Jean Burton, RE/MAX LakeTime Realty. Imagine MLS
- $739,9003 bd4 ba2.9k sqft160 Tarter St, Somerset, KY 42503For SaleMLS ID #26009922, Stephanie Todd, CENTURY 21 Advantage Realty. Imagine MLS
- $674,9004 bd4 ba4.7k sqft207 Lake Cliff Dr, Somerset, KY 42503For SaleMLS ID #26004611, Eric Smith, RE/MAX Creative Realty. Imagine MLS
- $625,5005 bd4 ba5k sqft80 Kolsons Landing Dr, Somerset, KY 42503For SaleMLS ID #26002922, Kathy Price Sears, CENTURY 21 Advantage Realty. Imagine MLS
- $729,0007 bd6 ba4.7k sqft80 Wild Cat Ln, Somerset, KY 42503For SaleMLS ID #26003187, J Daniel Hicks, CENTURY 21 Advantage Realty. Imagine MLS
- $649,9005 bd5 ba4.1k sqft602 Knoll Ln, Nancy, KY 42544For SaleMLS ID #26011773, Ashly V Smith, Lake Cumberland Real Estate Professionals. Imagine MLS
- $789,9005 bd4 ba3.9k sqft2003 Merlin Ave, Somerset, KY 42503For SaleMLS ID #26013706, The Dream Team Real Estate Professionals - Dreama Bolin, Lake Cumberland Real Estate Professionals. Imagine MLS
- $559,9005 bd4 ba3.7k sqft568 White Tail Run, Somerset, KY 42503For SaleMLS ID #26020433, Mike Hines, Lake Cumberland Real Estate Professionals. Imagine MLS
- $390,0003 bd4 ba2.7k sqft3826 Hickory Hill Dr, Somerset, KY 42503For SaleMLS ID #26016204, Tom D Thomas, The Real Estate Co.. Imagine MLS
- $539,0004 bd4 ba3.8k sqft147 Kolsons Landing Dr, Somerset, KY 42503For SaleMLS ID #26009229, J Daniel Hicks, CENTURY 21 Advantage Realty. Imagine MLS
- $450,0003 bd3 ba2.4k sqft90 Owens Ferry Rd, Somerset, KY 42503For SaleMLS ID #26021481, The Dream Team Real Estate Professionals - Dreama Bolin, Lake Cumberland Real Estate Professionals. Imagine MLS
- $534,9004 bd4 ba4.2k sqft413 Natures Valley Dr, Somerset, KY 42503For SaleMLS ID #26007148, Miranda B Lyons, Prosperity Real Estate. Imagine MLS
- $529,0004 bd3 ba4k sqft211 White Tail Run, Somerset, KY 42503For SaleMLS ID #26016007, Ronda D Tipton, CENTURY 21 Advantage Realty. Imagine MLS
