Welcoming Lakefront Home with Panoramic Views of Lake Cumberland in the peaceful Lake Forest Subdivision. Experience relaxing lakefront living in this beautiful all-brick, two-story residence overlooking scenic Lake Cumberland. This exceptional home offers versatile space, elegance, and panoramic lake views that can be enjoyed from every room on the lake side of the home. With five spacious bedrooms and three full baths, including a Master Suite and a second Bedroom and a full bath on the main floor, this home accommodates all stages of life from families needing an extra first floor bedroom to empty nesters who desire first floor living but need extra space upstairs for guests. This thoughtfully designed home provides the perfect balance of comfort and sophistication for both everyday living and entertaining. The heart of the home is a beautifully designed kitchen, featuring granite countertops, stainless steel appliances, a wet bar, and a generous breakfast area, all flowing seamlessly into the formal and casual living spaces. A large dining room provides the perfect setting for hosting gatherings, while the formal living room and expansive family room create inviting spaces to relax and unwind. One of the homes most captivating features is the sun-drenched all-season sunroom offering breathtaking views of the lake and a peaceful retreat to enjoy year-round. This home has exceptional outdoor living spaces! Step into the rear, screened-in porch and enjoy the lake view or dinner while watching the sunset. The deck overlooking the lake is perfect for morning coffee, sunset views, or entertaining guests while taking in the natural beauty of the surrounding landscape, including the fully fenced backyard. There is literally a place to be for everyone. Throughout the home you'll find beautiful hardwood flooring, built-in cabinetry and bookcases, and thoughtfully designed living spaces that enhance both character and functionality. The home offers 4075 square feet of finished living space above grade, along with 906 square feet of unfinished basement space, providing excellent storage and endless possibilities for customization. Additional highlights include: an oversized 2 car garage on the main level, an additional 1+ car garage in the basement, and two attic spaces offering abundant storage. Recent updates provide peace of mind, including main level HVAC replaced in 2020 and the second floor HVAC replaced in 2024. This exceptional property offers the rare opportunity to own a spacious lakefront home on .79 acres in one of the most desirable communities near Lake Cumberland. The community boat ramp is just three minutes away. Comfort, scenic beauty and timeless design come together to create an extraordinary place to call home.
For sale
Price cut: $10K (6/5)
$664,900
512 Water Cliff Dr, Somerset, KY 42503
5beds
4,075sqft
:
Get pre-qualified$4,188/mo
Single Family Residence
Built in 2001
0.79 Acres Lot
$639,400 Zestimate®
$163/sqft
$-- HOA
What's special
Large dining roomLakefront homeStainless steel appliancesBeautifully designed kitchenExpansive family roomBuilt-in cabinetry and bookcasesDeck overlooking the lake
- 148 days |
- 766 |
- 26 |
Zillow last checked:
Listing updated:
Listed by:
Lula Jean Burton 606-875-2343,
RE/MAX LakeTime Realty
Source: Imagine MLS,MLS#: 26004247
Facts & features
Interior
Bedrooms & bathrooms
- Bedrooms: 5
- Bathrooms: 3
- Full bathrooms: 3
Primary bedroom
- Level: First
Bedroom 2
- Level: First
Bedroom 3
- Level: Second
Bedroom 4
- Level: Second
Bedroom 5
- Level: Second
Bathroom 1
- Level: First
Bathroom 2
- Level: First
Bathroom 3
- Level: Second
Dining room
- Level: First
Family room
- Level: First
Kitchen
- Level: Second
Living room
- Level: First
Other
- Description: Glass Sunroom
- Level: First
Other
- Description: Pantry
- Level: First
Utility room
- Level: First
Heating
- Heat Pump
Cooling
- Heat Pump
Appliances
- Included: Dryer, Disposal, Dishwasher, Microwave, Refrigerator, Washer, Range
- Laundry: Electric Dryer Hookup, Main Level, Washer Hookup
Features
- Breakfast Bar, Entrance Foyer, Eat-in Kitchen, Wet Bar, Walk-In Closet(s), Ceiling Fan(s)
- Flooring: Carpet, Hardwood, Tile
- Doors: Storm Door(s)
- Windows: Skylight(s), Window Treatments, Blinds, Screens
- Basement: Concrete,Partial,Walk-Out Access,Walk-Up Access
- Number of fireplaces: 1
- Fireplace features: Family Room, Gas Log
Interior area
- Total structure area: 4,075
- Total interior livable area: 4,075 sqft
- Finished area above ground: 4,075
- Finished area below ground: 0
Video & virtual tour
Property
Parking
- Total spaces: 3
- Parking features: Driveway
- Garage spaces: 3
- Has uncovered spaces: Yes
Features
- Levels: One and One Half
- Fencing: Chain Link
- Has view: Yes
- View description: Trees/Woods, Neighborhood, Lake, Water
- Has water view: Yes
- Water view: Lake,Water
- Body of water: Lake Cumberland
Lot
- Size: 0.79 Acres
- Features: Landscaped
Details
- Parcel number: 0410014.2
Construction
Type & style
- Home type: SingleFamily
- Property subtype: Single Family Residence
Materials
- Brick Veneer
- Foundation: Concrete Perimeter
- Roof: Composition,Dimensional Style,Shingle
Condition
- Year built: 2001
Utilities & green energy
- Sewer: Septic Tank
- Water: Public
- Utilities for property: Electricity Connected, Water Connected
Community & HOA
Community
- Subdivision: Lake Forest
HOA
- Has HOA: No
Location
- Region: Somerset
Financial & listing details
- Price per square foot: $163/sqft
- Tax assessed value: $630,000
- Annual tax amount: $4,757
- Date on market: 6/19/2026
Estimated market value
$639,400
$607,000 - $671,000
$3,240/mo
Price history
| Date | Event | Price |
|---|---|---|
| 6/19/2026 | Listed for sale | $664,900$163/sqft |
Source:  Imagine MLS #26004247 Report a problem Imagine MLS #26004247 Report a problem | ||
| 6/15/2026 | Contingent | $664,900$163/sqft |
Source: Imagine MLS #26004247 Report a problem | ||
| 6/5/2026 | Price change | $664,900-1.5%$163/sqft |
Source: Imagine MLS #26004247 Report a problem | ||
| 3/6/2026 | Listed for sale | $674,900-1.5%$166/sqft |
Source: Imagine MLS #26004247 Report a problem | ||
| 11/2/2025 | Listing removed | $684,900$168/sqft |
Source: Imagine MLS #25010665 Report a problem | ||
| 10/1/2025 | Price change | $684,900-0.7%$168/sqft |
Source: Imagine MLS #25010665 Report a problem | ||
| 5/29/2025 | Listed for sale | $689,900+10.2%$169/sqft |
Source: Imagine MLS #25010665 Report a problem | ||
| 2/28/2022 | Sold | $625,900+943.2%$154/sqft |
Source: Imagine MLS #20116620 Report a problem | ||
| 7/13/1999 | Sold | $60,000$15/sqft |
Source: Agent Provided Report a problem | ||
Public tax history
| Year | Property taxes | Tax assessment |
|---|---|---|
| 2024 | $4,757 | $630,000 |
| 2023 | -- | $630,000 |
| 2022 | -- | $630,000 +82.6% |
| 2021 | -- | $345,000 |
| 2020 | $2,530 | $345,000 |
| 2019 | $2,530 -3.2% | $345,000 +6.2% |
| 2018 | $2,614 +8.1% | $325,000 |
| 2017 | $2,418 +1.7% | $325,000 |
| 2016 | $2,377 | $325,000 |
| 2015 | $2,377 +4.8% | $325,000 |
| 2014 | $2,269 +7.6% | $325,000 |
| 2010 | $2,109 | $325,000 |
Find assessor info on the county website
Monthly payment
Est. payment
Payment breakdown
Explore the cost of this home by adjusting the details. Changes won't be saved.Climate risks
Neighborhood: 42503
Getting around
0 / 100
Car-DependentNearby schools
GreatSchools rating
- 9/10Oak Hill Elementary SchoolGrades: K-5Distance: 3.9 mi
- 8/10Southern Middle SchoolGrades: 6-8Distance: 4.7 mi
- 7/10Southwestern High SchoolGrades: 9-12Distance: 4 mi
Schools provided by the listing agent
- Elementary: Oakhill
- Middle: Southern
- High: Southwestern
Source: Imagine MLS. This data may not be complete. We recommend contacting the local school district to confirm school assignments for this home.
- $533,9005 bd3 ba4k sqft486 Water Cliff Dr, Somerset, KY 42503Sold
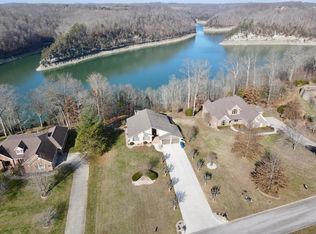
- $788,5003 bd4 ba3.6k sqft558 Water Cliff Dr, Somerset, KY 42503Off Market

- $470,6004 bd4 ba4k sqft521 Water Cliff Dr, Somerset, KY 42503Off Market

- $436,9004 bd3 ba3.6k sqft491 Water Cliff Dr, Somerset, KY 42503Off Market
- $528,4003 bd2 ba2.1k sqft580 Water Cliff Dr, Somerset, KY 42503Off Market
- $180,400-- bd-- ba-- sqftW Cliff Ct, Somerset, KY 42503Off Market
- $525,0005 bd4 ba4.6k sqft453 Water Cliff Dr, Somerset, KY 42503For Sale
- $400,100-- bd2 ba-- sqft82 W Cliff Ct, Somerset, KY 42503Off Market
A local agent can set up tours, give advice and negotiate with sellers.
A local lender can help you make sure your offer is ready when you are.
Similar homes
- $655,0005 bd4 ba4.3k sqft312 George St, Somerset, KY 42503For Sale

 MLS ID #26011584, Lindsey Bivens, Berkshire Hathaway de Movellan Properties. Imagine MLS
 - $674,9004 bd4 ba4.7k sqft207 Lake Cliff Dr, Somerset, KY 42503For Sale
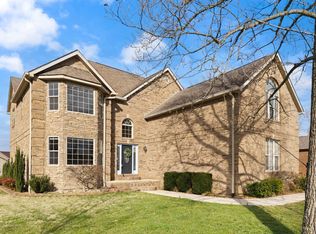 MLS ID #26004611, Eric Smith, RE/MAX Creative Realty. Imagine MLS
 - $625,5005 bd4 ba5k sqft80 Kolsons Landing Dr, Somerset, KY 42503For Sale
 MLS ID #26002922, Kathy Price Sears, CENTURY 21 Advantage Realty. Imagine MLS
 - $715,0005 bd5 ba5.5k sqft74 Antler Ct, Somerset, KY 42503For Sale
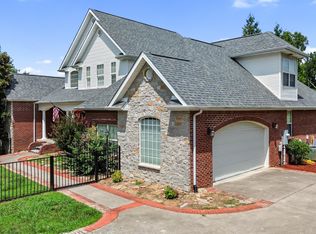 MLS ID #26016560, Gina Hill, Lake Cumberland Real Estate Professionals. Imagine MLS
 - $689,9005 bd4 ba3.7k sqft525 Slate Branch Spur, Somerset, KY 42503For SaleMLS ID #26002965, Matthew Fouch, Keller Williams Commonwealth - Somerset. Imagine MLS
- $699,9004 bd3 ba4.3k sqft3823 Hickory Hill Dr, Somerset, KY 42503For SaleMLS ID #26010272, Sherri Frye, Godby Realty & Auction. Imagine MLS
- $539,0004 bd4 ba3.8k sqft147 Kolsons Landing Dr, Somerset, KY 42503For SaleMLS ID #26009229, J Daniel Hicks, CENTURY 21 Advantage Realty. Imagine MLS
- $549,9004 bd3 ba3.6k sqft367 Natures Valley Dr, Somerset, KY 42503For SaleMLS ID #26019141, Matthew Fouch, Keller Williams Commonwealth - Somerset. Imagine MLS
- $695,0004 bd4 ba5.7k sqft514 Waitsboro Dr, Somerset, KY 42503For SaleMLS ID #26018804, Brandon Becker, CENTURY 21 Advantage Realty. Imagine MLS
- $625,0003 bd3 ba2.8k sqft75 Ferry Hill Dr, Somerset, KY 42503For SaleMLS ID #26002990, David Sparks, CENTURY 21 Advantage Realty. Imagine MLS
- $649,9005 bd5 ba4.1k sqft602 Knoll Ln, Nancy, KY 42544For SaleMLS ID #26011773, Ashly V Smith, Lake Cumberland Real Estate Professionals. Imagine MLS
- $529,0004 bd3 ba4k sqft211 White Tail Run, Somerset, KY 42503For SaleMLS ID #26016007, Ronda D Tipton, CENTURY 21 Advantage Realty. Imagine MLS
- $539,9994 bd4 ba4.2k sqft413 Natures Valley Dr, Somerset, KY 42503For SaleMLS ID #26007148, Miranda B Lyons, Prosperity Real Estate. Imagine MLS
- $799,9004 bd4 ba4.8k sqft91 White Tail Run, Somerset, KY 42503For SaleMLS ID #26011764, Millie King Weaver, Keller Williams Bluegrass Realty - Lake Cumberland. Imagine MLS
- $399,9005 bd3 ba2.9k sqft355 Whisper Woods Dr, Somerset, KY 42503For SaleMLS ID #26020174, Jill Johnson, Eagle Realty & Development LLC. Imagine MLS
- $660,0004 bd4 ba3.6k sqft333 Old Waitsboro Rd, Bronston, KY 42518For SaleMLS ID #26005194, Jenna Smith Sims, SmithCO Real Estate Firm. Imagine MLS
- $500,0005 bd4 ba5.1k sqft3934 Hickory Hill Dr, Somerset, KY 42503For SaleMLS ID #26018992, Jordan Adkins, Keller Williams Commonwealth. Imagine MLS
- $699,9006 bd3 ba4.7k sqft278 Overview Dr, Somerset, KY 42503For SaleMLS ID #25502396, Mike Hines, Lake Cumberland Real Estate Professionals. Imagine MLS
- $410,0004 bd3 ba3.5k sqft11 Horizon Hill Dr, Somerset, KY 42503For SaleMLS ID #25014333, Mike Hines, Lake Cumberland Real Estate Professionals. Imagine MLS
- $675,0006 bd5 ba4.3k sqft291 Forest Ridge Cir, Bronston, KY 42518For SaleMLS ID #26015639, Nelson B Weaver, Lake Cumberland Real Estate Professionals. Imagine MLS
