Luxury on a quiet cul-de-sac in in the highly sought-after White Tail Run subdivision. This 5 bedroom 4.5 bath has great detail finishes throughout including crown molding with uplifting, hard wood floors, awesome kitchen and dinning area, vaulted ceilings, spacious rooms, 3 fireplaces and in-ground pool. The amazing master suite has it's own fireplace, lots of natural light through large picture windows, his and hers closets and generous master bath with beautiful tile work. Upstairs you will find 3 bedrooms and 2 baths with a sitting area at the end of the hall. Full finished basement has it's own entrance, with a one car garage, kitchenette, a 5th bedroom with potential 6th bedroom, 3rd fireplace, full bath and walkout to patio that leads to the pool. Slate Branch boat ramp and Firebrook Park nearby. Making this the perfect place to call home full of laughter and memories.
For sale
Price cut: $34K (7/15)
$715,000
74 Antler Ct, Somerset, KY 42503
5beds
5,550sqft
:
Get pre-qualified$4,502/mo
Single Family Residence
Built in 2007
1.06 Acres Lot
$681,500 Zestimate®
$129/sqft
$-- HOA
What's special
In-ground poolQuiet cul-de-sacVaulted ceilingsSpacious roomsHard wood floorsOne car garageCrown molding
- 17 days |
- 553 |
- 22 |
Zillow last checked:
Listing updated:
Listed by:
Gina Hill 606-219-1677,
Lake Cumberland Real Estate Professionals
Source: Imagine MLS,MLS#: 26016560
Facts & features
Interior
Bedrooms & bathrooms
- Bedrooms: 5
- Bathrooms: 5
- Full bathrooms: 4
- 1/2 bathrooms: 1
Primary bedroom
- Level: First
Kitchen
- Level: First
Heating
- Electric, Heat Pump, Propane Tank Leased
Cooling
- Electric, Heat Pump
Appliances
- Included: Disposal, Dishwasher, Microwave, Refrigerator, Cooktop, Oven
- Laundry: Electric Dryer Hookup, Main Level, Washer Hookup
Features
- Entrance Foyer, Eat-in Kitchen, Walk-In Closet(s)
- Flooring: Carpet, Concrete, Hardwood, Tile
- Windows: Blinds
- Basement: Bath/Stubbed,Finished,Full,Walk-Out Access
- Number of fireplaces: 3
- Fireplace features: Basement, Electric, Family Room, Master Bedroom, Propane
Interior area
- Total structure area: 5,550
- Total interior livable area: 5,550 sqft
- Finished area above ground: 3,408
- Finished area below ground: 2,142
Property
Parking
- Total spaces: 2
- Parking features: Attached Garage, Basement
- Garage spaces: 2
Features
- Levels: One and One Half
- Has private pool: Yes
- Pool features: In Ground
- Fencing: Partial
Lot
- Size: 1.06 Acres
Details
- Additional structures: Shed(s)
- Parcel number: 0511260
Construction
Type & style
- Home type: SingleFamily
- Property subtype: Single Family Residence
Materials
- Brick Veneer, Vinyl Siding
- Foundation: Concrete Perimeter
- Roof: Shingle
Condition
- Year built: 2007
Utilities & green energy
- Sewer: Septic Tank
- Water: Public
Community & HOA
Community
- Security: Security System Owned
- Subdivision: White Tail Run
HOA
- Has HOA: No
Location
- Region: Somerset
Financial & listing details
- Price per square foot: $129/sqft
- Tax assessed value: $640,000
- Annual tax amount: $4,832
- Date on market: 7/7/2026
Estimated market value
$681,500
$647,000 - $716,000
$7,125/mo
Price history
| Date | Event | Price |
|---|---|---|
| 7/15/2026 | Price change | $715,000-4.5%$129/sqft |
Source:  Imagine MLS #26016560 Report a problem Imagine MLS #26016560 Report a problem | ||
| 7/7/2026 | Listed for sale | $749,000+17%$135/sqft |
Source: Imagine MLS #26016560 Report a problem | ||
| 4/11/2022 | Sold | $640,000-1.4%$115/sqft |
Source: Imagine MLS #22003513 Report a problem | ||
| 3/9/2022 | Pending sale | $649,000$117/sqft |
Source:  Weichert Pro #22003513 Report a problem Weichert Pro #22003513 Report a problem | ||
| 3/9/2022 | Contingent | $649,000$117/sqft |
Source: Imagine MLS #22003513 Report a problem | ||
| 2/28/2022 | Listed for sale | $649,000+64.3%$117/sqft |
Source: Imagine MLS #22003513 Report a problem | ||
| 6/1/2012 | Sold | $395,000+2.6%$71/sqft |
Source: Public Record Report a problem | ||
| 2/19/2008 | Sold | $385,000$69/sqft |
Source: Public Record Report a problem | ||
Public tax history
| Year | Property taxes | Tax assessment |
|---|---|---|
| 2024 | $4,832 | $640,000 |
| 2023 | -- | $640,000 +62% |
| 2022 | -- | $395,000 |
| 2021 | -- | $395,000 |
| 2020 | $3,269 | $395,000 |
| 2019 | $3,269 -3.2% | $395,000 |
| 2018 | $3,377 +1.6% | $395,000 |
| 2017 | $3,324 +2% | $395,000 |
| 2016 | $3,259 | $395,000 |
| 2015 | $3,259 +5.1% | $395,000 |
| 2014 | $3,101 +11.2% | $395,000 +2.6% |
| 2010 | $2,787 | $385,000 |
Find assessor info on the county website
Monthly payment
Est. payment
Payment breakdown
Explore the cost of this home by adjusting the details. Changes won't be saved.Climate risks
Neighborhood: 42503
Getting around
0 / 100
Car-DependentNearby schools
GreatSchools rating
- 9/10Oak Hill Elementary SchoolGrades: K-5Distance: 2.7 mi
- 8/10Southern Middle SchoolGrades: 6-8Distance: 3 mi
- 7/10Southwestern High SchoolGrades: 9-12Distance: 2.7 mi
Schools provided by the listing agent
- Elementary: Oakhill
- Middle: Southern
- High: Southwestern
Source: Imagine MLS. This data may not be complete. We recommend contacting the local school district to confirm school assignments for this home.
- $488,0004 bd4 ba4.4k sqft50 Antler Ct, Somerset, KY 42503Off Market

- $650,0005 bd4 ba4.1k sqft75 Antler Ct, Somerset, KY 42503Sold
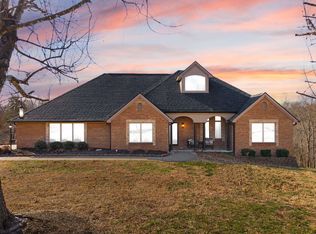
- $570,700-- bd4 ba-- sqft100 Antler Ct, Somerset, KY 42503Off Market
- $444,6003 bd4 ba2.4k sqft51 Antler Ct, Somerset, KY 42503Off Market

- $405,400-- bd3 ba-- sqft681 White Tail Run, Somerset, KY 42503Off Market
- $496,7004 bd4 ba4.2k sqft657 White Tail Run, Somerset, KY 42503Off Market
- $552,1005 bd4 ba4.1k sqft657 Joe Lewis Rd, Somerset, KY 42503Off Market
- $10,000-- bd-- ba-- sqftJoe Lewis Rd, Somerset, KY 42503Off Market
A local agent can set up tours, give advice and negotiate with sellers.
A local lender can help you make sure your offer is ready when you are.
Similar homes
- $699,9006 bd5 ba4.7k sqft134 Lin Don Dr, Somerset, KY 42503For Sale
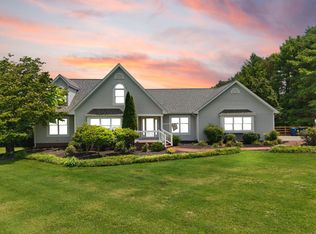
 MLS ID #26017777, Colton Flynn, Keller Williams Commonwealth - Somerset. Imagine MLS
 - $695,0004 bd4 ba5.7k sqft514 Waitsboro Dr, Somerset, KY 42503For Sale
 MLS ID #26018804, Brandon Becker, CENTURY 21 Advantage Realty. Imagine MLS
 - $655,0005 bd4 ba4.3k sqft312 George St, Somerset, KY 42503For Sale
 MLS ID #26011584, Lindsey Bivens, Berkshire Hathaway de Movellan Properties. Imagine MLS
 - $799,9004 bd4 ba4.8k sqft91 White Tail Run, Somerset, KY 42503For Sale
 MLS ID #26011764, Millie King Weaver, Keller Williams Bluegrass Realty - Lake Cumberland. Imagine MLS
 - $674,9004 bd4 ba4.7k sqft207 Lake Cliff Dr, Somerset, KY 42503For SaleMLS ID #26004611, Eric Smith, RE/MAX Creative Realty. Imagine MLS
- $699,9004 bd3 ba4.3k sqft3823 Hickory Hill Dr, Somerset, KY 42503For SaleMLS ID #26010272, Sherri Frye, Godby Realty & Auction. Imagine MLS
- $689,9005 bd4 ba3.7k sqft525 Slate Branch Spur, Somerset, KY 42503For SaleMLS ID #26002965, Matthew Fouch, Keller Williams Commonwealth - Somerset. Imagine MLS
- $625,5005 bd4 ba5k sqft80 Kolsons Landing Dr, Somerset, KY 42503For SaleMLS ID #26002922, Kathy Price Sears, CENTURY 21 Advantage Realty. Imagine MLS
- $664,9005 bd3 ba4k sqft512 Water Cliff Dr, Somerset, KY 42503For SaleMLS ID #26004247, Lula Jean Burton, RE/MAX LakeTime Realty. Imagine MLS
- $529,0004 bd3 ba4k sqft211 White Tail Run, Somerset, KY 42503For SaleMLS ID #26016007, Ronda D Tipton, CENTURY 21 Advantage Realty. Imagine MLS
- $625,0003 bd3 ba2.8k sqft75 Ferry Hill Dr, Somerset, KY 42503For SaleMLS ID #26002990, David Sparks, CENTURY 21 Advantage Realty. Imagine MLS
- $750,0005 bd5 ba5.8k sqft3800 Highway 39, Somerset, KY 42503For SaleMLS ID #26013583, Cassandra Akin, Weichert Realtors Ford Brothers, Inc.. Imagine MLS
- $799,9004 bd4 ba5.6k sqft24 Shimmering Moon Dr, Somerset, KY 42503For SaleMLS ID #24003021, The Millie Weaver Team - Millie Weaver, Keller Williams Bluegrass Realty - Lake Cumberland. Imagine MLS
- $500,0005 bd4 ba5.1k sqft3934 Hickory Hill Dr, Somerset, KY 42503For SaleMLS ID #26018992, Jordan Adkins, Keller Williams Commonwealth. Imagine MLS
- $649,9005 bd5 ba4.1k sqft602 Knoll Ln, Nancy, KY 42544For SaleMLS ID #26011773, Ashly V Smith, Lake Cumberland Real Estate Professionals. Imagine MLS
- $729,0007 bd6 ba4.7k sqft80 Wild Cat Ln, Somerset, KY 42503For SaleMLS ID #26003187, J Daniel Hicks, CENTURY 21 Advantage Realty. Imagine MLS
- $539,9994 bd4 ba4.2k sqft413 Natures Valley Dr, Somerset, KY 42503For SaleMLS ID #26007148, Miranda B Lyons, Prosperity Real Estate. Imagine MLS
- $675,0006 bd5 ba4.3k sqft291 Forest Ridge Cir, Bronston, KY 42518For SaleMLS ID #26015639, Nelson B Weaver, Lake Cumberland Real Estate Professionals. Imagine MLS
- $499,9995 bd4 ba4.4k sqft98 Wedgewood Dr, Somerset, KY 42503For SaleMLS ID #26016914, Lula Jean Burton, RE/MAX LakeTime Realty. Imagine MLS
- $539,0004 bd4 ba3.8k sqft147 Kolsons Landing Dr, Somerset, KY 42503For SaleMLS ID #26009229, J Daniel Hicks, CENTURY 21 Advantage Realty. Imagine MLS
