READY TO SEE! Welcome to 75 Antler Court, located in the highly sought-after Whitetail Run neighborhood. This pristine, 4162 sq. ft. well-maintained home sits on 5.98 acres and offers peaceful surroundings with a creek at the edge of the backyard, creating a true retreat-like setting. This impressive home features 5 bedrooms and 3.5 bathrooms, along with a brand-new covered back deck and a new 24-foot above-ground pool, perfect for entertaining and summer enjoyment. Major updates include a new roof (2023), new gutters, and a new heat and air system installed in 2024. In addition to central heat and air, the home offers cozy comfort with two propane fireplaces located in the basement and living room, plus an electric fireplace in the primary bedroom. Beautiful hardwood floors enhance the open-concept, split-bedroom floor plan, adding warmth and elegance throughout. The finished walk-up, walk-out basement includes a living area, two bedrooms, a bathroom, and a wet bar, making it ideal for an in-law suite, teen space, or guest retreat. Step outside to a new lower deck overlooking the wooded acreage and pool. This home truly offers a vacation-like feel year-round, with incredible indoor and outdoor space for gatherings with family and friends. With too many extras to list, this remarkable property is certainly a must-see.
Sold for $650,000
$650,000
75 Antler Ct, Somerset, KY 42503
5beds
4,162sqft
Single Family Residence
Built in 2008
5.98 Acres Lot
$654,900 Zestimate®
$156/sqft
$5,615 Estimated rent
Home value
$654,900
$537,000 - $799,000
$5,615/mo
Zestimate® history
Owner options
List your home for rent
$5,615/mo
Rent Zestimate®
Find your next renter with Zillow Rental Manager. Plus, with online applications, you can quickly screen prospective tenants – for free.
$5,615/mo
Rent Zestimate®
Refinance and save
$3,100/mo
Est. payment
Refinancing to a lower rate could help reduce your monthly payments and save thousands over the life of the loan.
$3,100/mo
Est. payment
Explore your selling options
Work with a Zillow partner agent
Leverage their expertise and Zillow's premium Showcase listings to get your home seen by more buyers.
Get startedList with your own agent
Get your home in front of millions of buyers by listing it on Zillow.
Learn how to do itSell it yourself
Take full control of how buyers see your home on Zillow by listing For Sale by Owner (FSBO).
List your homeWhat's special
Brand-new covered back deckFinished walk-up walk-out basementCentral heat and airOpen-concept split-bedroom floor planBeautiful hardwood floors
Zillow last checked:
Listing updated:
Listed by:
Lula Jean Burton 606-875-2343,
RE/MAX LakeTime Realty
Bought with:
Lula Jean Burton, 245029
RE/MAX LakeTime Realty
Source: Imagine MLS,MLS#: 26001649
Facts & features
Interior
Bedrooms & bathrooms
- Bedrooms: 5
- Bathrooms: 4
- Full bathrooms: 3
- 1/2 bathrooms: 1
Primary bedroom
- Level: First
Bedroom 2
- Level: First
Bedroom 4
- Level: Lower
Bedroom 5
- Level: Lower
Bathroom 1
- Level: First
Bathroom 2
- Level: First
Bathroom 3
- Level: First
Bathroom 3
- Level: First
Bathroom 4
- Level: Lower
Dining room
- Level: First
Family room
- Level: Lower
Kitchen
- Level: First
Living room
- Level: First
Utility room
- Level: First
Heating
- Heat Pump
Cooling
- Heat Pump
Appliances
- Included: Dishwasher, Microwave, Refrigerator, Oven
- Laundry: Electric Dryer Hookup, Main Level, Washer Hookup
Features
- Eat-in Kitchen, In-Law Floorplan, Walk-In Closet(s), Ceiling Fan(s), Soaking Tub
- Flooring: Carpet, Hardwood, Tile
- Doors: Storm Door(s)
- Windows: Insulated Windows, Blinds
- Basement: Finished,Full,Walk-Out Access
- Number of fireplaces: 3
- Fireplace features: Basement, Electric, Gas Log, Living Room, Master Bedroom
Interior area
- Total structure area: 4,162
- Total interior livable area: 4,162 sqft
- Finished area above ground: 2,380
- Finished area below ground: 1,782
Property
Parking
- Total spaces: 4
- Parking features: Attached Garage, Basement, Driveway, Garage Door Opener, Garage Faces Side
- Garage spaces: 4
- Has uncovered spaces: Yes
Features
- Levels: One
- Has private pool: Yes
- Pool features: Above Ground
- Has view: Yes
- View description: Trees/Woods, Neighborhood
Lot
- Size: 5.98 Acres
- Features: Landscaped, Few Trees, Many Trees
Details
- Parcel number: 0511260.1
Construction
Type & style
- Home type: SingleFamily
- Architectural style: Ranch
- Property subtype: Single Family Residence
Materials
- Brick Veneer
- Foundation: Concrete Perimeter
- Roof: Shingle
Condition
- New construction: No
- Year built: 2008
Utilities & green energy
- Sewer: Septic Tank
- Water: Public
- Utilities for property: Electricity Connected, Water Connected
Community & HOA
Community
- Subdivision: White Tail Run
HOA
- Has HOA: No
Location
- Region: Somerset
Financial & listing details
- Price per square foot: $156/sqft
- Tax assessed value: $590,000
- Annual tax amount: $4,455
- Date on market: 1/23/2026
Price history
| Date | Event | Price |
|---|---|---|
| 5/5/2026 | Sold | $650,000-7.1%$156/sqft |
Source:  Imagine MLS #26001649 Report a problem Imagine MLS #26001649 Report a problem | ||
| 4/10/2026 | Pending sale | $699,900$168/sqft |
Source: Imagine MLS #26001649 Report a problem | ||
| 1/23/2026 | Listed for sale | $699,900+7.7%$168/sqft |
Source: Imagine MLS #26001649 Report a problem | ||
| 4/21/2024 | Listing removed | -- |
Source: Imagine MLS #24006343 Report a problem | ||
| 4/5/2024 | Listed for sale | $649,900$156/sqft |
Source: Imagine MLS #24006343 Report a problem | ||
| 3/4/2024 | Listing removed | -- |
Source: Imagine MLS #24003750 Report a problem | ||
| 3/1/2024 | Listed for sale | $649,900+10.2%$156/sqft |
Source: Imagine MLS #24003750 Report a problem | ||
| 11/6/2023 | Sold | $590,000-1.7%$142/sqft |
Source: Imagine MLS #23016669 Report a problem | ||
| 10/20/2023 | Pending sale | $599,900$144/sqft |
Source: Imagine MLS #23016669 Report a problem | ||
| 10/18/2023 | Price change | $599,900-7%$144/sqft |
Source: Imagine MLS #23016669 Report a problem | ||
| 9/20/2023 | Price change | $645,000-2.3%$155/sqft |
Source: Imagine MLS #23016669 Report a problem | ||
| 8/29/2023 | Listed for sale | $659,900+3.3%$159/sqft |
Source: Imagine MLS #23016669 Report a problem | ||
| 7/7/2022 | Listing removed | -- |
Source: Owner Report a problem | ||
| 5/23/2022 | Pending sale | $639,000$154/sqft |
Source: Imagine MLS #22010552 Report a problem | ||
| 5/2/2022 | Listed for sale | $639,000+63.8%$154/sqft |
Source: Owner Report a problem | ||
| 1/31/2020 | Sold | $390,000-6.9%$94/sqft |
Source: Agent Provided Report a problem | ||
| 1/9/2020 | Pending sale | $419,000$101/sqft |
Source: Lake Cumberland Real Estate Professionals #34571 Report a problem | ||
| 12/14/2019 | Price change | $419,000-2.5%$101/sqft |
Source: Lake Cumberland Real Estate Professionals #34571 Report a problem | ||
| 7/15/2019 | Price change | $429,900-2.3%$103/sqft |
Source: Lake Cumberland Real Estate Professionals #34571 Report a problem | ||
| 6/11/2019 | Listed for sale | $439,900+29.4%$106/sqft |
Source: Lake Cumberland Real Estate Professionals #34571 Report a problem | ||
| 3/17/2009 | Sold | $340,000$82/sqft |
Source: Agent Provided Report a problem | ||
Public tax history
| Year | Property taxes | Tax assessment |
|---|---|---|
| 2024 | $4,455 | $590,000 -5.6% |
| 2023 | -- | $625,000 +83.8% |
| 2022 | -- | $340,000 |
| 2021 | -- | $340,000 |
| 2020 | $2,813 | $340,000 |
| 2019 | $2,813 -3.2% | $340,000 |
| 2018 | $2,907 +1.6% | $340,000 |
| 2017 | $2,861 +2% | $340,000 |
| 2016 | $2,805 | $340,000 |
| 2015 | $2,805 +5.1% | $340,000 |
| 2014 | $2,669 | $340,000 |
Find assessor info on the county website
Neighborhood: 42503
Nearby homes
- $444,6003 bd4 ba2.4k sqft51 Antler Ct, Somerset, KY 42503Off Market

- $715,0005 bd5 ba5.5k sqft74 Antler Ct, Somerset, KY 42503For Sale
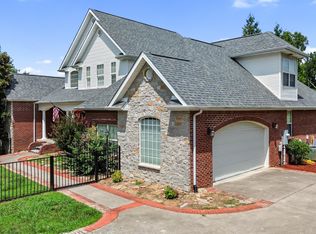
- $488,0004 bd4 ba4.4k sqft50 Antler Ct, Somerset, KY 42503Off Market

- $449,700-- bd3 ba-- sqft35 Antler Ct, Somerset, KY 42503Off Market
- $570,700-- bd4 ba-- sqft100 Antler Ct, Somerset, KY 42503Off Market
- $496,7004 bd4 ba4.2k sqft657 White Tail Run, Somerset, KY 42503Off Market
- $405,400-- bd3 ba-- sqft681 White Tail Run, Somerset, KY 42503Off Market
- $616,2005 bd2 ba5k sqft621 White Tail Run, Somerset, KY 42503Off Market
Nearby schools
GreatSchools rating
- 9/10Oak Hill Elementary SchoolGrades: K-5Distance: 2.7 mi
- 8/10Southern Middle SchoolGrades: 6-8Distance: 3 mi
- 7/10Southwestern High SchoolGrades: 9-12Distance: 2.8 mi
Schools provided by the listing agent
- Elementary: Oakhill
- Middle: Southern
- High: Southwestern
Source: Imagine MLS. This data may not be complete. We recommend contacting the local school district to confirm school assignments for this home.


Get pre-qualified for a loan
At Zillow Home Loans, we can pre-qualify you in as little as 5 minutes with no impact to your credit score.An equal housing lender. NMLS #10287.
- Kentucky
- Pulaski County
- Somerset
- 42503
- 75 Antler Ct
Nearby cities
Nearby zip codes
Other Somerset Topics
