Nestled along the 7th fairway of the highly desirable Eagle's Nest Country Club community, this one-owner custom-built home offers approximately 5,832 square feet of finished living space and showcases the quality, craftsmanship, and thoughtful design that only comes from a home built with longevity in mind. From the moment you arrive, you'll appreciate the inviting front porch, circular driveway, mature landscaping, and beautiful setting overlooking one of Somerset's premier golf communities. Inside, a stunning two-story foyer welcomes you into a home filled with soaring ceilings, abundant natural light, and expansive windows that frame picturesque golf course views. Designed for both everyday living and entertaining, the main level features a spacious two-story family room anchored by a floor-to-ceiling stone fireplace and seamlessly connected to the large eat-in kitchen. Beautiful cabinetry, generous prep space, and walls of windows and doors create an open, airy feel while bringing the outdoors in. A formal dining room provides the perfect setting for holiday gatherings and special occasions. The main-level primary suite serves as a private retreat, complete with a sitting area, spa-inspired bath, walk-in closet, and direct access to the expansive rear deck overlooking the fairway. A second main-level bedroom with a private en-suite bath offers flexibility for guests, multigenerational living, or a home office. The main floor also includes a large mudroom, laundry room, half bath, and convenient access to the oversized attached garage. Upstairs, you'll find two generously sized bedrooms, a full bath, and a large heated and cooled bonus room above the garage, perfect for a playroom, media room, home gym, office, or additional living space. The finished walkout basement provides exceptional versatility with a spacious recreation room, separate living area, kitchenette, full bath, and fifth bedroom. Whether used for guests, entertaining, or extended family, this level offers endless possibilities. Additionally, the home includes over 1,100 square feet of unfinished basement space ideal for storage, a workshop, hobby area, or future expansion. Outdoor living is equally impressive with multiple covered and open-air deck and patio spaces designed to take full advantage of the golf course setting. The lower-level garage spans much of the width of the home and provides ample room for golf carts, lawn equipment, recreational vehicles, additional vehicles, or boat storage. Additional highlights include an energy-efficient geothermal heating and cooling system, helping provide year-round comfort with lower utility costs compared to traditional HVAC systems. Tall ceilings throughout, abundant storage, and thoughtful architectural details further enhance the home's appeal. Residents of Eagle's Nest Country Club enjoy access to an 18-hole championship golf course, clubhouse, swimming pool, tennis courts, and pickleball facilities, creating a true lifestyle community just minutes from all that Somerset and Lake Cumberland have to offer. Lovingly maintained by the family who built it, this exceptional property offers a rare opportunity to own a custom home that combines space, comfort, efficiency, and one of the most desirable golf course settings in the area.
For sale
$750,000
3800 Highway 39, Somerset, KY 42503
5beds
5,832sqft
:
Get pre-qualified$4,740/mo
Single Family Residence
Built in 1998
0.86 Acres Lot
$561,500 Zestimate®
$129/sqft
$17/mo HOA
What's special
Floor-to-ceiling stone fireplaceThoughtful architectural detailsMature landscapingInviting front porchOversized attached garageLarge eat-in kitchenBeautiful cabinetry
- 42 days |
- 241 |
- 7 |
Zillow last checked:
Listing updated:
Listed by:
Cassandra Akin 859-948-7537,
Weichert Realtors Ford Brothers, Inc.
Source: Imagine MLS,MLS#: 26013583
Facts & features
Interior
Bedrooms & bathrooms
- Bedrooms: 5
- Bathrooms: 5
- Full bathrooms: 4
- 1/2 bathrooms: 1
Primary bedroom
- Level: First
Bedroom 1
- Description: main level ensuite bedroom/office
- Level: First
Bedroom 2
- Level: Second
Bedroom 3
- Level: Second
Bedroom 4
- Level: Lower
Bathroom 1
- Description: Primary ensuite
- Level: First
Bathroom 2
- Description: main level bedroom full ensuite bath,
- Level: First
Bathroom 3
- Description: half bath
- Level: First
Bathroom 4
- Level: Second
Bathroom 5
- Level: Lower
Bonus room
- Description: Stair access from main level garage
- Level: Second
Dining room
- Level: First
Family room
- Level: First
Family room
- Level: Lower
Foyer
- Level: First
Kitchen
- Level: First
Utility room
- Level: First
Heating
- Geothermal
Cooling
- Geothermal
Appliances
- Included: Dryer, Disposal, Dishwasher, Microwave, Refrigerator, Washer, Range
- Laundry: Electric Dryer Hookup, Main Level, Washer Hookup
Features
- Breakfast Bar, Central Vacuum, Entrance Foyer, Eat-in Kitchen, Walk-In Closet(s), Ceiling Fan(s)
- Flooring: Carpet, Tile, Wood
- Doors: Storm Door(s)
- Basement: Bath/Stubbed,Concrete,Exterior Entry,Full,Interior Entry,Partially Finished,Walk-Out Access
- Number of fireplaces: 2
- Fireplace features: Basement, Family Room, Gas Log, Propane
Interior area
- Total structure area: 5,832
- Total interior livable area: 5,832 sqft
- Finished area above ground: 4,851
- Finished area below ground: 981
Property
Parking
- Total spaces: 4
- Parking features: Attached Garage, Basement, Driveway, Garage Door Opener, Garage Faces Rear, Garage Faces Side
- Garage spaces: 4
- Has uncovered spaces: Yes
Features
- Levels: One and One Half
- Fencing: None
- Has view: Yes
- View description: Neighborhood
Lot
- Size: 0.86 Acres
- Features: On Golf Course
Details
- Parcel number: 0745106
- Other equipment: Intercom
Construction
Type & style
- Home type: SingleFamily
- Property subtype: Single Family Residence
Materials
- Brick Veneer, Vinyl Siding
- Foundation: Concrete Perimeter
- Roof: Shingle
Condition
- Year built: 1998
Utilities & green energy
- Sewer: Septic Tank
- Water: Public
Community & HOA
Community
- Features: Tennis Court(s), Pool, Pickleball
- Subdivision: Eagles Nest
HOA
- Has HOA: Yes
- Amenities included: Other
- Services included: Other
- HOA fee: $200 annually
Location
- Region: Somerset
Financial & listing details
- Price per square foot: $129/sqft
- Tax assessed value: $455,000
- Annual tax amount: $3,085
- Date on market: 6/12/2026
Estimated market value
$561,500
$517,000 - $612,000
$4,726/mo
Price history
| Date | Event | Price |
|---|---|---|
| 6/12/2026 | Listed for sale | $750,000+934.5%$129/sqft |
Source:  Imagine MLS #26013583 Report a problem Imagine MLS #26013583 Report a problem | ||
| 11/12/1996 | Sold | $72,500$12/sqft |
Source: Agent Provided Report a problem | ||
Public tax history
| Year | Property taxes | Tax assessment |
|---|---|---|
| 2024 | $3,085 | $455,000 +30% |
| 2023 | -- | $350,000 |
| 2022 | -- | $350,000 |
| 2021 | -- | $350,000 |
| 2020 | $2,896 | $350,000 +6.1% |
| 2019 | $2,896 +2.6% | $330,000 |
| 2018 | $2,822 +1.6% | $330,000 |
| 2017 | $2,777 +2% | $330,000 |
| 2016 | $2,723 | $330,000 |
| 2015 | $2,723 +5.1% | $330,000 |
| 2014 | $2,591 +8.4% | $330,000 |
| 2010 | $2,389 | $330,000 |
Find assessor info on the county website
Monthly payment
Est. payment
Payment breakdown
Explore the cost of this home by adjusting the details. Changes won't be saved.Climate risks
Neighborhood: 42503
Getting around
0 / 100
Car-DependentNearby schools
GreatSchools rating
- 9/10Northern Elementary SchoolGrades: PK-5Distance: 2.4 mi
- 7/10Northern Middle SchoolGrades: 6-8Distance: 2.6 mi
- 8/10Pulaski County High SchoolGrades: 9-12Distance: 3 mi
Schools provided by the listing agent
- Elementary: Northern
- Middle: Northern Pulaski
- High: Pulaski Co
Source: Imagine MLS. This data may not be complete. We recommend contacting the local school district to confirm school assignments for this home.
- $1,579,170-- bd-- ba-- sqft2095 Highway 39, Somerset, KY 42503Off Market
- $26,000-- bd-- ba-- sqftClubhouse Rd, Somerset, KY 42503Off Market
- $654,0004 bd5 ba5.4k sqft89 Creekside Dr, Somerset, KY 42503Off Market

- $5,000-- bd-- ba-- sqft89 Creekside Dr, Somerset, KY 42503Off Market
- $415,3005 bd3 ba4.2k sqft3510 Clubhouse Rd, Somerset, KY 42503Off Market
- $434,800-- bd3 ba-- sqft3508 Clubhouse Rd, Somerset, KY 42503Off Market
- $476,8005 bd4 ba3.9k sqft3506 Clubhouse Rd, Somerset, KY 42503Off Market
- $2,000-- bd-- ba-- sqftCreekside Dr, Somerset, KY 42503Off Market
A local agent can set up tours, give advice and negotiate with sellers.
Similar homes
- $859,0005 bd5 ba7.1k sqft1357 Heather Hills Dr, Somerset, KY 42503For Sale
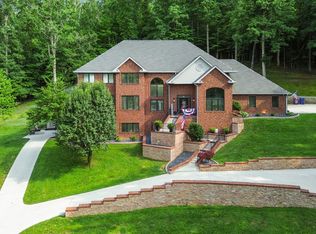
 MLS ID #26004312, Farrah Dobbs, Lake Cumberland Real Estate Professionals. Imagine MLS
 - $729,0007 bd6 ba4.7k sqft80 Wild Cat Ln, Somerset, KY 42503For Sale
 MLS ID #26003187, J Daniel Hicks, CENTURY 21 Advantage Realty. Imagine MLS
 - $459,0004 bd3 ba4.3k sqft78 Woodhaven Ct, Somerset, KY 42503For Sale

 MLS ID #1723816, Elizabeth Monarch, EXP Realty LLC. Metro Search Inc. LLC DBA Apex MLS
 - $699,9006 bd5 ba4.7k sqft134 Lin Don Dr, Somerset, KY 42503For Sale
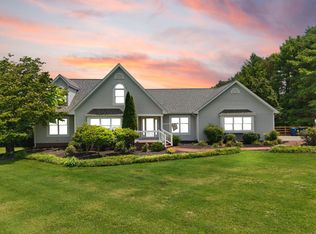 MLS ID #26017777, Colton Flynn, Keller Williams Commonwealth - Somerset. Imagine MLS
 - $715,0005 bd5 ba5.5k sqft74 Antler Ct, Somerset, KY 42503For SaleMLS ID #26016560, Gina Hill, Lake Cumberland Real Estate Professionals. Imagine MLS
- $789,9005 bd4 ba3.9k sqft2003 Merlin Ave, Somerset, KY 42503For SaleMLS ID #26013706, The Dream Team Real Estate Professionals - Dreama Bolin, Lake Cumberland Real Estate Professionals. Imagine MLS
- $699,9006 bd3 ba4.7k sqft278 Overview Dr, Somerset, KY 42503For SaleMLS ID #25502396, Mike Hines, Lake Cumberland Real Estate Professionals. Imagine MLS
- $799,0007 bd5 ba6.1k sqft217 N Cave Springs Rd, Somerset, KY 42503For SaleMLS ID #24016670, Ron Shaw, Weichert Realtors Ford Brothers, Inc.. Imagine MLS
- $879,9004 bd4 ba5.3k sqft370 Splendor View Dr, Somerset, KY 42503For SaleMLS ID #26019680, Stephanie Todd, CENTURY 21 Advantage Realty. Imagine MLS
- $699,9004 bd3 ba4.3k sqft3823 Hickory Hill Dr, Somerset, KY 42503For SaleMLS ID #26010272, Sherri Frye, Godby Realty & Auction. Imagine MLS
- $695,0004 bd4 ba5.7k sqft514 Waitsboro Dr, Somerset, KY 42503For SaleMLS ID #26018804, Brandon Becker, CENTURY 21 Advantage Realty. Imagine MLS
- $937,0004 bd5 ba4k sqft491 Pumphouse Rd, Somerset, KY 42503For SaleMLS ID #26004285, Jill Johnson, Eagle Realty & Development LLC. Imagine MLS
- $598,0004 bd5 ba6.1k sqft415 Splendor View Dr, Somerset, KY 42503For SaleMLS ID #25504804, R Michael Broughton, Weichert Realtors Ford Brothers, Inc.. Imagine MLS
- $799,9004 bd4 ba4.8k sqft91 White Tail Run, Somerset, KY 42503For SaleMLS ID #26011764, Millie King Weaver, Keller Williams Bluegrass Realty - Lake Cumberland. Imagine MLS
- $500,0005 bd4 ba5.1k sqft3934 Hickory Hill Dr, Somerset, KY 42503For SaleMLS ID #26018992, Jordan Adkins, Keller Williams Commonwealth. Imagine MLS
- $655,0005 bd4 ba4.3k sqft312 George St, Somerset, KY 42503For SaleMLS ID #26011584, Lindsey Bivens, Berkshire Hathaway de Movellan Properties. Imagine MLS
- $529,0006 bd4 ba3.9k sqft223 Sycamore Springs Dr, Somerset, KY 42503For SaleMLS ID #26014255, Jill Johnson, Eagle Realty & Development LLC. Imagine MLS
- $799,9004 bd4 ba5.6k sqft24 Shimmering Moon Dr, Somerset, KY 42503For SaleMLS ID #24003021, The Millie Weaver Team - Millie Weaver, Keller Williams Bluegrass Realty - Lake Cumberland. Imagine MLS
- $674,9004 bd4 ba4.7k sqft207 Lake Cliff Dr, Somerset, KY 42503For SaleMLS ID #26004611, Eric Smith, RE/MAX Creative Realty. Imagine MLS
- $689,9005 bd4 ba3.7k sqft525 Slate Branch Spur, Somerset, KY 42503For SaleMLS ID #26002965, Matthew Fouch, Keller Williams Commonwealth - Somerset. Imagine MLS
