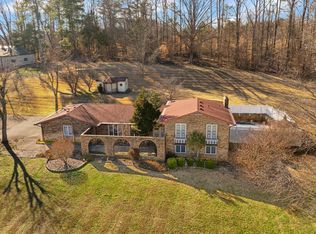
0ne-of-a-Kind Country Estate on Over 5 Acres! Properties like this rarely come available! Tucked away at the back of an established neighborhood, this exceptional estate offers the perfect blend of privacy, breathtaking views, and convenience. Situated on over 5 picturesque acres, the property features beautiful pasture land, a barn, and plenty of space to enjoy country living while remaining close to town. Step outside and discover your own private backyard retreat. The stunning in-ground pool is surrounded by an expansive patio, professional landscaping, and multiple entertaining areas, creating the ultimate outdoor oasis for relaxing, hosting guests, or making memories with family and friends. Inside, you'll find a spacious and well-designed floor plan with room for everyone. The main level features a large kitchen with an abundance of cabinetry and workspace, a cozy living room highlighted by a beautiful stone fireplace, a spacious dining room that could also serve as a family room or flex space, a laundry room, guest bath, and a generously sized primary suite. Upstairs offers four additional bedrooms and a full bathroom, providing plenty of space for family, guests, or home office needs. The fully finished basement adds even more versatility with a kitchenette, large open recreation area, and an additional bonus room that could easily function as a home gym, hobby room, office, or potential sixth bedroom. Adding even more value is the impressive detached garage/shop complete with heating, cooling, and its own bathroom—perfect for storing vehicles, equipment, recreational toys, or creating the ultimate workshop space. From the expansive acreage and barn to the pool, detached garage, and spacious home, this truly is a rare opportunity to own a property that offers something for everyone. If you've been searching for privacy, space, and amenities that are hard to find in one package, this extraordinary property deserves a spot at the top of your list.
For sale
Price cut: $39.9K (9/6)
$750,000
2003 Merlin Ave, Somerset, KY 42503
5beds
3,970sqft
Single Family Residence
Built in 1980
5.26 Acres Lot
$711,300 Zestimate®
$189/sqft
$-- HOA
What's special
Fully finished basementStunning in-ground poolProfessional landscapingExpansive patioSpacious dining roomBeautiful pasture landBreathtaking views
- 116 days
- 573
- 58
Zillow last checked:
Listing updated:
Listed by:
The Dream Team Real Estate Professionals - Dreama Bolin 606-802-0300,
Lake Cumberland Real Estate Professionals
Source: Imagine MLS,MLS#: 26013706
Facts & features
Interior
Bedrooms & bathrooms
- Bedrooms: 5
- Bathrooms: 4
- Full bathrooms: 3
- 1/2 bathrooms: 1
Primary bedroom
- Level: First
Kitchen
- Level: First
Heating
- Heat Pump
Cooling
- Central Air
Appliances
- Included: Double Oven, Dishwasher, Microwave, Refrigerator, Cooktop
Features
- Breakfast Bar, Eat-in Kitchen, Walk-In Closet(s), Ceiling Fan(s)
- Flooring: Hardwood
- Basement: Bath/Stubbed,Exterior Entry,Finished,Full,Interior Entry,Walk-Up Access
- Number of fireplaces: 1
- Fireplace features: Living Room
Interior area
- Total structure area: 3,970
- Total interior livable area: 3,970 sqft
- Finished area above ground: 2,537
- Finished area below ground: 1,433
Property
Parking
- Total spaces: 4
- Parking features: Attached Garage, Detached Carport, Detached Garage, Workshop
- Garage spaces: 2
- Carport spaces: 2
- Covered spaces: 4
Features
- Levels: One and One Half
- Has private pool: Yes
- Pool features: In Ground
- Fencing: Wood
- Has view: Yes
- View description: Trees/Woods, Neighborhood, Farm
Lot
- Size: 5.26 Acres
Details
- Additional structures: Barn(s), Workshop
- Parcel number: 0601210
- Horses can be raised: Yes
Construction
Type & style
- Home type: SingleFamily
- Property subtype: Single Family Residence
Materials
- HardiPlank Type, Stone
- Foundation: Concrete Perimeter
- Roof: Dimensional Style
Condition
- Year built: 1980
Utilities & green energy
- Sewer: Septic Tank
- Water: Public
Community & HOA
Community
- Subdivision: Camelot Estates
HOA
- Has HOA: No
Location
- Region: Somerset
Financial & listing details
- Price per square foot: $189/sqft
- Tax assessed value: $298,000
- Annual tax amount: $2,250
- Date on market: 6/13/2026
Estimated market value
$711,300
$676,000 - $747,000
$2,616/mo
Price history
| Date | Event | Price |
|---|---|---|
| 9/6/2026 | Price change | $750,000-5.1%$189/sqft |
Source:  Imagine MLS #26013706 Report a problem Imagine MLS #26013706 Report a problem | ||
| 6/13/2026 | Listed for sale | $789,900+140.1%$199/sqft |
Source: Imagine MLS #26013706 Report a problem | ||
| 7/8/2016 | Listing removed | $329,000$83/sqft |
Source: Somerset - WEICHERT, REALTORS - Ford Brothers #23246 Report a problem | ||
| 6/8/2016 | Price change | $329,000-6%$83/sqft |
Source: Somerset - WEICHERT, REALTORS - Ford Brothers #23246 Report a problem | ||
| 3/23/2016 | Price change | $350,000+12.9%$88/sqft |
Source: Somerset - WEICHERT, REALTORS - Ford Brothers #23246 Report a problem | ||
| 10/14/2015 | Price change | $310,000-2.8%$78/sqft |
Source: American Real Estate Services #10263122 Report a problem | ||
| 9/29/2015 | Price change | $319,000-0.3%$80/sqft |
Source: American Real Estate Services #10263122 Report a problem | ||
| 6/16/2015 | Price change | $319,900-13.5%$81/sqft |
Source: Owner Report a problem | ||
| 4/11/2015 | Price change | $369,900+2.8%$93/sqft |
Source: Joe Holcombe #200772118 Report a problem | ||
| 3/28/2015 | Price change | $359,900-2.7%$91/sqft |
Source: Key Associates Waterfront Realty #20068 Report a problem | ||
| 11/15/2014 | Price change | $369,900+8.8%$93/sqft |
Source: Key Associates Waterfront Realty #20068 Report a problem | ||
| 9/11/2014 | Listed for sale | $340,000+4757.1%$86/sqft |
Source: Owner Report a problem | ||
| 11/2/2010 | Sold | $7,000-96.9%$2/sqft |
Source: Public Record Report a problem | ||
| 1/22/2010 | Sold | $225,000$57/sqft |
Source: Public Record Report a problem | ||
Public tax history
| Year | Property taxes | Tax assessment |
|---|---|---|
| 2024 | $2,250 | $298,000 |
| 2023 | -- | $298,000 |
| 2022 | -- | $298,000 |
| 2021 | -- | $298,000 |
| 2020 | $2,466 | $298,000 |
| 2019 | $2,466 -3.2% | $298,000 |
| 2018 | $2,548 +1.6% | $298,000 |
| 2017 | $2,508 +41% | $298,000 +38.3% |
| 2016 | $1,778 | $215,500 |
| 2015 | $1,778 +5.1% | $215,500 |
| 2014 | $1,692 +8.4% | $215,500 |
| 2010 | $1,560 | $215,500 |
Find assessor info on the county website
Monthly payment
Est. payment
Payment breakdown
Explore the cost of this home by adjusting the details. Changes won't be saved.Climate risks
Neighborhood: 42503
Nearby schools
Schools provided by the listing agent
- Elementary: Pulaski Co
- Middle: Northern Pulaski
- High: Pulaski Co
Source: Imagine MLS. This data may not be complete. We recommend contacting the local school district to confirm school assignments for this home.
Similar homes
- $750,0004 bd5 ba4.6k sqft201 Bolton Dr, Somerset, KY 42503For Sale
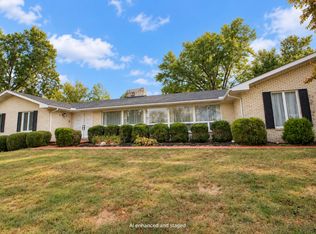
 MLS ID #26027378, Matt C Coomer, eXp Realty, LLC. Imagine MLS
 - $749,0004 bd4 ba5.1k sqft70 Lindrick Dr, Somerset, KY 42503For Sale
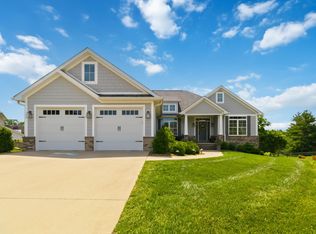 MLS ID #26027374, Cassandra Akin, Weichert Realtors Ford Brothers, Inc.. Imagine MLS
 - $739,9003 bd4 ba2.9k sqft160 Tarter St, Somerset, KY 42503For Sale
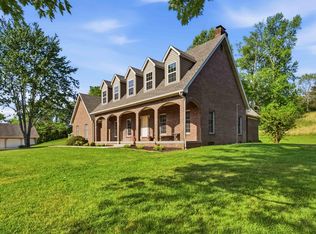 MLS ID #26009922, Stephanie Todd, CENTURY 21 Advantage Realty. Imagine MLS
 - $799,9005 bd5 ba5.5k sqft90 Eury Ln, Somerset, KY 42501For Sale

 MLS ID #1731159, Janet L Jones, Re/Max Elite Realty. Metro Search Inc. LLC DBA Apex MLS
 - $699,9006 bd3 ba4.7k sqft278 Overview Dr, Somerset, KY 42503For SaleMLS ID #25502396, Mike Hines, Lake Cumberland Real Estate Professionals. Imagine MLS
- $650,0004 bd3 ba4.3k sqft3823 Hickory Hill Dr, Somerset, KY 42503For SaleMLS ID #26010272, Sherri Frye, Godby Realty & Auction. Imagine MLS
- $925,0004 bd5 ba4k sqft491 Pumphouse Rd, Somerset, KY 42503For SaleMLS ID #26004285, Jill Haseotes, Eagle Realty & Development LLC. Imagine MLS
- $699,0005 bd5 ba5.8k sqft3800 Highway 39, Somerset, KY 42503For SaleMLS ID #26013583, Cassandra Akin, Weichert Realtors Ford Brothers, Inc.. Imagine MLS
- $579,0004 bd3 ba3k sqft271 Bluegrass Mdw, Somerset, KY 42503For SaleMLS ID #26013654, Alisha Burton, CENTURY 21 Advantage Realty. Imagine MLS
- $655,0005 bd4 ba4.3k sqft312 George St, Somerset, KY 42503For SaleMLS ID #26011584, Lindsey Bivens, Berkshire Hathaway de Movellan Properties. Imagine MLS
- $695,0004 bd4 ba5.7k sqft514 Waitsboro Dr, Somerset, KY 42503For SaleMLS ID #26026000, Brandon Becker, CENTURY 21 Advantage Realty. Imagine MLS
- $649,0004 bd4 ba3.6k sqft115 Esplanade Dr, Somerset, KY 42503For SaleMLS ID #26007672, Jill Haseotes, Eagle Realty & Development LLC. Imagine MLS
- $799,9004 bd4 ba4.8k sqft91 White Tail Run, Somerset, KY 42503For SaleMLS ID #26011764, Millie King Weaver, Keller Williams Bluegrass Realty - Lake Cumberland. Imagine MLS
- $459,0004 bd3 ba4.3k sqft78 Woodhaven Ct, Somerset, KY 42503For SaleMLS ID #1723816, Elizabeth Monarch, EXP Realty LLC. Metro Search Inc. LLC DBA Apex MLS
- $659,9005 bd3 ba4.7k sqft442 Woods Edge Dr, Somerset, KY 42503For SaleMLS ID #26026790, The Millie Weaver Team - Millie Weaver, Keller Williams Bluegrass Realty - Lake Cumberland. Imagine MLS
- $649,0005 bd5 ba5.5k sqft74 Antler Ct, Somerset, KY 42503For SaleMLS ID #26016560, Gina Hill, Lake Cumberland Real Estate Professionals. Imagine MLS
- $650,0005 bd3 ba4k sqft512 Water Cliff Dr, Somerset, KY 42503For SaleMLS ID #26004247, Lula Jean Burton, RE/MAX LakeTime Realty. Imagine MLS
- $447,5003 bd3 ba2.4k sqft90 Owens Ferry Rd, Somerset, KY 42503For SaleMLS ID #26021481, The Dream Team Real Estate Professionals - Dreama Bolin, Lake Cumberland Real Estate Professionals. Imagine MLS
- $510,0004 bd4 ba4.2k sqft378 Horizon Hill Dr, Somerset, KY 42503For SaleMLS ID #26023514, Monica Reardon, Godby Realty & Auction. Imagine MLS
