Skip main navigation
Sold for $499,999
  • $499,999

    2011 Merlin Ave, Somerset, KY 42503

    5beds
    2,944sqft
    Single Family Residence
    Built in 1977
    3.25 Acres Lot
    $504,100 Zestimate®
    $170/sqft
    $3,816 Estimated rent

    Home value

    $504,100

    $428,000 - $595,000

    $3,816/mo

    Zestimate® history
    Loading
    Loading...

    Owner options

    List your home for rent

    $3,816/mo

    Rent Zestimate®

    Find your next renter with Zillow Rental Manager. Plus, with online applications, you can quickly screen prospective tenants – for free.

    Learn more

    $3,816/mo

    Rent Zestimate®

    Refinance and save

    $2,974/mo

    Est. payment

    Refinancing to a lower rate could help reduce your monthly payments and save thousands over the life of the loan.

    See today's rates

    $2,974/mo

    Est. payment

    Explore your selling options

    Work with a Zillow partner agent

    Leverage their expertise and Zillow's premium Showcase listings to get your home seen by more buyers.

    Get started

    List with your own agent

    Get your home in front of millions of buyers by listing it on Zillow.

    Learn how to do it

    Sell it yourself

    Take full control of how buyers see your home on Zillow by listing For Sale by Owner (FSBO).

    List your home

    What's special

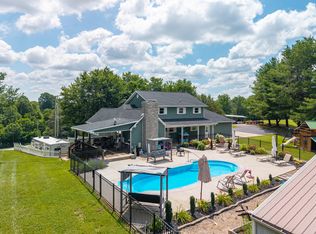
    Gas fireplaceCozy family roomStorage galoreFront gated courtyardPrivate in-ground poolGlass enclosed sunroom
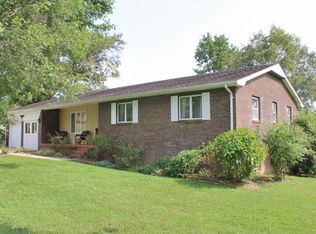
    Home, Pool, 1,680 detached garage on 3.25 +/-acres! Motivated Seller! 5-Bedroom, 4 Bath Brick Home This elegant and meticulously maintained home is move-in ready and offers a perfect blend of comfort, space and modern updates. Key Features: Spacious Layout: 5 Bedrooms,4 Full Bathrooms, open-concept living room, kitchen & dining area- ideal for gatherings. Cozy Family Room: Features a charming gas fireplace for warmth and ambiance. Glass Enclosed Sunroom: Perfect for relaxing. Front Gated Courtyard for enjoying the outdoors. Private In-Ground Pool: Beautifully maintained and ready for summer fun! Storm Shelter: A finished, below-ground safe space for peace of mind. Storage Galore: Multiple closets throughout the home. Recent Upgrades: *HVAC Unit: Replaced in 2023 *Water Heater: Updated in 2019 *50-Year Roof: Installed May 1998 *Septic Tank: Cleaned May 2020 *Concrete Driveways:Poured in 2011 Garages & Additional Space: *Attached Garage: 522.50 sq. ft. for convenient parking. *Detached Insulated Garage:1,680 sq. ft. w/ heat, air, half bath, cabinets & attic storage- perfect for cars, workshop & more! This home offers space, both indoor & outdoor enjoyment

    Zillow last checked:

    Listing updated:

    Listed by:

    Lula Jean Burton 606-875-2343,

    RE/MAX LakeTime Realty

    Bought with:

    Lula Jean Burton, 245029

    RE/MAX LakeTime Realty

    Source: Imagine MLS,MLS#: 25002884MLS Logo

    Facts & features

    Interior

    Bedrooms & bathrooms
    • Bedrooms: 5
    • Bathrooms: 4
    • Full bathrooms: 4
    Primary bedroom
    • Level: Second
    Bedroom 1
    • Level: Second
    Bedroom 2
    • Level: Second
    Bedroom 3
    • Level: Lower
    Bedroom 4
    • Level: Lower
    Bathroom 1
    • Description: Full Bath
    • Level: Second
    Bathroom 2
    • Description: Full Bath
    • Level: Second
    Bathroom 3
    • Description: Full Bath
    • Level: Lower
    Bathroom 4
    • Description: Full Bath
    • Level: First
    Den
    • Level: First
    Family room
    • Level: Lower
    Family room
    • Level: Lower
    Foyer
    • Level: First
    Foyer
    • Level: First
    Great room
    • Level: First
    Great room
    • Level: First
    Kitchen
    • Level: First
    Living room
    • Level: First
    Living room
    • Level: First
    Other
    • Level: Lower
    Other
    • Level: First
    Other
    • Level: Lower
    Heating
    • Heat Pump, Propane Tank Leased
    Cooling
    • Heat Pump
    Appliances
    • Included: Dishwasher, Microwave, Range
    • Laundry: Electric Dryer Hookup, Main Level, Washer Hookup
    Features
    • Entrance Foyer, Eat-in Kitchen, Walk-In Closet(s), Ceiling Fan(s)
    • Flooring: Carpet, Hardwood
    • Windows: Insulated Windows, Window Treatments, Blinds
    • Basement: Finished,Full,Walk-Out Access,Walk-Up Access
    • Has fireplace: Yes
    • Fireplace features: Basement, Family Room, Gas Log
    Interior area
    • Total structure area: 2,944
    • Total interior livable area: 2,944 sqft
    • Finished area above ground: 2,046
    • Finished area below ground: 898

    Property

    Parking
    • Total spaces: 8
    • Parking features: Attached Garage, Detached Garage, Driveway, Garage Faces Side
    • Garage spaces: 8
    • Has uncovered spaces: Yes
    Features
    • Levels: Multi/Split
    • Has private pool: Yes
    • Pool features: In Ground
    • Fencing: Partial,Privacy
    • Has view: Yes
    • View description: Trees/Woods, Neighborhood
    Lot
    • Size: 3.25 Acres
    Details
    • Additional structures: Shed(s)
    • Parcel number: 0601209

    Construction

    Type & style
    • Home type: SingleFamily
    • Architectural style: Ranch
    • Property subtype: Single Family Residence
    Materials
    • Brick Veneer
    • Foundation: Concrete Perimeter
    • Roof: Other
    Condition
    • New construction: No
    • Year built: 1977

    Utilities & green energy

    • Sewer: Septic Tank
    • Water: Public
    • Utilities for property: Electricity Connected, Water Connected

    Community & neighborhood

    Location
    • Region: Somerset
    • Subdivision: Camelot Estates

    Price history

    DateEventPrice
    3/25/2026Sold$499,999$170/sqft
    Source: Imagine MLS #25002884 Report a problem
    2/22/2026Contingent$499,999$170/sqft
    Source: Imagine MLS #25002884 Report a problem
    2/22/2026Price change$499,999+0%$170/sqft
    Source: Imagine MLS #25002884 Report a problem
    2/15/2026Price change$499,900-5.7%$170/sqft
    Source: Imagine MLS #25002884 Report a problem
    2/17/2025Listed for sale$530,000$180/sqft
    Source: Imagine MLS #25002884 Report a problem
    9/13/2024Listing removed$530,000$180/sqft
    Source: Imagine MLS #24015116 Report a problem
    7/21/2024Listed for sale$530,000$180/sqft
    Source: Imagine MLS #24015116 Report a problem

    Public tax history

    YearProperty taxesTax assessment
    2023-- $220,000
    2022-- $220,000
    2021-- $220,000
    2020$1,495 $220,000 +10%
    2019$1,495 +8.8%$200,000
    2018$1,374 +0.5%$200,000
    2017$1,367 +1.6%$200,000
    2016$1,346 $200,000
    2015$1,346 +4.5%$200,000
    2014$1,287 $200,000

    Find assessor info on the county website

    Neighborhood: 42503

    Nearby schools

    GreatSchools rating
    Schools provided by the listing agent
    • Elementary: Pulaski Co
    • Middle: Northern Pulaski
    • High: Pulaski Co

    Source: Imagine MLS. This data may not be complete. We recommend contacting the local school district to confirm school assignments for this home.

    Get pre-qualified for a loan
    At Zillow Home Loans, we can pre-qualify you in as little as 5 minutes with no impact to your credit score.

    An equal housing lender. NMLS #10287.