PRICE REDUCED $30,000!!!! Welcome to this stunning custom-built brick home by David Calhoun Builders, nestled in highly sought-after Twin Lakes Subdivision. This spacious residence offers 6 bedrooms and 3 bathrooms, making it perfect for a comfortable family home. Step inside to discover beautiful hardwood flooring, complimented by exquisite custom trim work,, elegant crown moldings, and impressive trey ceilings. The living room features a cozy gas log fireplace, perfect for relaxing evenings at home. Enjoy meal prep in the large eat in kitchen with a breakfast area and stainless appliances, granite counters, or host unforgettable dinners in the gorgeous formal dining room. The master suite comes with a walk-in closet, providing ample storage space. The full finished basement adds versatility, with plenty of room for entertaining featuring an awesome bar area with stone accents and custom built- ins, a perfect man cave, plus a large utility garage, ideal for additional storage or workshop. A large main floor 2 car garage offers convenience and plenty of room for vehicles. Outside, the large rear deck overlooks a nicely landscaped, huge rear yard-perfect for gatherings and outdoor activities. Don't miss your opportunity to own this exceptional home in a great community. Just minutes to shopping, restaurants, golf and more. Schedule your showing today!
For sale
$699,900
278 Overview Dr, Somerset, KY 42503
6beds
4,780sqft
Single Family Residence
Built in 2000
0.69 Acres Lot
$653,000 Zestimate®
$146/sqft
$-- HOA
What's special
Elegant crown moldingsImpressive trey ceilingsExquisite custom trim workCozy gas log fireplaceGorgeous formal dining roomLarge rear deckLarge eat in kitchen
- 384 days
- 91
- 6
Zillow last checked:
Listing updated:
Listed by:
Mike Hines 606-875-0398,
Lake Cumberland Real Estate Professionals
Source: Imagine MLS,MLS#: 25502396
Facts & features
Interior
Bedrooms & bathrooms
- Bedrooms: 6
- Bathrooms: 3
- Full bathrooms: 3
Primary bedroom
- Level: First
Bedroom 2
- Level: First
Bedroom 2
- Level: First
Bedroom 3
- Level: First
Bedroom 5
- Level: Lower
Bathroom 1
- Level: First
Bathroom 2
- Level: First
Bathroom 3
- Level: Lower
Dining room
- Level: First
Kitchen
- Level: First
Utility room
- Level: First
Heating
- Heat Pump
Cooling
- Heat Pump
Appliances
- Included: Dishwasher, Microwave, Refrigerator, Range
- Laundry: Electric Dryer Hookup, Main Level, Washer Hookup
Features
- Breakfast Bar, Eat-in Kitchen, Walk-In Closet(s), Ceiling Fan(s)
- Flooring: Carpet, Hardwood, Tile
- Doors: Storm Door(s)
- Windows: Insulated Windows, Blinds
- Basement: Concrete,Finished,Full,Walk-Out Access
- Number of fireplaces: 1
- Fireplace features: Living Room
Interior area
- Total structure area: 4,780
- Total interior livable area: 4,780 sqft
- Finished area above ground: 2,490
- Finished area below ground: 2,290
Video & virtual tour
Property
Parking
- Total spaces: 2
- Parking features: Attached Garage, Driveway, Garage Door Opener, Garage Faces Side
- Garage spaces: 2
- Has uncovered spaces: Yes
Features
- Levels: One
- Fencing: None
Lot
- Size: 0.69 Acres
- Features: Landscaped, Few Trees
Details
- Parcel number: 0604409
Construction
Type & style
- Home type: SingleFamily
- Architectural style: Ranch
- Property subtype: Single Family Residence
Materials
- Brick Veneer
- Foundation: Concrete Perimeter
- Roof: Dimensional Style
Condition
- Year built: 2000
Utilities & green energy
- Sewer: Septic Tank
- Water: Public
- Utilities for property: Cable Available, Electricity Available, Phone Available, Underground Utilities, Water Available, Propane
Community & HOA
Community
- Security: Security System Owned
- Subdivision: Twin Lakes
HOA
- Has HOA: No
Location
- Region: Somerset
Financial & listing details
- Price per square foot: $146/sqft
- Tax assessed value: $350,000
- Annual tax amount: $2,643
- Date on market: 5/1/2026
Estimated market value
$653,000
$620,000 - $686,000
$2,812/mo
Price history
| Date | Event | Price |
|---|---|---|
| 11/3/2025 | Price change | $699,900-4.1%$146/sqft |
Source:  Imagine MLS #25502396 Report a problem Imagine MLS #25502396 Report a problem | ||
| 9/27/2025 | Listed for sale | $729,900+58.7%$153/sqft |
Source: Imagine MLS #25502396 Report a problem | ||
| 11/23/2021 | Listing removed | -- |
Source: Imagine MLS #20115944 Report a problem | ||
| 10/12/2021 | Price change | $459,900-4.2%$96/sqft |
Source: Imagine MLS #20115944 Report a problem | ||
| 8/31/2021 | Price change | $479,900-4%$100/sqft |
Source: Imagine MLS #20115944 Report a problem | ||
| 6/12/2021 | Listed for sale | $499,900+37%$105/sqft |
Source:  SLCBOR #40499 Report a problem SLCBOR #40499 Report a problem | ||
| 1/12/2021 | Listing removed | -- |
Source: Owner Report a problem | ||
| 10/14/2020 | Pending sale | $365,000$76/sqft |
Source: Owner Report a problem | ||
| 9/11/2020 | Listed for sale | $365,000+49%$76/sqft |
Source: Owner Report a problem | ||
| 6/29/2012 | Sold | $245,000$51/sqft |
Source: Imagine MLS #3013495 Report a problem | ||
Public tax history
| Year | Property taxes | Tax assessment |
|---|---|---|
| 2024 | $2,643 | $350,000 |
| 2023 | -- | $350,000 |
| 2022 | -- | $350,000 |
| 2021 | -- | $350,000 +32.1% |
| 2020 | $2,193 | $265,000 +8.2% |
| 2019 | $2,193 +4.7% | $245,000 |
| 2018 | $2,095 +1.6% | $245,000 |
| 2017 | $2,062 +2% | $245,000 |
| 2016 | $2,021 | $245,000 |
| 2015 | $2,021 +5.1% | $245,000 |
| 2014 | $1,923 | $245,000 |
Find assessor info on the county website
Monthly payment
Est. payment
Payment breakdown
Explore the cost of this home by adjusting the details. Changes won't be saved.Climate risks
Neighborhood: 42503
Nearby schools
Schools provided by the listing agent
- Elementary: Pulaski Co
- Middle: Northern Pulaski
- High: Pulaski Co
Source: Imagine MLS. This data may not be complete. We recommend contacting the local school district to confirm school assignments for this home.
Similar homes
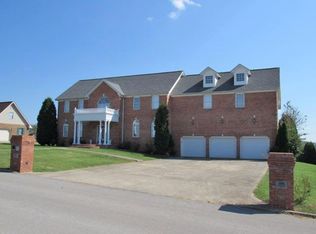
- $699,0005 bd5 ba5.8k sqft3800 Highway 39, Somerset, KY 42503For Sale
 MLS ID #26013583, Cassandra Akin, Weichert Realtors Ford Brothers, Inc.. Imagine MLS
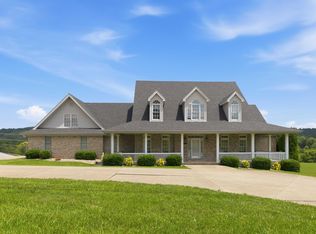
 - $750,0005 bd4 ba3.9k sqft2003 Merlin Ave, Somerset, KY 42503For Sale
 MLS ID #26013706, The Dream Team Real Estate Professionals - Dreama Bolin, Lake Cumberland Real Estate Professionals. Imagine MLS
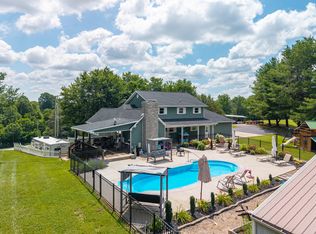
 - $749,0004 bd4 ba5.1k sqft70 Lindrick Dr, Somerset, KY 42503For Sale
 MLS ID #26027374, Cassandra Akin, Weichert Realtors Ford Brothers, Inc.. Imagine MLS
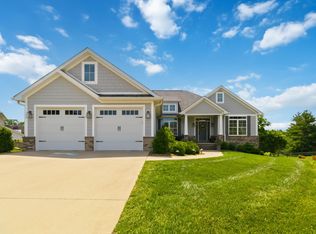
 - $750,0004 bd5 ba4.6k sqft201 Bolton Dr, Somerset, KY 42503For Sale
 MLS ID #26027378, Matt C Coomer, eXp Realty, LLC. Imagine MLS
 - $570,0004 bd5 ba6.1k sqft415 Splendor View Dr, Somerset, KY 42503For SaleMLS ID #25504804, R Michael Broughton, Weichert Realtors Ford Brothers, Inc.. Imagine MLS
- $625,0006 bd4 ba4.3k sqft290 Mayfield Hollow Rd, Somerset, KY 42501For SaleMLS ID #26010671, Debbie J Sears, Lake Cumberland Real Estate Professionals. Imagine MLS
- $695,0004 bd4 ba5.7k sqft514 Waitsboro Dr, Somerset, KY 42503For SaleMLS ID #26026000, Brandon Becker, CENTURY 21 Advantage Realty. Imagine MLS
- $739,9003 bd4 ba2.9k sqft160 Tarter St, Somerset, KY 42503For SaleMLS ID #26009922, Stephanie Todd, CENTURY 21 Advantage Realty. Imagine MLS
- $650,0004 bd3 ba4.3k sqft3823 Hickory Hill Dr, Somerset, KY 42503For SaleMLS ID #26010272, Sherri Frye, Godby Realty & Auction. Imagine MLS
- $649,0005 bd5 ba5.5k sqft74 Antler Ct, Somerset, KY 42503For SaleMLS ID #26016560, Gina Hill, Lake Cumberland Real Estate Professionals. Imagine MLS
- $659,9005 bd3 ba4.7k sqft442 Woods Edge Dr, Somerset, KY 42503For SaleMLS ID #26026790, The Millie Weaver Team - Millie Weaver, Keller Williams Bluegrass Realty - Lake Cumberland. Imagine MLS
- $655,0005 bd4 ba4.3k sqft312 George St, Somerset, KY 42503For SaleMLS ID #26011584, Lindsey Bivens, Berkshire Hathaway de Movellan Properties. Imagine MLS
- $650,0005 bd3 ba4k sqft512 Water Cliff Dr, Somerset, KY 42503For SaleMLS ID #26004247, Lula Jean Burton, RE/MAX LakeTime Realty. Imagine MLS
- $839,9005 bd5 ba7.1k sqft1357 Heather Hills Dr, Somerset, KY 42503For SaleMLS ID #26004312, Farrah Dobbs, Lake Cumberland Real Estate Professionals. Imagine MLS
- $614,9005 bd4 ba5k sqft80 Kolsons Landing Dr, Somerset, KY 42503For SaleMLS ID #26023763, Susan W Alderdice, Lake Homes Realty. Imagine MLS
- $625,0006 bd6 ba3.6k sqft194 Fairway Ln #B-c-a, Somerset, KY 42503For SaleMLS ID #26010383, Jessica C Vincent, CENTURY 21 Advantage Realty. Imagine MLS
- $625,0006 bd6 ba3.6k sqft192 Fairway Ln #B-c-a, Somerset, KY 42503For SaleMLS ID #26010382, Jessica C Vincent, CENTURY 21 Advantage Realty. Imagine MLS
- $649,0004 bd4 ba3.6k sqft115 Esplanade Dr, Somerset, KY 42503For SaleMLS ID #26007672, Jill Haseotes, Eagle Realty & Development LLC. Imagine MLS
- $799,9005 bd5 ba5.5k sqft90 Eury Ln, Somerset, KY 42501For Sale
 MLS ID #1731159, Janet L Jones, Re/Max Elite Realty. Metro Search Inc. LLC DBA Apex MLS
 - $459,0004 bd3 ba4.3k sqft78 Woodhaven Ct, Somerset, KY 42503For SaleMLS ID #1723816, Elizabeth Monarch, EXP Realty LLC. Metro Search Inc. LLC DBA Apex MLS
