Rarely does an opportunity like this become available in the prestigious Waitsboro Estates community. Perched atop a scenic hillside overlooking beautiful Lake Cumberland, this impressive 4-bedroom, (Plus bonus room) 3.5-bath executive home offers timeless architecture, exceptional living space, and breathtaking views from multiple levels. Step inside the grand two-story foyer featuring soaring ceilings, gleaming hardwood floors, and an elegant staircase that sets the tone for the rest of the home. The spacious great room is filled with natural light and anchored by a fireplace, while formal living and dining areas provide the perfect setting for entertaining family and guests. The gourmet kitchen boasts custom cabinetry, granite countertops, stainless steel appliances, double wall ovens, a large center island, and abundant workspace for both everyday living and special occasions. The main-level primary suite serves as a private retreat, complete with a beautifully remodeled marble and tile walk-in shower and an oversized walk-in closet. Upstairs, you'll find three additional bedrooms, two full baths, and a versatile bonus room perfect for a home office, media room, or guest space. Outdoor living is equally impressive with an expansive covered patio and terrace designed to capture panoramic views of Lake Cumberland, the surrounding countryside, and the iconic bridge in the distance. An unfinished walk-out basement offers endless possibilities for future expansion, recreation, or storage. Recent updates include a new furnace, Generac generator, water softener, and professional landscaping. Located just minutes from Burnside Marina, restaurants, shopping, and all the recreational opportunities Lake Cumberland is known for, this remarkable property delivers luxury, space, and views in one of Somerset's most desirable neighborhood. *Lake Cumberland Views *Grand Two-Story Foyer *Hardwood & Travertine Flooring *Gourmet Kitchen with Island & Double Ovens *Main-Level Primary Suite *Bonus Room *Covered Patio & Terrace *Walk-Out Basement *Generac Generator *Minutes to Burnside Marina
For sale
$695,000
514 Waitsboro Dr, Somerset, KY 42503
4beds
5,796sqft
:
Get pre-qualified$4,368/mo
Single Family Residence
Built in 1995
0.58 Acres Lot
$652,000 Zestimate®
$120/sqft
$42/mo HOA
What's special
Stainless steel appliancesGrand two-story foyerSoaring ceilingsAbundant workspaceVersatile bonus roomGleaming hardwood floorsGranite countertops
- 20 days |
- 722 |
- 19 |
Zillow last checked:
Listing updated:
Listed by:
Brandon Becker 606-367-7253,
CENTURY 21 Advantage Realty
Source: Imagine MLS,MLS#: 26018804
Facts & features
Interior
Bedrooms & bathrooms
- Bedrooms: 4
- Bathrooms: 4
- Full bathrooms: 3
- 1/2 bathrooms: 1
Primary bedroom
- Description: French Doors, Speciality Ceiling
- Level: First
Bedroom 1
- Description: New Windows, View of Lake Cumberland
- Level: Second
Bedroom 2
- Description: New Windows, View of Lake Cumberland
- Level: Second
Bedroom 3
- Description: Jack n Jill bedroom and bath
- Level: Second
Bathroom 1
- Description: Full Bath, New tiled walk-in shower w/ rainfall, shoe & walk
- Level: First
Bathroom 2
- Description: Full Bath, Jack n Jill Bath and Bedroom
- Level: Second
Bathroom 3
- Description: Full Bath
- Level: Second
Bathroom 4
- Description: Half Bath
- Level: First
Dining room
- Description: Lakeview, Scallop Ceiling
- Level: First
Family room
- Description: 2 French doors, LP Gas Fireplace
- Level: First
Kitchen
- Description: Travertine Tile Floors, New LP Gas Cooktop
- Level: First
Living room
- Description: Lakeview
- Level: First
Utility room
- Description: Builitin Cabinetry, Large
- Level: First
Heating
- Electric, Heat Pump, Natural Gas
Cooling
- Electric, Heat Pump
Appliances
- Included: Dishwasher, Microwave, Other, Refrigerator, Cooktop
- Laundry: Electric Dryer Hookup, Main Level, Washer Hookup
Features
- Breakfast Bar, Entrance Foyer, Eat-in Kitchen, Other, Walk-In Closet(s), Ceiling Fan(s)
- Flooring: Carpet, Hardwood, Tile
- Windows: Insulated Windows, Blinds
- Basement: Concrete,Full,Interior Entry,Unfinished,Walk-Out Access,Walk-Up Access
- Number of fireplaces: 1
- Fireplace features: Family Room, Gas Log, Propane
Interior area
- Total structure area: 5,796
- Total interior livable area: 5,796 sqft
- Finished area above ground: 5,796
- Finished area below ground: 0
Property
Parking
- Total spaces: 2
- Parking features: Attached Garage, Basement, Driveway, Garage Faces Side
- Garage spaces: 2
- Has uncovered spaces: Yes
Accessibility
- Accessibility features: Accessible Bedroom, Accessible Closets, Accessible Full Bath, Accessible Kitchen
Features
- Levels: Two
- Fencing: None
- Has view: Yes
- View description: Rural, Trees/Woods, Mountain(s), Neighborhood, Lake, Water
- Has water view: Yes
- Water view: Lake,Water
- Body of water: Lake Cumberland
Lot
- Size: 0.58 Acres
Details
- Parcel number: 0518012
Construction
Type & style
- Home type: SingleFamily
- Architectural style: Colonial
- Property subtype: Single Family Residence
Materials
- Brick Veneer
- Foundation: Concrete Perimeter
- Roof: Shingle
Condition
- Year built: 1995
Details
- Warranty included: Yes
Utilities & green energy
- Sewer: Septic Tank
- Water: Public
- Utilities for property: Electricity Connected, Natural Gas Connected, Sewer Connected, Water Connected, Propane
Community & HOA
Community
- Security: Security System Owned
- Subdivision: Waitsboro Estates
HOA
- Has HOA: Yes
- Amenities included: None
- Services included: Other
- HOA fee: $500 annually
Location
- Region: Somerset
Financial & listing details
- Price per square foot: $120/sqft
- Tax assessed value: $542,000
- Annual tax amount: $4,797
- Date on market: 7/17/2026
Estimated market value
$652,000
$619,000 - $685,000
$3,591/mo
Price history
| Date | Event | Price |
|---|---|---|
| 7/17/2026 | Listed for sale | $695,000-0.6%$120/sqft |
Source:  Imagine MLS #26018804 Report a problem Imagine MLS #26018804 Report a problem | ||
| 7/15/2026 | Listing removed | $699,000$121/sqft |
Source: Imagine MLS #26012418 Report a problem | ||
| 6/3/2026 | Listed for sale | $699,000$121/sqft |
Source: Imagine MLS #26012418 Report a problem | ||
| 6/2/2026 | Contingent | $699,000$121/sqft |
Source: Imagine MLS #26012418 Report a problem | ||
| 5/31/2026 | Listed for sale | $699,000-6.7%$121/sqft |
Source: Imagine MLS #26012418 Report a problem | ||
| 5/24/2026 | Listing removed | $749,000$129/sqft |
Source: Imagine MLS #25011024 Report a problem | ||
| 4/7/2026 | Price change | $749,000-5.1%$129/sqft |
Source: Imagine MLS #25011024 Report a problem | ||
| 11/14/2025 | Price change | $789,000-0.8%$136/sqft |
Source: Imagine MLS #25011024 Report a problem | ||
| 7/24/2025 | Price change | $795,000-11.6%$137/sqft |
Source: Imagine MLS #25011024 Report a problem | ||
| 6/5/2025 | Listed for sale | $899,000$155/sqft |
Source: Imagine MLS #25011024 Report a problem | ||
| 5/25/2025 | Listing removed | $899,000$155/sqft |
Source: Imagine MLS #24021691 Report a problem | ||
| 3/11/2025 | Price change | $899,000-2.8%$155/sqft |
Source: Imagine MLS #24021691 Report a problem | ||
| 10/24/2024 | Listed for sale | $925,000+70.7%$160/sqft |
Source: Imagine MLS #24021691 Report a problem | ||
| 11/1/2021 | Sold | $542,000-3%$94/sqft |
Source: Imagine MLS #20109766 Report a problem | ||
| 9/27/2021 | Contingent | $559,000$96/sqft |
Source: Imagine MLS #20109766 Report a problem | ||
| 7/26/2021 | Price change | $559,000-1.8%$96/sqft |
Source:  SLCBOR #40149 Report a problem SLCBOR #40149 Report a problem | ||
| 6/18/2021 | Price change | $569,000-1%$98/sqft |
Source: Imagine MLS #20109766 Report a problem | ||
| 6/9/2021 | Price change | $575,000-1.7%$99/sqft |
Source: Imagine MLS #20109766 Report a problem | ||
| 5/24/2021 | Listed for sale | $585,000+17.2%$101/sqft |
Source: Imagine MLS #20109766 Report a problem | ||
| 10/18/2018 | Listing removed | $499,000$86/sqft |
Source: Somerset - WEICHERT, REALTORS - Ford Brothers #27702 Report a problem | ||
| 6/21/2018 | Price change | $499,000-2%$86/sqft |
Source: Somerset - WEICHERT, REALTORS - Ford Brothers #27702 Report a problem | ||
| 3/23/2018 | Price change | $509,000-1.9%$88/sqft |
Source: Somerset - WEICHERT, REALTORS - Ford Brothers #27702 Report a problem | ||
| 12/8/2017 | Price change | $519,000-1.9%$90/sqft |
Source: Somerset - WEICHERT, REALTORS - Ford Brothers #27702 Report a problem | ||
| 9/27/2017 | Price change | $529,000-3.8%$91/sqft |
Source: Somerset - WEICHERT, REALTORS - Ford Brothers #27702 Report a problem | ||
| 3/24/2017 | Listed for sale | $549,900-6.6%$95/sqft |
Source: CENTURY 21 Advantage Realty, A Robinson Company #26037 Report a problem | ||
| 10/1/2014 | Listing removed | $589,000+45.4%$102/sqft |
Source: Coldwell Banker Foster Real Estate #18613 Report a problem | ||
| 3/28/2006 | Sold | $405,000$70/sqft |
Source: Agent Provided Report a problem | ||
Public tax history
| Year | Property taxes | Tax assessment |
|---|---|---|
| 2024 | $4,797 | $542,000 |
| 2023 | -- | $542,000 |
| 2022 | -- | $542,000 +10.6% |
| 2021 | -- | $490,000 |
| 2020 | $3,729 | $490,000 |
| 2019 | $3,729 -3.2% | $490,000 |
| 2018 | $3,854 +1.2% | $490,000 |
| 2017 | $3,807 +1.8% | $490,000 |
| 2016 | $3,738 | $490,000 |
| 2015 | $3,738 -2.8% | $490,000 |
| 2014 | $3,847 +31.2% | $490,000 +21% |
| 2010 | $2,932 | $405,000 |
Find assessor info on the county website
Monthly payment
Est. payment
Payment breakdown
Explore the cost of this home by adjusting the details. Changes won't be saved.Climate risks
Neighborhood: 42503
Nearby schools
GreatSchools rating
- 6/10Southern Elementary SchoolGrades: K-5Distance: 1.6 mi
- 8/10Southern Middle SchoolGrades: 6-8Distance: 1.6 mi
- 7/10Southwestern High SchoolGrades: 9-12Distance: 3.2 mi
Schools provided by the listing agent
- Elementary: Western
- Middle: Pulaski Co
- High: Pulaski Co
Source: Imagine MLS. This data may not be complete. We recommend contacting the local school district to confirm school assignments for this home.
- $822,300-- bd4 ba-- sqft454 Waitsboro Dr, Somerset, KY 42503Off Market
- $305,600-- bd-- ba-- sqft454 Waitsboro Dr, Somerset, KY 42503Off Market
- $1,042,300-- bd5 ba-- sqft533 Waitsboro Dr, Somerset, KY 42503Off Market
- $793,000-- bd4 ba-- sqft457 Waitsboro Dr, Somerset, KY 42503Off Market
- $261,700-- bd-- ba-- sqft457 Waitsboro Dr, Somerset, KY 42503Off Market
- $911,500-- bd4 ba-- sqft593 Waitsboro Dr, Somerset, KY 42503Off Market
- $621,0004 bd4 ba5k sqft424 Waitsboro Dr, Somerset, KY 42503Off Market
- $188,0001.53 acres601 Waitsboro Dr, Somerset, KY 42503Sold
A local agent can set up tours, give advice and negotiate with sellers.
Similar homes
- $659,9004 bd4 ba5k sqft17 Prewitts Way, Somerset, KY 42503For Sale

 MLS ID #26020452, Mike Hines, Lake Cumberland Real Estate Professionals. Imagine MLS
 - $715,0005 bd5 ba5.5k sqft74 Antler Ct, Somerset, KY 42503For Sale
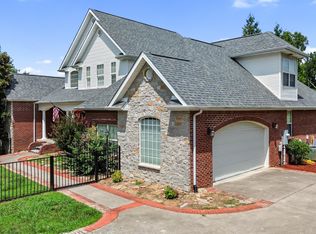 MLS ID #26016560, Gina Hill, Lake Cumberland Real Estate Professionals. Imagine MLS
 - $639,9004 bd4 ba4.7k sqft332 Bridle Run, Somerset, KY 42503For Sale
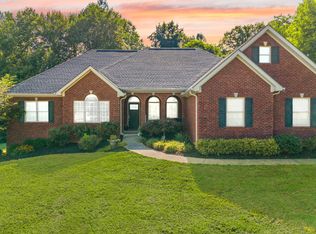 MLS ID #26020028, Tod Bertram, Weichert Realtors Ford Brothers, Inc.. Imagine MLS
 - $674,9004 bd4 ba4.7k sqft207 Lake Cliff Dr, Somerset, KY 42503For Sale
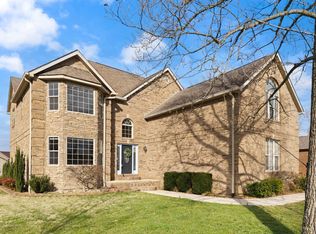 MLS ID #26004611, Eric Smith, RE/MAX Creative Realty. Imagine MLS
 - $559,9005 bd4 ba3.7k sqft568 White Tail Run, Somerset, KY 42503For SaleMLS ID #26020433, Mike Hines, Lake Cumberland Real Estate Professionals. Imagine MLS
- $699,9004 bd3 ba4.3k sqft3823 Hickory Hill Dr, Somerset, KY 42503For SaleMLS ID #26010272, Sherri Frye, Godby Realty & Auction. Imagine MLS
- $689,9005 bd4 ba3.7k sqft525 Slate Branch Spur, Somerset, KY 42503For SaleMLS ID #26002965, Matthew Fouch, Keller Williams Commonwealth - Somerset. Imagine MLS
- $655,0005 bd4 ba4.3k sqft312 George St, Somerset, KY 42503For SaleMLS ID #26011584, Lindsey Bivens, Berkshire Hathaway de Movellan Properties. Imagine MLS
- $799,9004 bd4 ba4.8k sqft91 White Tail Run, Somerset, KY 42503For SaleMLS ID #26011764, Millie King Weaver, Keller Williams Bluegrass Realty - Lake Cumberland. Imagine MLS
- $664,9005 bd3 ba4k sqft512 Water Cliff Dr, Somerset, KY 42503For SaleMLS ID #26004247, Lula Jean Burton, RE/MAX LakeTime Realty. Imagine MLS
- $699,9006 bd3 ba4.7k sqft278 Overview Dr, Somerset, KY 42503For SaleMLS ID #25502396, Mike Hines, Lake Cumberland Real Estate Professionals. Imagine MLS
- $625,5005 bd4 ba5k sqft80 Kolsons Landing Dr, Somerset, KY 42503For SaleMLS ID #26002922, Kathy Price Sears, CENTURY 21 Advantage Realty. Imagine MLS
- $799,9004 bd4 ba5.6k sqft24 Shimmering Moon Dr, Somerset, KY 42503For SaleMLS ID #24003021, The Millie Weaver Team - Millie Weaver, Keller Williams Bluegrass Realty - Lake Cumberland. Imagine MLS
- $699,0005 bd5 ba5.8k sqft3800 Highway 39, Somerset, KY 42503For SaleMLS ID #26013583, Cassandra Akin, Weichert Realtors Ford Brothers, Inc.. Imagine MLS
- $689,0004 bd4 ba3.6k sqft115 Esplanade Dr, Somerset, KY 42503For SaleMLS ID #26007672, Jill Johnson, Eagle Realty & Development LLC. Imagine MLS
- $739,9003 bd4 ba2.9k sqft160 Tarter St, Somerset, KY 42503For SaleMLS ID #26009922, Stephanie Todd, CENTURY 21 Advantage Realty. Imagine MLS
- $450,0004 bd4 ba5k sqft237 Hickory Ave, Somerset, KY 42503For SaleMLS ID #26014408, Gina Hill, Lake Cumberland Real Estate Professionals. Imagine MLS
- $549,9004 bd3 ba3.6k sqft367 Natures Valley Dr, Somerset, KY 42503For SaleMLS ID #26019141, Matthew Fouch, Keller Williams Commonwealth - Somerset. Imagine MLS
- $675,0006 bd5 ba4.3k sqft291 Forest Ridge Cir, Bronston, KY 42518For SaleMLS ID #26015639, Nelson B Weaver, Lake Cumberland Real Estate Professionals. Imagine MLS
- $549,9994 bd4 ba4.3k sqft205 Kolsons Landing Dr, Somerset, KY 42503For SaleMLS ID #24018624, Tony Giglio, ListWithFreedom.com. Imagine MLS
