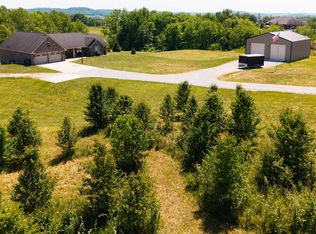
This nearly 3,000 sq ft custom-built home offers a thoughtful layout and timeless appeal, set on 13.88 unrestricted acres just minutes from the hospital. The main level features a spacious primary suite and convenient laundry, along with a living room, den, and formal dining room designed for both everyday living and entertaining. Three fireplaces—two wood-burning and one propane—add warmth and character throughout the home. Additional highlights include an attached two-car garage, a detached two-car carriage house with a second-floor loft, and a separate gardening shed. The property also features a stocked pond, ideal for fishing and a large covered front porch, spacious back patio and deck with retractable awning to enjoy the peaceful surroundings. A rare combination of space, functionality, and privacy in a highly accessible location.
Contingent
Price cut: $10.1K (6/25)
$739,900
160 Tarter St, Somerset, KY 42503
3beds
2,957sqft
:
Get pre-qualified$4,660/mo
Single Family Residence
Built in 1991
13.88 Acres Lot
$689,900 Zestimate®
$250/sqft
$-- HOA
What's special
Separate gardening shedAttached two-car garageConvenient laundryLarge covered front porchThoughtful layoutSpacious primary suite
- 79 days |
- 423 |
- 8 |
Zillow last checked:
Listing updated:
Listed by:
Stephanie Todd 606-416-0758,
CENTURY 21 Advantage Realty
Source: Imagine MLS,MLS#: 26009922
Facts & features
Interior
Bedrooms & bathrooms
- Bedrooms: 3
- Bathrooms: 4
- Full bathrooms: 3
- 1/2 bathrooms: 1
Primary bedroom
- Level: First
Bedroom 2
- Level: Second
Bedroom 3
- Level: Second
Primary bathroom
- Level: First
Bathroom 1
- Level: First
Bathroom 2
- Level: First
Bathroom 3
- Level: Second
Den
- Level: First
Dining room
- Level: First
Kitchen
- Level: First
Living room
- Level: First
Office
- Level: First
Utility room
- Level: First
Heating
- Electric, Heat Pump, Propane Tank Owned
Cooling
- Central Air, Electric, Heat Pump
Appliances
- Included: Dishwasher, Gas Range, Refrigerator, Cooktop, Oven, Self Cleaning Oven
- Laundry: Electric Dryer Hookup, Main Level, Washer Hookup
Features
- Central Vacuum, Entrance Foyer, Eat-in Kitchen, Walk-In Closet(s), Ceiling Fan(s), Soaking Tub
- Flooring: Carpet, Hardwood, Laminate, Tile
- Windows: Blinds, Screens
- Basement: Crawl Space
- Number of fireplaces: 3
- Fireplace features: Blower Fan, Family Room, Gas Log, Living Room, Masonry, Wood Burning, Den
Interior area
- Total structure area: 2,957
- Total interior livable area: 2,957 sqft
- Finished area above ground: 2,957
- Finished area below ground: 0
Property
Parking
- Total spaces: 4
- Parking features: Attached Garage, Detached Garage, Driveway, Garage Door Opener, Garage Faces Side
- Garage spaces: 4
- Has uncovered spaces: Yes
Features
- Levels: One and One Half
- Fencing: Wire
Lot
- Size: 13.88 Acres
- Features: Landscaped, Secluded, Many Trees
Details
- Additional structures: Shed(s)
- Parcel number: 048932.5
- Horses can be raised: Yes
Construction
Type & style
- Home type: SingleFamily
- Property subtype: Single Family Residence
Materials
- Solid Masonry
- Foundation: Block
- Roof: Shingle
Condition
- Year built: 1991
Utilities & green energy
- Sewer: Septic Tank
- Water: Public
- Utilities for property: Cable Available, Electricity Connected, Natural Gas Not Available, Phone Connected, Sewer Not Available, Water Connected, Propane
Community & HOA
Community
- Security: Security System Leased
- Subdivision: Rural
HOA
- Has HOA: No
Location
- Region: Somerset
Financial & listing details
- Price per square foot: $250/sqft
- Tax assessed value: $438,500
- Annual tax amount: $2,293
- Date on market: 5/5/2026
Estimated market value
$689,900
$655,000 - $724,000
$3,737/mo
Price history
| Date | Event | Price |
|---|---|---|
| 7/18/2026 | Contingent | $739,900$250/sqft |
Source:  Imagine MLS #26009922 Report a problem Imagine MLS #26009922 Report a problem | ||
| 6/25/2026 | Price change | $739,900-1.3%$250/sqft |
Source: Imagine MLS #26009922 Report a problem | ||
| 5/5/2026 | Listed for sale | $750,000+71%$254/sqft |
Source: Imagine MLS #26009922 Report a problem | ||
| 10/30/2006 | Sold | $438,500$148/sqft |
Source: Agent Provided Report a problem | ||
Public tax history
| Year | Property taxes | Tax assessment |
|---|---|---|
| 2024 | $2,293 | $438,500 |
| 2023 | -- | $438,500 |
| 2022 | -- | $438,500 |
| 2021 | -- | $438,500 |
| 2020 | $2,571 | $438,500 |
| 2019 | $2,571 -3.2% | $438,500 |
| 2018 | $2,657 +1.1% | $438,500 |
| 2017 | $2,629 -9% | $438,500 +25.3% |
| 2016 | $2,888 | $350,000 |
| 2015 | $2,888 +5.1% | $350,000 -20.2% |
| 2014 | $2,748 | $438,500 |
Find assessor info on the county website
Monthly payment
Est. payment
Payment breakdown
Explore the cost of this home by adjusting the details. Changes won't be saved.Climate risks
Neighborhood: 42503
Nearby schools
GreatSchools rating
- 8/10Pulaski Elementary SchoolGrades: K-5Distance: 1.5 mi
- 7/10Northern Middle SchoolGrades: 6-8Distance: 2.5 mi
- 8/10Pulaski County High SchoolGrades: 9-12Distance: 2.2 mi
Schools provided by the listing agent
- Elementary: Pulaski Co
- Middle: Northern Pulaski
- High: Pulaski Co
Source: Imagine MLS. This data may not be complete. We recommend contacting the local school district to confirm school assignments for this home.
- $200,200-- bd1 ba-- sqft1003 Ringgold Rd, Somerset, KY 42503Off Market
- $192,600-- bd1 ba-- sqft985 Ringgold Rd, Somerset, KY 42503Off Market
- $241,3003 bd2 ba1.4k sqft965 Ringgold Rd, Somerset, KY 42503Off Market
- $399,9004 bd2 ba3.4k sqft933 Ringgold Rd, Somerset, KY 42503Sold
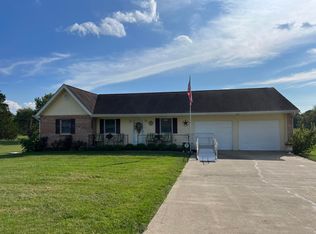
- $15,000-- bd-- ba-- sqft933 Ringgold Rd, Somerset, KY 42503Off Market
- $317,900-- bd2 ba-- sqft1029 Ringgold Rd, Somerset, KY 42503Off Market
- $456,400-- bd4 ba-- sqft885 Ringgold Rd, Somerset, KY 42503Off Market
- $15,000-- bd2 ba-- sqft1087 Ringgold Rd, Somerset, KY 42503Off Market
A local agent can set up tours, give advice and negotiate with sellers.
Similar homes
- $699,9004 bd3 ba4.3k sqft3823 Hickory Hill Dr, Somerset, KY 42503For Sale
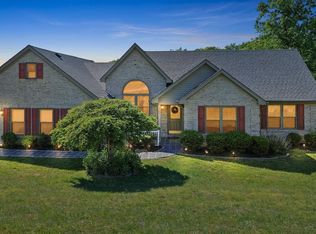
 MLS ID #26010272, Sherri Frye, Godby Realty & Auction. Imagine MLS
 - $789,9005 bd4 ba3.9k sqft2003 Merlin Ave, Somerset, KY 42503For Sale
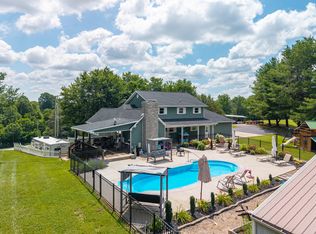 MLS ID #26013706, The Dream Team Real Estate Professionals - Dreama Bolin, Lake Cumberland Real Estate Professionals. Imagine MLS
 - $625,0003 bd3 ba2.8k sqft75 Ferry Hill Dr, Somerset, KY 42503For Sale
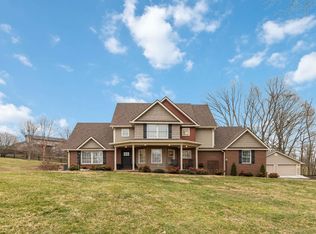 MLS ID #26002990, David Sparks, CENTURY 21 Advantage Realty. Imagine MLS
 - $689,9005 bd4 ba3.7k sqft525 Slate Branch Spur, Somerset, KY 42503For Sale
 MLS ID #26002965, Matthew Fouch, Keller Williams Commonwealth - Somerset. Imagine MLS
 - $589,0004 bd3 ba3k sqft271 Bluegrass Mdw, Somerset, KY 42503For SaleMLS ID #26013654, Alisha Burton, CENTURY 21 Advantage Realty. Imagine MLS
- $739,9003 bd4 ba2.5k sqft40 Waterfall Way, Somerset, KY 42503For SaleMLS ID #26006022, Millie King Weaver, Keller Williams Bluegrass Realty - Lake Cumberland. Imagine MLS
- $937,0004 bd5 ba4k sqft491 Pumphouse Rd, Somerset, KY 42503For SaleMLS ID #26004285, Jill Johnson, Eagle Realty & Development LLC. Imagine MLS
- $689,0004 bd4 ba3.6k sqft115 Esplanade Dr, Somerset, KY 42503For SaleMLS ID #26007672, Jill Johnson, Eagle Realty & Development LLC. Imagine MLS
- $390,0003 bd4 ba2.7k sqft3826 Hickory Hill Dr, Somerset, KY 42503For SaleMLS ID #26016204, Tom D Thomas, The Real Estate Co.. Imagine MLS
- $459,0004 bd3 ba4.3k sqft78 Woodhaven Ct, Somerset, KY 42503For Sale
 MLS ID #1723816, Elizabeth Monarch, EXP Realty LLC. Metro Search Inc. LLC DBA Apex MLS
 - $675,0006 bd4 ba4.3k sqft290 Mayfield Hollow Rd, Somerset, KY 42501For SaleMLS ID #26010671, Debbie J Sears, Lake Cumberland Real Estate Professionals. Imagine MLS
- $549,0006 bd4 ba3.9k sqft223 Sycamore Springs Dr, Somerset, KY 42503For SaleMLS ID #26014255, Jill Johnson, Eagle Realty & Development LLC. Imagine MLS
- $664,9005 bd3 ba4k sqft512 Water Cliff Dr, Somerset, KY 42503For SaleMLS ID #26004247, Lula Jean Burton, RE/MAX LakeTime Realty. Imagine MLS
- $655,0005 bd4 ba4.3k sqft312 George St, Somerset, KY 42503For SaleMLS ID #26011584, Lindsey Bivens, Berkshire Hathaway de Movellan Properties. Imagine MLS
- $399,9003 bd3 ba3.4k sqft1162 Ferry Rd, Somerset, KY 42503For SaleMLS ID #26018816, Ronda D Tipton, CENTURY 21 Advantage Realty. Imagine MLS
- $379,0004 bd3 ba2.7k sqft465 Summer Hill Dr, Somerset, KY 42503For SaleMLS ID #26014463, Jill Johnson, Eagle Realty & Development LLC. Imagine MLS
- $649,9004 bd3 ba3.3k sqft30 Highview Cir, Somerset, KY 42503For SaleMLS ID #26011108, Mike Hines, Lake Cumberland Real Estate Professionals. Imagine MLS
- $764,0005 bd2 ba4.1k sqft5733 Rush Branch Rd, Somerset, KY 42501For SaleMLS ID #11801496, Eli Moore, National Land Realty, Bowling Green, KY. My State MLS
- $539,0004 bd3 ba4k sqft115 Mountain Air Dr, Somerset, KY 42503For SaleMLS ID #26001709, Jill Johnson, Eagle Realty & Development LLC. Imagine MLS
- $439,0004 bd3 ba3.3k sqft949 Hideaway Dr, Somerset, KY 42503For SaleMLS ID #26016373, Jordan Adkins, Keller Williams Commonwealth. Imagine MLS
