Absolutely stunning newer two-story home in a prestigious neighborhood! Situated on a spacious corner lot, this magazine-worthy property features striking stone exterior accents and a matching stone mailbox column. The fenced backyard offers privacy and exceptional outdoor living. Inside, you'll find an open floor plan filled with natural light and designer touches throughout, including wood-accent walls, wood beams in the great room, wide baseboards, upgraded interior doors, and durable LVP flooring. Recessed lighting enhances both the interior and exterior spaces. The kitchen is a true showstopper with stainless steel appliances, a large island with elegant pendant lighting, and abundant storage including a pantry plus an additional oversized closet ideal for a second pantry. Enjoy two fireplaces with beautiful wood mantles—one in the great room and another in the luxurious primary suite. The primary bath offers a spa-like retreat with a stand-alone soaking tub. Outdoor living is unmatched with a covered back patio featuring wood posts, dual ceiling fans, shades, and TV setup, plus a pergola with string lighting. Additional highlights include a decorative concrete pad, privacy fencing, custom exterior cabinetry, and an elevated wood platform perfect for an oversized grill, all surrounded by thoughtfully landscaped details. Upstairs boasts an oversized second living area ideal for entertaining or additional sleeping space, along with two full bathrooms. All bathrooms in the home include tubs.
For sale
Price cut: $10K (6/25)
$689,000
115 Esplanade Dr, Somerset, KY 42503
4beds
3,600sqft
:
Get pre-qualified$4,339/mo
Single Family Residence
Built in 2022
0.53 Acres Lot
$668,600 Zestimate®
$191/sqft
$-- HOA
What's special
Thoughtfully landscaped detailsPrivacy fencingFenced backyard offers privacyStainless steel appliancesSpacious corner lotStriking stone exterior accentsWood-accent walls
- 114 days |
- 176 |
- 10 |
Zillow last checked:
Listing updated:
Listed by:
Jill Johnson 606-304-0730,
Eagle Realty & Development LLC,
Tammy Anger 606-219-5299,
Eagle Realty & Development LLC
Source: Imagine MLS,MLS#: 26007672
Facts & features
Interior
Bedrooms & bathrooms
- Bedrooms: 4
- Bathrooms: 4
- Full bathrooms: 3
- 1/2 bathrooms: 1
Primary bedroom
- Level: First
Kitchen
- Level: First
Heating
- Heat Pump
Cooling
- Heat Pump
Appliances
- Included: Dishwasher, Microwave, Refrigerator, Range
- Laundry: Electric Dryer Hookup, Main Level, Washer Hookup
Features
- Breakfast Bar, Walk-In Closet(s), Ceiling Fan(s), Soaking Tub
- Flooring: Tile
- Windows: Blinds
- Has basement: No
- Number of fireplaces: 2
- Fireplace features: Electric, Living Room, Master Bedroom
Interior area
- Total structure area: 3,600
- Total interior livable area: 3,600 sqft
- Finished area above ground: 3,600
- Finished area below ground: 0
Property
Parking
- Total spaces: 2
- Parking features: Attached Garage, Driveway, Garage Faces Side
- Garage spaces: 2
- Has uncovered spaces: Yes
Features
- Levels: One and One Half
- Fencing: Wood
Lot
- Size: 0.53 Acres
- Features: Landscaped, Few Trees
Details
- Parcel number: 0613115
Construction
Type & style
- Home type: SingleFamily
- Property subtype: Single Family Residence
Materials
- Brick Veneer, Vinyl Siding
- Foundation: Slab
- Roof: Shingle
Condition
- Year built: 2022
Utilities & green energy
- Sewer: Septic Tank
- Water: Public
Community & HOA
Community
- Subdivision: Oak Hill
HOA
- Has HOA: No
Location
- Region: Somerset
Financial & listing details
- Price per square foot: $191/sqft
- Tax assessed value: $440,000
- Annual tax amount: $3,322
- Date on market: 6/5/2026
Estimated market value
$668,600
$635,000 - $702,000
$3,291/mo
Price history
| Date | Event | Price |
|---|---|---|
| 6/25/2026 | Price change | $689,000-1.4%$191/sqft |
Source:  Imagine MLS #26007672 Report a problem Imagine MLS #26007672 Report a problem | ||
| 6/5/2026 | Listed for sale | $699,000$194/sqft |
Source: Imagine MLS #26007672 Report a problem | ||
| 5/26/2026 | Pending sale | $699,000$194/sqft |
Source: Imagine MLS #26007672 Report a problem | ||
| 4/18/2026 | Contingent | $699,000$194/sqft |
Source: Imagine MLS #26007672 Report a problem | ||
| 4/12/2026 | Listed for sale | $699,000$194/sqft |
Source: Imagine MLS #26007672 Report a problem | ||
Public tax history
| Year | Property taxes | Tax assessment |
|---|---|---|
| 2024 | $3,322 | $440,000 |
| 2023 | -- | $440,000 |
| 2022 | -- | $440,000 |
Find assessor info on the county website
Monthly payment
Est. payment
Payment breakdown
Explore the cost of this home by adjusting the details. Changes won't be saved.Climate risks
Neighborhood: 42503
Nearby schools
GreatSchools rating
- NAMemorial Education CenterGrades: PK-KDistance: 1.1 mi
- NAEagle AcademyGrades: 6-12Distance: 1.6 mi
Schools provided by the listing agent
- Elementary: Oakhill
- Middle: Southern
- High: Southwestern
Source: Imagine MLS. This data may not be complete. We recommend contacting the local school district to confirm school assignments for this home.
- $389,000-- bd-- ba-- sqft143 Esplanade Dr, Somerset, KY 42503Off Market
- $443,900-- bd-- ba-- sqft96 Marco Island Dr, Somerset, KY 42503Off Market
- $405,0004 bd3 ba2.6k sqft11 Marco Island Dr, Somerset, KY 42503Sold
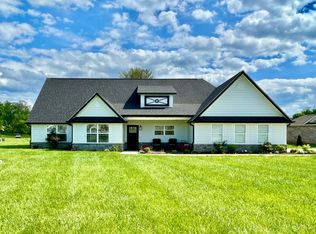
- $387,600-- bd-- ba-- sqft171 Esplanade Dr, Somerset, KY 42503Off Market
- $670,0004 bd3 ba3.1k sqft210 Marco Island Dr, Somerset, KY 42503Sold
- $282,700-- bd-- ba-- sqft43 Marco Island Dr, Somerset, KY 42503Off Market
- $349,200-- bd-- ba-- sqft242 Marco Island Dr, Somerset, KY 42503Off Market
- $354,100-- bd-- ba-- sqft75 Marco Island Dr, Somerset, KY 42503Off Market
A local agent can set up tours, give advice and negotiate with sellers.
Similar homes
- $639,9004 bd4 ba4.7k sqft332 Bridle Run, Somerset, KY 42503For Sale
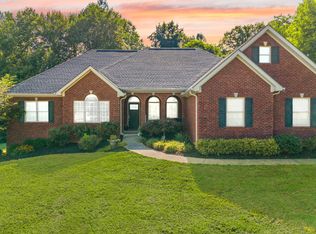
 MLS ID #26020028, Tod Bertram, Weichert Realtors Ford Brothers, Inc.. Imagine MLS
 - $659,9004 bd4 ba5k sqft17 Prewitts Way, Somerset, KY 42503For Sale
 MLS ID #26020452, Mike Hines, Lake Cumberland Real Estate Professionals. Imagine MLS
 - $699,9004 bd3 ba4.3k sqft3823 Hickory Hill Dr, Somerset, KY 42503For Sale
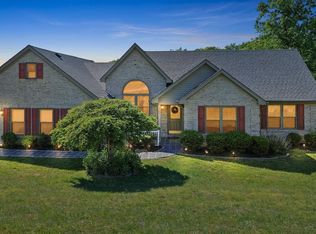 MLS ID #26010272, Sherri Frye, Godby Realty & Auction. Imagine MLS
 - $689,9005 bd4 ba3.7k sqft525 Slate Branch Spur, Somerset, KY 42503For Sale
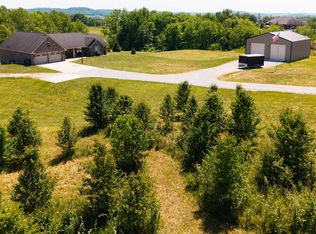 MLS ID #26002965, Matthew Fouch, Keller Williams Commonwealth - Somerset. Imagine MLS
 - $625,0003 bd3 ba2.8k sqft75 Ferry Hill Dr, Somerset, KY 42503For SaleMLS ID #26002990, David Sparks, CENTURY 21 Advantage Realty. Imagine MLS
- $674,9004 bd4 ba4.7k sqft207 Lake Cliff Dr, Somerset, KY 42503For SaleMLS ID #26004611, Eric Smith, RE/MAX Creative Realty. Imagine MLS
- $739,9003 bd4 ba2.9k sqft160 Tarter St, Somerset, KY 42503For SaleMLS ID #26009922, Stephanie Todd, CENTURY 21 Advantage Realty. Imagine MLS
- $589,0004 bd3 ba3k sqft271 Bluegrass Mdw, Somerset, KY 42503For SaleMLS ID #26013654, Alisha Burton, CENTURY 21 Advantage Realty. Imagine MLS
- $655,0005 bd4 ba4.3k sqft312 George St, Somerset, KY 42503For SaleMLS ID #26011584, Lindsey Bivens, Berkshire Hathaway de Movellan Properties. Imagine MLS
- $699,9006 bd3 ba4.7k sqft278 Overview Dr, Somerset, KY 42503For SaleMLS ID #25502396, Mike Hines, Lake Cumberland Real Estate Professionals. Imagine MLS
- $549,9004 bd3 ba3.6k sqft367 Natures Valley Dr, Somerset, KY 42503For SaleMLS ID #26019141, Matthew Fouch, Keller Williams Commonwealth - Somerset. Imagine MLS
- $664,9005 bd3 ba4k sqft512 Water Cliff Dr, Somerset, KY 42503For SaleMLS ID #26004247, Lula Jean Burton, RE/MAX LakeTime Realty. Imagine MLS
- $789,9005 bd4 ba3.9k sqft2003 Merlin Ave, Somerset, KY 42503For SaleMLS ID #26013706, The Dream Team Real Estate Professionals - Dreama Bolin, Lake Cumberland Real Estate Professionals. Imagine MLS
- $729,0007 bd6 ba4.7k sqft80 Wild Cat Ln, Somerset, KY 42503For SaleMLS ID #26003187, J Daniel Hicks, CENTURY 21 Advantage Realty. Imagine MLS
- $539,9994 bd4 ba4.2k sqft413 Natures Valley Dr, Somerset, KY 42503For SaleMLS ID #26007148, Miranda B Lyons, Prosperity Real Estate. Imagine MLS
- $799,9004 bd4 ba4.8k sqft91 White Tail Run, Somerset, KY 42503For SaleMLS ID #26011764, Millie King Weaver, Keller Williams Bluegrass Realty - Lake Cumberland. Imagine MLS
- $739,9003 bd4 ba2.5k sqft40 Waterfall Way, Somerset, KY 42503For SaleMLS ID #26006022, Millie King Weaver, Keller Williams Bluegrass Realty - Lake Cumberland. Imagine MLS
- $499,9003 bd4 ba4.2k sqft4394 Rush Branch Rd, Somerset, KY 42501For SaleMLS ID #26020849, Lula Jean Burton, RE/MAX LakeTime Realty. Imagine MLS
- $529,0004 bd3 ba4k sqft211 White Tail Run, Somerset, KY 42503For SaleMLS ID #26016007, Ronda D Tipton, CENTURY 21 Advantage Realty. Imagine MLS
- $450,0004 bd4 ba5k sqft237 Hickory Ave, Somerset, KY 42503For SaleMLS ID #26014408, Gina Hill, Lake Cumberland Real Estate Professionals. Imagine MLS
