Constructed in 2022 and featured in Kentucky Homes & Gardens, this beautifully upgraded home offers refined finishes, exceptional functionality, and thoughtfully designed living space. The open floor plan includes 4 bedrooms plus a large bonus room ideal for a media space, office, or additional sleeping area. Interior highlights include upgraded flooring, fireplace with custom built-ins, designer accent walls, extended kitchen cabinetry, granite pantry countertop, upgraded appliances including a gas stove and premium refrigerator, and additional cabinetry in the primary suite. Electronic interior blinds and plantation shutters enhance both comfort and style. Major improvements since purchase include a custom-built detached garage with floored attic storage, blown-in insulation, and an epoxy-finished attached garage. Outdoor upgrades feature a covered rear patio, hot tub with privacy shades, fully fenced backyard, and enhanced landscaping with privacy trees and stone accents. Selected for the 2024 Home for the Holidays tour, this property combines modern construction with curated upgrades and elevated design throughout.
Sold for $670,000
$670,000
210 Marco Island Dr, Somerset, KY 42503
4beds
3,129sqft
Single Family Residence
Built in 2022
0.52 Acres Lot
$677,900 Zestimate®
$214/sqft
$2,838 Estimated rent
Home value
$677,900
$576,000 - $793,000
$2,838/mo
Zestimate® history
Owner options
List your home for rent
$2,838/mo
Rent Zestimate®
Find your next renter with Zillow Rental Manager. Plus, with online applications, you can quickly screen prospective tenants – for free.
$2,838/mo
Rent Zestimate®
Refinance and save
$3,998/mo
Est. payment
Refinancing to a lower rate could help reduce your monthly payments and save thousands over the life of the loan.
$3,998/mo
Est. payment
Explore your selling options
Work with a Zillow partner agent
Leverage their expertise and Zillow's premium Showcase listings to get your home seen by more buyers.
Get startedList with your own agent
Get your home in front of millions of buyers by listing it on Zillow.
Learn how to do itSell it yourself
Take full control of how buyers see your home on Zillow by listing For Sale by Owner (FSBO).
List your homeWhat's special
Upgraded flooringRefined finishesCovered rear patioEpoxy-finished attached garageExtended kitchen cabinetryExceptional functionalityOpen floor plan
Zillow last checked:
Listing updated:
Listed by:
Jill Johnson 606-304-0730,
Eagle Realty & Development LLC,
Tammy Anger 606-219-5299,
Eagle Realty & Development LLC
Bought with:
Vicki P Hines, 188701
Lake Cumberland Real Estate Professionals
Source: Imagine MLS,MLS#: 26002298
Facts & features
Interior
Bedrooms & bathrooms
- Bedrooms: 4
- Bathrooms: 3
- Full bathrooms: 3
Primary bedroom
- Level: First
Kitchen
- Level: First
Heating
- Heat Pump
Cooling
- Heat Pump
Appliances
- Included: Dishwasher, Gas Range, Microwave, Refrigerator
- Laundry: Electric Dryer Hookup, Main Level, Washer Hookup
Features
- Breakfast Bar, Entrance Foyer, Walk-In Closet(s), Ceiling Fan(s)
- Flooring: Carpet, Hardwood, Tile
- Windows: Window Treatments, Blinds
- Has basement: No
- Number of fireplaces: 1
- Fireplace features: Electric, Living Room
Interior area
- Total structure area: 3,129
- Total interior livable area: 3,129 sqft
- Finished area above ground: 3,129
- Finished area below ground: 0
Property
Parking
- Total spaces: 4
- Parking features: Attached Garage, Detached Garage, Driveway, Garage Faces Side
- Garage spaces: 4
- Has uncovered spaces: Yes
Features
- Levels: One and One Half
- Fencing: Privacy
Lot
- Size: 0.52 Acres
- Features: Landscaped
Details
- Parcel number: 0613117
Construction
Type & style
- Home type: SingleFamily
- Property subtype: Single Family Residence
Materials
- Stone, Vinyl Siding
- Foundation: Slab
- Roof: Composition,Shingle
Condition
- New construction: No
- Year built: 2022
Utilities & green energy
- Sewer: Septic Tank
- Water: Public
- Utilities for property: Electricity Connected, Propane
Community & HOA
Community
- Subdivision: Oak Hill
HOA
- Has HOA: No
Location
- Region: Somerset
Financial & listing details
- Price per square foot: $214/sqft
- Tax assessed value: $525,000
- Annual tax amount: $3,964
- Date on market: 2/8/2026
Price history
| Date | Event | Price |
|---|---|---|
| 3/30/2026 | Sold | $670,000-4.1%$214/sqft |
Source:  Imagine MLS #26002298 Report a problem Imagine MLS #26002298 Report a problem | ||
| 3/9/2026 | Pending sale | $699,000$223/sqft |
Source: Imagine MLS #26002298 Report a problem | ||
| 2/14/2026 | Contingent | $699,000$223/sqft |
Source: Imagine MLS #26002298 Report a problem | ||
| 2/8/2026 | Listed for sale | $699,000+33.1%$223/sqft |
Source: Imagine MLS #26002298 Report a problem | ||
| 5/30/2023 | Sold | $525,000$168/sqft |
Source: Imagine MLS #23005010 Report a problem | ||
Public tax history
| Year | Property taxes | Tax assessment |
|---|---|---|
| 2024 | $3,964 | $525,000 +41.9% |
| 2023 | -- | $370,000 +3600% |
| 2022 | -- | $10,000 |
Find assessor info on the county website
Neighborhood: 42503
Nearby homes
- $420,700-- bd-- ba-- sqft96 Marco Island Dr, Somerset, KY 42503Off Market
- $377,300-- bd-- ba-- sqft242 Marco Island Dr, Somerset, KY 42503Off Market
- $689,0004 bd4 ba3.6k sqft115 Esplanade Dr, Somerset, KY 42503For Sale
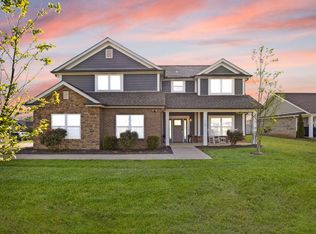
- $545,0004 bd4 ba4k sqft171 Marco Island Dr, Somerset, KY 42503Sold
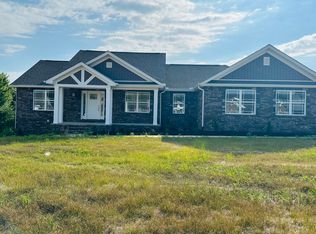
- $506,400-- bd-- ba-- sqft276 Marco Island Dr, Somerset, KY 42503Off Market
- $473,500-- bd-- ba-- sqft235 Marco Island Dr, Somerset, KY 42503Off Market
- $452,900-- bd-- ba-- sqft203 Marco Island Dr, Somerset, KY 42503Off Market
- $397,900-- bd-- ba-- sqft143 Esplanade Dr, Somerset, KY 42503Off Market
Nearby schools
GreatSchools rating
- NAMemorial Education CenterGrades: PK-KDistance: 1.2 mi
- NAEagle AcademyGrades: 6-12Distance: 1.6 mi
Schools provided by the listing agent
- Elementary: Oakhill
- Middle: Southern
- High: Southwestern
Source: Imagine MLS. This data may not be complete. We recommend contacting the local school district to confirm school assignments for this home.


Get pre-qualified for a loan
At Zillow Home Loans, we can pre-qualify you in as little as 5 minutes with no impact to your credit score.An equal housing lender. NMLS #10287.
- Kentucky
- Pulaski County
- Somerset
- 42503
- 210 Marco Island Dr
Nearby cities
Nearby zip codes
Other Somerset Topics
