Welcome to your dream retreat! This beautiful 3-bedroom, 2.5-bath home sits on 5 serene acres, perfectly balancing privacy and convenience. Located less than 2 miles from the Slate Branch boat ramp, this property offers quick access to the lake while being just minutes from town amenities. Step inside to discover custom cabinetry, high-end finishes, and spacious living areas designed for comfort and style. Enjoy entertaining in the formal dining room, or unwind in one of the two large bonus rooms—perfect for a home office, gym, or recreation space. Step outside to your personal paradise featuring: A sparkling in-ground pool ideal for summer relaxation A large detached garage providing ample storage or workshop space A barn for hobbies, animals, or additional storage Beautifully landscaped grounds that offer a peaceful, secluded atmosphere This property truly has it all—luxury, space, and location. Whether you're looking for a private family home, a weekend getaway, or a place to enjoy country living close to town, this home is a must-see.
For sale
Price cut: $50K (7/12)
$625,000
75 Ferry Hill Dr, Somerset, KY 42503
3beds
2,871sqft
:
Get pre-qualified$3,935/mo
Single Family Residence
Built in ----
5 Acres Lot
$591,700 Zestimate®
$218/sqft
$-- HOA
What's special
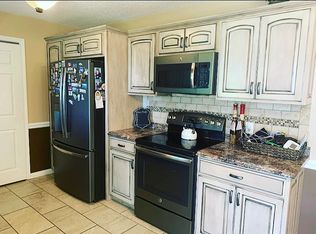
Two large bonus roomsHigh-end finishesCustom cabinetryFormal dining room
- 165 days |
- 627 |
- 44 |
Zillow last checked:
Listing updated:
Listed by:
David Sparks 606-875-5750,
CENTURY 21 Advantage Realty
Source: Imagine MLS,MLS#: 26002990
Facts & features
Interior
Bedrooms & bathrooms
- Bedrooms: 3
- Bathrooms: 3
- Full bathrooms: 2
- 1/2 bathrooms: 1
Primary bedroom
- Level: Second
Kitchen
- Level: First
Heating
- Heat Pump
Cooling
- Heat Pump
Appliances
- Included: Dishwasher, Microwave, Refrigerator, Range
Features
- Breakfast Bar, Eat-in Kitchen, Walk-In Closet(s), Ceiling Fan(s), Soaking Tub
- Flooring: Ceramic Tile
- Has basement: No
- Number of fireplaces: 1
- Fireplace features: Propane
Interior area
- Total structure area: 2,871
- Total interior livable area: 2,871 sqft
- Finished area above ground: 2,871
- Finished area below ground: 0
Video & virtual tour
Property
Parking
- Total spaces: 6
- Parking features: Attached Garage, Detached Garage, Driveway, Garage Door Opener
- Garage spaces: 3
- Carport spaces: 3
- Covered spaces: 6
- Has uncovered spaces: Yes
Features
- Has private pool: Yes
- Pool features: Above Ground
- Fencing: Wood
- Has view: Yes
- View description: Trees/Woods, Neighborhood
Lot
- Size: 5 Acres
- Features: Landscaped, Secluded
Details
- Additional structures: Barn(s)
- Parcel number: 0511242
Construction
Type & style
- Home type: SingleFamily
- Property subtype: Single Family Residence
Materials
- Brick Veneer
- Foundation: Block
- Roof: Composition
Utilities & green energy
- Sewer: Septic Tank
- Water: Public
Community & HOA
Community
- Subdivision: Rural
HOA
- Has HOA: No
Location
- Region: Somerset
Financial & listing details
- Price per square foot: $218/sqft
- Tax assessed value: $375,000
- Annual tax amount: $2,831
- Date on market: 2/19/2026
Estimated market value
$591,700
$562,000 - $621,000
$2,729/mo
Price history
| Date | Event | Price |
|---|---|---|
| 7/12/2026 | Price change | $625,000-7.4%$218/sqft |
Source:  Imagine MLS #26002990 Report a problem Imagine MLS #26002990 Report a problem | ||
| 2/19/2026 | Listed for sale | $675,000+125%$235/sqft |
Source: Imagine MLS #26002990 Report a problem | ||
| 8/5/2011 | Sold | $300,000+25%$104/sqft |
Source: Agent Provided Report a problem | ||
| 10/13/2010 | Sold | $240,000$84/sqft |
Source: Agent Provided Report a problem | ||
Public tax history
| Year | Property taxes | Tax assessment |
|---|---|---|
| 2024 | $2,831 | $375,000 +25% |
| 2023 | -- | $300,000 |
| 2022 | -- | $300,000 |
| 2021 | -- | $300,000 |
| 2020 | $2,482 | $300,000 |
| 2019 | $2,482 -3.2% | $300,000 |
| 2018 | $2,565 +1.6% | $300,000 |
| 2017 | $2,524 +2% | $300,000 |
| 2016 | $2,475 | $300,000 |
| 2015 | $2,475 +5.1% | $300,000 |
| 2014 | $2,355 | $300,000 |
Find assessor info on the county website
Monthly payment
Est. payment
Payment breakdown
Explore the cost of this home by adjusting the details. Changes won't be saved.Climate risks
Neighborhood: 42503
Nearby schools
GreatSchools rating
- 6/10Southern Elementary SchoolGrades: K-5Distance: 2.5 mi
- 8/10Southern Middle SchoolGrades: 6-8Distance: 2.5 mi
- 7/10Southwestern High SchoolGrades: 9-12Distance: 2.8 mi
Schools provided by the listing agent
- Elementary: Oakhill
- Middle: Southern
- High: Southwestern
Source: Imagine MLS. This data may not be complete. We recommend contacting the local school district to confirm school assignments for this home.
- $268,500-- bd2 ba-- sqft35 Ferry Hill Dr, Somerset, KY 42503Off Market
- $278,8003 bd2 ba1.8k sqft1013 Plainview Dr, Somerset, KY 42503Off Market
- $308,100-- bd2 ba-- sqft1015 Plainview Dr, Somerset, KY 42503Off Market
- $282,200-- bd2 ba-- sqft1005 Ferry Rd, Somerset, KY 42503Off Market
- $8,000-- bd-- ba-- sqft1005 Ferry Rd, Somerset, KY 42503Off Market
- $272,1003 bd2 ba1.6k sqft1007 Plainview Dr, Somerset, KY 42503Off Market
- $10,000-- bd-- ba-- sqftPlainview Dr, Somerset, KY 42503Off Market
- $308,400-- bd2 ba-- sqft989 Ferry Rd, Somerset, KY 42503Off Market
A local agent can set up tours, give advice and negotiate with sellers.
A local lender can help you make sure your offer is ready when you are.
Similar homes
- $559,9005 bd4 ba3.7k sqft568 White Tail Run, Somerset, KY 42503For Sale

 MLS ID #26020433, Mike Hines, Lake Cumberland Real Estate Professionals. Imagine MLS
 - $689,9005 bd4 ba3.7k sqft525 Slate Branch Spur, Somerset, KY 42503For Sale
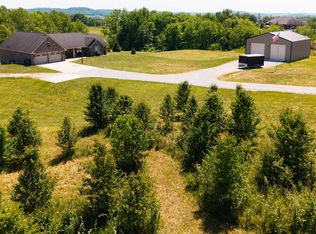 MLS ID #26002965, Matthew Fouch, Keller Williams Commonwealth - Somerset. Imagine MLS
 - $325,0003 bd3 ba2.2k sqft511 Branchwood Dr, Somerset, KY 42503For Sale
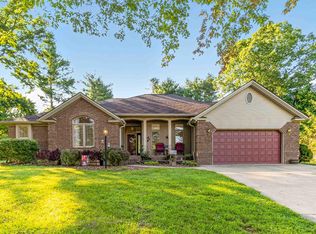 MLS ID #26019566, Cassandra Akin, Weichert Realtors Ford Brothers, Inc.. Imagine MLS
 - $549,9004 bd3 ba3.6k sqft367 Natures Valley Dr, Somerset, KY 42503For Sale
 MLS ID #26019141, Matthew Fouch, Keller Williams Commonwealth - Somerset. Imagine MLS
 - $529,0004 bd3 ba4k sqft211 White Tail Run, Somerset, KY 42503For SaleMLS ID #26016007, Ronda D Tipton, CENTURY 21 Advantage Realty. Imagine MLS
- $589,0004 bd3 ba3k sqft271 Bluegrass Mdw, Somerset, KY 42503For SaleMLS ID #26013654, Alisha Burton, CENTURY 21 Advantage Realty. Imagine MLS
- $399,9003 bd3 ba3.4k sqft1162 Ferry Rd, Somerset, KY 42503For SaleMLS ID #26018816, Ronda D Tipton, CENTURY 21 Advantage Realty. Imagine MLS
- $664,9005 bd3 ba4k sqft512 Water Cliff Dr, Somerset, KY 42503For SaleMLS ID #26004247, Lula Jean Burton, RE/MAX LakeTime Realty. Imagine MLS
- $399,9005 bd3 ba2.9k sqft355 Whisper Woods Dr, Somerset, KY 42503For SaleMLS ID #26020174, Jill Johnson, Eagle Realty & Development LLC. Imagine MLS
- $539,9994 bd4 ba4.2k sqft413 Natures Valley Dr, Somerset, KY 42503For SaleMLS ID #26007148, Miranda B Lyons, Prosperity Real Estate. Imagine MLS
- $739,9003 bd4 ba2.9k sqft160 Tarter St, Somerset, KY 42503For SaleMLS ID #26009922, Stephanie Todd, CENTURY 21 Advantage Realty. Imagine MLS
- $539,0004 bd4 ba3.8k sqft147 Kolsons Landing Dr, Somerset, KY 42503For SaleMLS ID #26009229, J Daniel Hicks, CENTURY 21 Advantage Realty. Imagine MLS
- $325,0003 bd3 ba2k sqft616 Woodview Dr, Somerset, KY 42503For SaleMLS ID #26013880, Samuel Tounge, Prosperity Real Estate. Imagine MLS
- $689,0004 bd4 ba3.6k sqft115 Esplanade Dr, Somerset, KY 42503For SaleMLS ID #26007672, Jill Johnson, Eagle Realty & Development LLC. Imagine MLS
- $589,9003 bd4 ba2.9k sqft450 White Oak Dr, Nancy, KY 42544For SaleMLS ID #26010019, Millie King Weaver, Keller Williams Bluegrass Realty - Lake Cumberland. Imagine MLS
- $539,0003 bd3 ba4.2k sqft335 Natures Valley Dr, Somerset, KY 42503For SaleMLS ID #25505912, Mitch Gosser, Gosser Real Estate. Imagine MLS
- $320,0003 bd2 ba1.8k sqft507 Branchwood Dr, Somerset, KY 42503For SaleMLS ID #26013149, Tina D French, The Real Estate Co.. Imagine MLS
- $739,9003 bd4 ba2.5k sqft40 Waterfall Way, Somerset, KY 42503For SaleMLS ID #26006022, Millie King Weaver, Keller Williams Bluegrass Realty - Lake Cumberland. Imagine MLS
- $379,9005 bd3 ba3.3k sqft250 Shadow Oak Dr, Somerset, KY 42503For SaleMLS ID #26011616, Stephanie Todd, CENTURY 21 Advantage Realty. Imagine MLS
- $649,9005 bd5 ba4.1k sqft602 Knoll Ln, Nancy, KY 42544For SaleMLS ID #26011773, Ashly V Smith, Lake Cumberland Real Estate Professionals. Imagine MLS
