Brand New Roof just installed! This 5 Bedrooms/3 Baths home with a wrap around covered porch is located on a double lot totaling .98 acres at the end of the street. There is plenty of room to be had inside and out, with a large entry foyer that opens to the formal living room and home office. The newly renovated kitchen flows into the dining room and family room. The utility room and half bath are conveniently located on the main level on your way to the 2 car attached garage. Upstairs you will find 5 bedrooms including the primary with double closets and a primary bath that has a shower stall and jetted tub. New flooring has been installed throughout. Enjoy the peaceful surroundings on the newly added, enlarged deck or the firepit area. This property is has the space you've been looking for in the Oakhill area.
For sale
$379,900
250 Shadow Oak Dr, Somerset, KY 42503
5beds
3,300sqft
:
Get pre-qualified$2,393/mo
Single Family Residence
Built in 2003
0.98 Acres Lot
$364,100 Zestimate®
$115/sqft
$-- HOA
What's special
Family roomNewly added enlarged deckFirepit areaNewly renovated kitchenLarge entry foyerWrap around covered porchHome office
- 78 days |
- 1,020 |
- 106 |
Likely to sell faster than
Zillow last checked:
Listing updated:
Listed by:
Stephanie Todd 606-416-0758,
CENTURY 21 Advantage Realty
Source: Imagine MLS,MLS#: 26011616
Facts & features
Interior
Bedrooms & bathrooms
- Bedrooms: 5
- Bathrooms: 3
- Full bathrooms: 2
- 1/2 bathrooms: 1
Primary bedroom
- Level: Second
Bedroom 2
- Level: Second
Bedroom 3
- Level: Second
Bedroom 4
- Level: Second
Bedroom 5
- Level: Second
Bathroom 1
- Level: First
Bathroom 2
- Level: Second
Bathroom 3
- Level: Second
Dining room
- Level: First
Family room
- Level: First
Foyer
- Level: First
Kitchen
- Level: First
Living room
- Level: First
Office
- Level: First
Utility room
- Level: First
Heating
- Electric, Heat Pump
Cooling
- Central Air, Electric, Heat Pump
Appliances
- Included: Dishwasher, Microwave, Refrigerator, Range
- Laundry: Electric Dryer Hookup, Main Level, Washer Hookup
Features
- Entrance Foyer, Walk-In Closet(s), Ceiling Fan(s)
- Flooring: Carpet, Hardwood, Tile
- Windows: Insulated Windows, Blinds, Screens
- Basement: Crawl Space
- Has fireplace: No
Interior area
- Total structure area: 3,300
- Total interior livable area: 3,300 sqft
- Finished area above ground: 3,300
- Finished area below ground: 0
Property
Parking
- Total spaces: 2
- Parking features: Attached Garage
- Garage spaces: 2
Features
- Levels: Two
- Exterior features: Fire Pit
- Fencing: None
- Has view: Yes
- View description: Trees/Woods, Neighborhood, Farm
Lot
- Size: 0.98 Acres
- Features: Few Trees
Details
- Additional structures: Shed(s)
- Parcel number: 0419052
Construction
Type & style
- Home type: SingleFamily
- Property subtype: Single Family Residence
Materials
- Vinyl Siding
- Foundation: Block
- Roof: Composition,Shingle
Condition
- Year built: 2003
Utilities & green energy
- Sewer: Septic Tank
- Water: Public
- Utilities for property: Cable Available, Electricity Connected, Natural Gas Not Available, Phone Available, Sewer Not Available, Water Connected
Community & HOA
Community
- Features: Park
- Subdivision: Shadow Oak
HOA
- Has HOA: No
Location
- Region: Somerset
Financial & listing details
- Price per square foot: $115/sqft
- Tax assessed value: $220,000
- Annual tax amount: $1,661
- Date on market: 5/21/2026
Estimated market value
$364,100
$346,000 - $382,000
$2,686/mo
Price history
| Date | Event | Price |
|---|---|---|
| 5/21/2026 | Listed for sale | $379,900+101%$115/sqft |
Source:  Imagine MLS #26011616 Report a problem Imagine MLS #26011616 Report a problem | ||
| 4/8/2019 | Sold | $189,000-0.5%$57/sqft |
Source: Imagine MLS #3033344 Report a problem | ||
| 2/14/2019 | Pending sale | $189,900$58/sqft |
Source: Turner Realty Group LLC #33344 Report a problem | ||
| 2/3/2019 | Listed for sale | $189,900+35.6%$58/sqft |
Source: Turner Realty Group LLC #33344 Report a problem | ||
| 3/28/2003 | Sold | $140,000$42/sqft |
Source: Agent Provided Report a problem | ||
Public tax history
| Year | Property taxes | Tax assessment |
|---|---|---|
| 2024 | $1,661 | $220,000 |
| 2023 | -- | $220,000 |
| 2022 | -- | $220,000 +16.4% |
| 2021 | -- | $189,000 |
| 2020 | $1,564 | $189,000 -5.5% |
| 2019 | $1,564 -8.5% | $200,000 |
| 2018 | $1,710 +1.6% | $200,000 |
| 2017 | $1,683 +2% | $200,000 |
| 2016 | $1,650 | $200,000 |
| 2015 | $1,650 +5.1% | $200,000 |
| 2014 | $1,570 +8.4% | $200,000 |
| 2010 | $1,448 | $200,000 |
Find assessor info on the county website
Monthly payment
Est. payment
Payment breakdown
Explore the cost of this home by adjusting the details. Changes won't be saved.Climate risks
Neighborhood: 42503
Nearby schools
GreatSchools rating
- 6/10Southern Elementary SchoolGrades: K-5Distance: 3.3 mi
- 8/10Southern Middle SchoolGrades: 6-8Distance: 3.3 mi
- 7/10Southwestern High SchoolGrades: 9-12Distance: 3.7 mi
Schools provided by the listing agent
- Elementary: Oakhill
- Middle: Southern
- High: Southwestern
Source: Imagine MLS. This data may not be complete. We recommend contacting the local school district to confirm school assignments for this home.
- $8,900-- bd-- ba-- sqft250 Shadow Oak Dr, Somerset, KY 42503Off Market
- $204,000-- bd-- ba-- sqftShadow Oak Dr, Somerset, KY 42503Off Market
- $182,200-- bd-- ba-- sqftShadow Oak Dr, Somerset, KY 42503Off Market
- $198,600-- bd-- ba-- sqftShadow Oak Dr, Somerset, KY 42503Off Market
- $12,000-- bd-- ba-- sqftShadow Oak Dr, Somerset, KY 42503Off Market
- $14,0000.48 acres245 Shadow Oak Dr, Somerset, KY 42503Sold
- $284,800-- bd2 ba-- sqft202 Shadow Oak Dr, Somerset, KY 42503Off Market
- $15,0000.45 acres227 Shadow Oak Dr, Somerset, KY 42503Sold
A local agent can set up tours, give advice and negotiate with sellers.
Similar homes
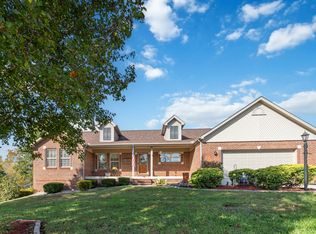
- $399,9005 bd3 ba2.9k sqft355 Whisper Woods Dr, Somerset, KY 42503For Sale

 MLS ID #26020174, Jill Johnson, Eagle Realty & Development LLC. Imagine MLS
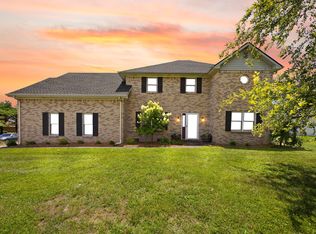
 - $399,9003 bd3 ba3.4k sqft1162 Ferry Rd, Somerset, KY 42503For Sale
 MLS ID #26018816, Ronda D Tipton, CENTURY 21 Advantage Realty. Imagine MLS
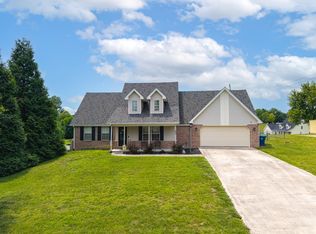
 - $369,0004 bd3 ba2.7k sqft465 Summer Hill Dr, Somerset, KY 42503For Sale
 MLS ID #26014463, Jill Johnson, Eagle Realty & Development LLC. Imagine MLS
 - $339,9004 bd3 ba2.4k sqft207 Clover Pointe Dr, Somerset, KY 42503For Sale
 MLS ID #26012390, The Dream Team Real Estate Professionals - Dreama Bolin, Lake Cumberland Real Estate Professionals. Imagine MLS
 - $339,9004 bd3 ba2.3k sqft135 Grand Crossing Dr, Somerset, KY 42503For SaleMLS ID #26021392, Matthew Fouch, Keller Williams Commonwealth - Somerset. Imagine MLS
- $369,9003 bd2 ba2.7k sqft55 Summit Pointe Dr, Somerset, KY 42503For SaleMLS ID #26015126, Matthew Fouch, Keller Williams Commonwealth - Somerset. Imagine MLS
- $299,9003 bd3 ba1.9k sqft158 Enchanted Dr, Somerset, KY 42503For SaleMLS ID #26020915, Sandy Cook, RE/MAX LakeTime Realty. Imagine MLS
- $410,0004 bd3 ba3.5k sqft11 Horizon Hill Dr, Somerset, KY 42503For SaleMLS ID #25014333, Mike Hines, Lake Cumberland Real Estate Professionals. Imagine MLS
- $434,9004 bd3 ba3.8k sqft339 Silver Creek Dr, Somerset, KY 42503For SaleMLS ID #26007102, The Dream Team Real Estate Professionals - Dreama Bolin, Lake Cumberland Real Estate Professionals. Imagine MLS
- $399,9994 bd3 ba3k sqft102 Cliffside Dr, Somerset, KY 42503For SaleMLS ID #26004894, Lula Jean Burton, RE/MAX LakeTime Realty. Imagine MLS
- $390,0003 bd4 ba2.7k sqft3826 Hickory Hill Dr, Somerset, KY 42503For SaleMLS ID #26016204, Tom D Thomas, The Real Estate Co.. Imagine MLS
- $379,9004 bd3 ba3k sqft138 Crawford Ave, Somerset, KY 42501For SaleMLS ID #26019959, Romina Hancock, RE/MAX Creative Realty. Imagine MLS
- $439,0004 bd3 ba3.3k sqft949 Hideaway Dr, Somerset, KY 42503For SaleMLS ID #26016373, Jordan Adkins, Keller Williams Commonwealth. Imagine MLS
- $345,0003 bd2 ba2.1k sqft125 George St, Somerset, KY 42503For SaleMLS ID #26005150, Jordan Adkins, Keller Williams Commonwealth. Imagine MLS
- $399,9005 bd4 ba3.3k sqft530 Parkers Mill Rd, Somerset, KY 42501For SaleMLS ID #26011396, Heather McCarty, Lake Cumberland Real Estate Professionals. Imagine MLS
- $549,9004 bd3 ba3.6k sqft367 Natures Valley Dr, Somerset, KY 42503For SaleMLS ID #26019141, Matthew Fouch, Keller Williams Commonwealth - Somerset. Imagine MLS
- $325,0003 bd3 ba2k sqft616 Woodview Dr, Somerset, KY 42503For SaleMLS ID #26013880, Samuel Tounge, Prosperity Real Estate. Imagine MLS
- $310,0003 bd2 ba1.8k sqft507 Branchwood Dr, Somerset, KY 42503For SaleMLS ID #26013149, Tina D French, The Real Estate Co.. Imagine MLS
- $359,9003 bd2 ba2.4k sqft172 Walden Ln, Bronston, KY 42518For SaleMLS ID #26020862, Lula Jean Burton, RE/MAX LakeTime Realty. Imagine MLS
- $529,0004 bd3 ba4k sqft211 White Tail Run, Somerset, KY 42503For SaleMLS ID #26016007, Ronda D Tipton, CENTURY 21 Advantage Realty. Imagine MLS
