Timeless Character. Modern Comfort. Prime Downtown Location. Step into the perfect blend of historic charm and modern convenience in this beautifully updated two-story brick home with a finished walkout basement, ideally located in the heart of downtown Somerset. Close to local restaurants, coffee shops, boutiques, and the scenic Rocky Hollow Park & Recreation Area, this home offers the convenience of downtown living while providing the privacy of your own backyard retreat. Featuring 4 bedrooms and 2.5 baths, this spacious home showcases the craftsmanship and character older homes are known for, complemented by thoughtful updates today's buyers will appreciate. The beautifully remodeled upstairs bathroom features a tiled tub/shower combination and stylish updates, creating a fresh, modern space while preserving the home's timeless appeal. The finished walkout basement provides exceptional additional living space with a large family room, fourth bedroom with closet, full bathroom, laundry room, wet bar, and private entrance from the rear deck—perfect for guests, multi-generational living, entertaining, or a private home office. Outside, enjoy a peaceful fenced backyard surrounded by mature trees, charming walkways, and outbuildings that create your own private oasis in the heart of town. Relax on the expansive covered front porch, or entertain family and friends on the rear deck while enjoying the beauty of this established neighborhood. If you've been searching for a home that combines historic character, modern updates, generous living space, and an unbeatable location, 138 Crawford Avenue is a rare opportunity you won't want to miss. Buyer to verify all information.
For sale
$379,900
138 Crawford Ave, Somerset, KY 42501
4beds
3,071sqft
:
Get pre-qualified$2,346/mo
Single Family Residence
Built in 1970
1 Acres Lot
$370,500 Zestimate®
$124/sqft
$-- HOA
What's special
Beautifully remodeled upstairs bathroomCharming walkwaysTwo-story brick homeFinished walkout basementLaundry roomLarge family roomSurrounded by mature trees
- 8 days |
- 651 |
- 52 |
Likely to sell faster than
Zillow last checked:
Listing updated:
Listed by:
Romina Hancock 760-496-4800,
RE/MAX Creative Realty
Source: Imagine MLS,MLS#: 26019959
Facts & features
Interior
Bedrooms & bathrooms
- Bedrooms: 4
- Bathrooms: 3
- Full bathrooms: 2
- 1/2 bathrooms: 1
Primary bedroom
- Level: Second
Bedroom 2
- Level: Second
Bedroom 4
- Level: Lower
Bathroom 1
- Level: First
Bathroom 2
- Level: Second
Bathroom 3
- Level: Lower
Bathroom 3
- Level: Second
Dining room
- Level: First
Family room
- Level: Lower
Kitchen
- Level: First
Living room
- Level: First
Heating
- Ceiling, Electric, Natural Gas
Cooling
- Heat Pump
Appliances
- Included: Dryer, Dishwasher, Microwave, Refrigerator, Washer, Range
- Laundry: Electric Dryer Hookup, Washer Hookup
Features
- Breakfast Bar, Eat-in Kitchen, Walk-In Closet(s), Ceiling Fan(s)
- Flooring: Hardwood, Tile
- Basement: Finished,Walk-Out Access
- Number of fireplaces: 2
- Fireplace features: Basement, Family Room, Gas Log
Interior area
- Total structure area: 3,071
- Total interior livable area: 3,071 sqft
- Finished area above ground: 1,977
- Finished area below ground: 1,094
Property
Parking
- Total spaces: 2
- Parking features: Detached Garage, Garage Door Opener, Off Street
- Garage spaces: 2
- Has uncovered spaces: Yes
Features
- Levels: Two
- Fencing: Partial,Privacy,Wood
- Has view: Yes
- View description: Neighborhood
Lot
- Size: 1 Acres
- Features: Many Trees
Details
- Additional structures: Shed(s)
- Parcel number: 0617806
Construction
Type & style
- Home type: SingleFamily
- Architectural style: Craftsman
- Property subtype: Single Family Residence
Materials
- Brick Veneer
- Foundation: Block
- Roof: Composition
Condition
- Year built: 1970
Utilities & green energy
- Sewer: Public Sewer
- Water: Public
Community & HOA
Community
- Features: Park
- Subdivision: Rural
HOA
- Has HOA: No
Location
- Region: Somerset
Financial & listing details
- Price per square foot: $124/sqft
- Tax assessed value: $175,000
- Annual tax amount: $2,032
- Date on market: 7/27/2026
Estimated market value
$370,500
$352,000 - $389,000
$2,417/mo
Price history
| Date | Event | Price |
|---|---|---|
| 7/27/2026 | Listed for sale | $379,900+81%$124/sqft |
Source:  Imagine MLS #26019959 Report a problem Imagine MLS #26019959 Report a problem | ||
| 5/1/2020 | Listing removed | $209,900$68/sqft |
Source: CENTURY 21 Advantage Realty #36272 Report a problem | ||
| 1/17/2020 | Listed for sale | $209,900$68/sqft |
Source: Century 21 Advantage Realty #36272 Report a problem | ||
Public tax history
| Year | Property taxes | Tax assessment |
|---|---|---|
| 2024 | $2,032 | $175,000 |
| 2023 | -- | $175,000 |
| 2022 | -- | $175,000 |
| 2021 | -- | $175,000 |
| 2020 | $2,089 | $175,000 |
| 2019 | $2,089 -1.2% | $175,000 |
| 2018 | $2,114 +1.9% | $175,000 |
| 2017 | $2,075 +3.3% | $175,000 |
| 2016 | $2,009 | $175,000 |
| 2015 | $2,009 +307.1% | $175,000 |
| 2014 | $494 +6.4% | $175,000 |
| 2010 | $464 | $175,000 |
Find assessor info on the county website
Monthly payment
Est. payment
Payment breakdown
Explore the cost of this home by adjusting the details. Changes won't be saved.Climate risks
Neighborhood: 42501
Nearby schools
GreatSchools rating
- 9/10Hopkins Elementary SchoolGrades: PK-4Distance: 0.4 mi
- 6/10Meece Middle SchoolGrades: 5-8Distance: 0.7 mi
- 9/10Somerset High SchoolGrades: 9-12Distance: 0.4 mi
Schools provided by the listing agent
- Elementary: Hopkins
- Middle: Meece
- High: Somerset
Source: Imagine MLS. This data may not be complete. We recommend contacting the local school district to confirm school assignments for this home.
- $191,500-- bd2 ba-- sqft136 Crawford Ave, Somerset, KY 42501Off Market
- $---- bd-- ba-- sqft205 Clements Ave #B, Somerset, KY 42501Off Market
- $250,0006 bd2 ba2k sqft205 Clements Ave, Somerset, KY 42501Sold
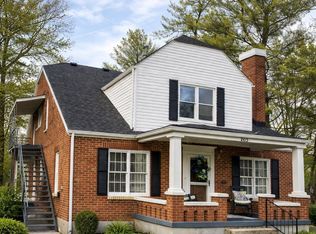
- $182,000-- bd1 ba-- sqft203 Clements Ave, Somerset, KY 42501Off Market

- $504,8004 bd4 ba4.8k sqft140 Crawford Ave, Somerset, KY 42501Off Market
- $221,300-- bd2 ba-- sqft134 Crawford Ave, Somerset, KY 42501Off Market
- $172,100-- bd2 ba-- sqftClements Ave, Somerset, KY 42501Off Market
- $10,000-- bd-- ba-- sqftClements Ave, Somerset, KY 42501Off Market
A local agent can set up tours, give advice and negotiate with sellers.
A local lender can help you make sure your offer is ready when you are.
Similar homes
- $399,9004 bd4 ba3.6k sqft301 W Columbia St, Somerset, KY 42501For Sale
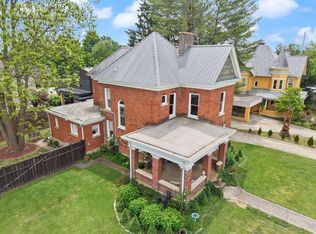
 MLS ID #26009813, Jill Johnson, Eagle Realty & Development LLC. Imagine MLS
 - $399,9005 bd4 ba3.3k sqft530 Parkers Mill Rd, Somerset, KY 42501For Sale
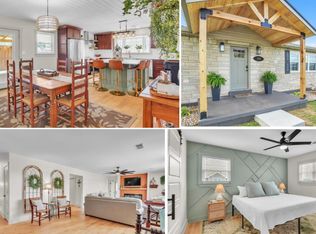 MLS ID #26011396, Heather McCarty, Lake Cumberland Real Estate Professionals. Imagine MLS
 - $329,0003 bd2 ba2.3k sqft322 Sioux Trl, Somerset, KY 42501For Sale
 MLS ID #26013757, Lula Jean Burton, RE/MAX LakeTime Realty. Imagine MLS
 - $444,7004 bd2 ba3.2k sqft406 N Main St, Somerset, KY 42501For Sale
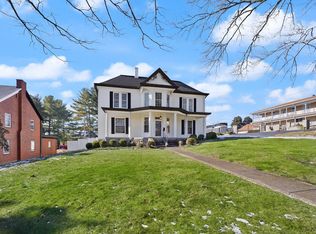 MLS ID #26006481, Nathanael Sears, Keller Williams Commonwealth - Somerset. Imagine MLS
 - $369,0004 bd3 ba2.7k sqft465 Summer Hill Dr, Somerset, KY 42503For SaleMLS ID #26014463, Jill Johnson, Eagle Realty & Development LLC. Imagine MLS
- $359,9003 bd2 ba2.4k sqft172 Walden Ln, Bronston, KY 42518For SaleMLS ID #26020862, Lula Jean Burton, RE/MAX LakeTime Realty. Imagine MLS
- $390,0003 bd4 ba2.7k sqft3826 Hickory Hill Dr, Somerset, KY 42503For SaleMLS ID #26016204, Tom D Thomas, The Real Estate Co.. Imagine MLS
- $379,9004 bd3 ba3.2k sqft39 Millard Tilley Rd, Science Hill, KY 42553For SaleMLS ID #26020659, Nichole Bingham, CENTURY 21 Advantage Realty. Imagine MLS
- $499,9003 bd4 ba4.2k sqft4394 Rush Branch Rd, Somerset, KY 42501For SaleMLS ID #26020849, Lula Jean Burton, RE/MAX LakeTime Realty. Imagine MLS
- $259,9003 bd2 ba2.7k sqft207 Kentucky Ave, Somerset, KY 42501For SaleMLS ID #26014403, Brakota Smith, Keller Williams Bluegrass Realty - Lake Cumberland. Imagine MLS
- $328,5003 bd3 ba3.1k sqft248 Harts Place Dr, Somerset, KY 42501For SaleMLS ID #26014159, Ashly V Smith, Lake Cumberland Real Estate Professionals. Imagine MLS
- $399,9994 bd3 ba3k sqft102 Cliffside Dr, Somerset, KY 42503For SaleMLS ID #26004894, Lula Jean Burton, RE/MAX LakeTime Realty. Imagine MLS
- $394,0003 bd3 ba2.4k sqft3405 Amber Ct, Somerset, KY 42503For SaleMLS ID #25500687, Jill Johnson, Eagle Realty & Development LLC. Imagine MLS
- $250,0004 bd2 ba2.5k sqft105 Johnson St, Somerset, KY 42501For SaleMLS ID #26004453, Jana Hooten, Key 2 Close Realty, LLC. Imagine MLS
- $379,9005 bd3 ba3.3k sqft250 Shadow Oak Dr, Somerset, KY 42503For SaleMLS ID #26011616, Stephanie Todd, CENTURY 21 Advantage Realty. Imagine MLS
- $379,0003 bd2 ba1.9k sqft232 Sycamore Springs Dr, Somerset, KY 42503For SaleMLS ID #26012928, Jill Johnson, Eagle Realty & Development LLC. Imagine MLS
- $399,9005 bd3 ba2.9k sqft355 Whisper Woods Dr, Somerset, KY 42503For SaleMLS ID #26020174, Jill Johnson, Eagle Realty & Development LLC. Imagine MLS
- $299,9003 bd3 ba1.9k sqft158 Enchanted Dr, Somerset, KY 42503For SaleMLS ID #26020915, Sandy Cook, RE/MAX LakeTime Realty. Imagine MLS
- $325,0003 bd2 ba2k sqft117 Greenside Dr, Somerset, KY 42501For SaleMLS ID #26015893, Deborah Kruse, Lake Homes Realty. Imagine MLS
- $359,9006 bd4 ba4.3k sqft208 Auburn Ave, Somerset, KY 42501For SaleMLS ID #26014349, Millie King Weaver, Keller Williams Bluegrass Realty - Lake Cumberland. Imagine MLS
