Now offering a stunning, historic Queen Anne-style home in downtown Somerset. Built in the 1890s, this iconic residence has been featured on Pulaski County's "Home for the Holidays" tour and showcases timeless character with thoughtful updates. This spacious multi-level home features a grand wood staircase that creates an impressive first impression. Interior highlights include exposed brick, hardwood and tile flooring, recessed lighting, wood ceilings, multiple fireplaces, built-in cabinetry, chandeliers, detailed baseboard trim, wood doors and trim, and a beautiful stained glass window. Natural light fills the home throughout. The eat/in kitchen blends vintage charm with functionality, featuring a working 1952 Chambers gas stove, custom hood, ceramic sink, soapstone countertops, and quality cabinetry. The home sits on a corner lot with fencing and mature trees. A rare rooftop entertaining area offers unique views of downtown Somerset—ideal for relaxing or enjoying local events. The garage features a sink, countertop and a bathroom! There is a brick parking area just outside the garage, a concrete driveway & street parking! The spacious patio has privacy & a nice fire pit. Renovated by skilled craftsmen, the home maintains its historic integrity while offering modern comfort. Conveniently located near downtown amenities, this property is a true community classic. You can enjoy this property on a daily basis plus it's a great place for family & friends to gather. This property has it all - you have got to see this one!
For sale
Price cut: $25K (6/23)
$399,900
301 W Columbia St, Somerset, KY 42501
4beds
3,610sqft
:
Get pre-qualified$2,495/mo
Single Family Residence
Built in 1970
6,969 Square Feet Lot
$387,500 Zestimate®
$111/sqft
$-- HOA
What's special
Detailed baseboard trimWood doors and trimMultiple fireplacesSpacious multi-level homeGrand wood staircaseSoapstone countertopsQuality cabinetry
- 83 days |
- 1,205 |
- 76 |
Zillow last checked:
Listing updated:
Listed by:
Jill Johnson 606-304-0730,
Eagle Realty & Development LLC,
Tammy Anger 606-219-5299,
Eagle Realty & Development LLC
Source: Imagine MLS,MLS#: 26009813
Facts & features
Interior
Bedrooms & bathrooms
- Bedrooms: 4
- Bathrooms: 4
- Full bathrooms: 4
Primary bedroom
- Level: Second
Kitchen
- Level: First
Heating
- Heat Pump
Cooling
- Heat Pump
Appliances
- Included: Dryer, Dishwasher, Microwave, Refrigerator, Washer, Range
Features
- Entrance Foyer, Walk-In Closet(s), Ceiling Fan(s)
- Flooring: Hardwood, Tile
- Basement: Interior Entry,Partial,Sump Pump,Unfinished
- Number of fireplaces: 2
- Fireplace features: Living Room
Interior area
- Total structure area: 3,610
- Total interior livable area: 3,610 sqft
- Finished area above ground: 3,610
- Finished area below ground: 0
Property
Parking
- Total spaces: 2
- Parking features: Attached Garage, Garage Faces Front
- Garage spaces: 2
Features
- Levels: Two
- Fencing: Privacy
Lot
- Size: 6,969 Square Feet
Details
- Parcel number: 0614685
Construction
Type & style
- Home type: SingleFamily
- Property subtype: Single Family Residence
Materials
- Brick Veneer
- Foundation: Block
- Roof: Metal
Condition
- Year built: 1970
Utilities & green energy
- Sewer: Public Sewer
- Water: Public
Community & HOA
Community
- Subdivision: Downtown
HOA
- Has HOA: No
Location
- Region: Somerset
Financial & listing details
- Price per square foot: $111/sqft
- Tax assessed value: $340,000
- Annual tax amount: $3,947
- Date on market: 5/14/2026
Estimated market value
$387,500
$368,000 - $407,000
$2,572/mo
Price history
| Date | Event | Price |
|---|---|---|
| 6/23/2026 | Price change | $399,900-5.9%$111/sqft |
Source:  Imagine MLS #26009813 Report a problem Imagine MLS #26009813 Report a problem | ||
| 6/5/2026 | Price change | $424,900-3.2%$118/sqft |
Source: Imagine MLS #26009813 Report a problem | ||
| 5/14/2026 | Listed for sale | $439,000$122/sqft |
Source: Imagine MLS #26009813 Report a problem | ||
| 5/6/2026 | Contingent | $439,000$122/sqft |
Source: Imagine MLS #26009813 Report a problem | ||
| 5/4/2026 | Listed for sale | $439,000+29.1%$122/sqft |
Source: Imagine MLS #26009813 Report a problem | ||
| 10/22/2021 | Sold | $340,000-1.4%$94/sqft |
Source: Imagine MLS #20115328 Report a problem | ||
| 9/17/2021 | Contingent | $345,000$96/sqft |
Source: Imagine MLS #20115328 Report a problem | ||
| 8/12/2021 | Price change | $345,000-5.5%$96/sqft |
Source: Imagine MLS #20115328 Report a problem | ||
| 8/3/2021 | Listed for sale | $365,000$101/sqft |
Source: Imagine MLS #20115328 Report a problem | ||
Public tax history
| Year | Property taxes | Tax assessment |
|---|---|---|
| 2024 | $3,947 | $340,000 |
| 2023 | -- | $340,000 |
| 2022 | -- | $340,000 +112.5% |
| 2021 | -- | $160,000 |
| 2020 | $1,910 | $160,000 +100% |
| 2019 | $1,910 +97.6% | $80,000 |
| 2018 | $966 +1.9% | $80,000 |
| 2017 | $948 +3.3% | $80,000 |
| 2016 | $918 | $80,000 |
| 2015 | $918 +334.2% | $80,000 +6.7% |
| 2014 | $212 | $75,000 |
Find assessor info on the county website
Monthly payment
Est. payment
Payment breakdown
Explore the cost of this home by adjusting the details. Changes won't be saved.Climate risks
Neighborhood: 42501
Nearby schools
GreatSchools rating
- 9/10Hopkins Elementary SchoolGrades: PK-4Distance: 0.5 mi
- 6/10Meece Middle SchoolGrades: 5-8Distance: 0.9 mi
- 9/10Somerset High SchoolGrades: 9-12Distance: 0.4 mi
Schools provided by the listing agent
- Elementary: Hopkins
- Middle: Meece
- High: Somerset
Source: Imagine MLS. This data may not be complete. We recommend contacting the local school district to confirm school assignments for this home.
- $278,700-- bd-- ba-- sqft303 W Columbia St, Somerset, KY 42501Off Market
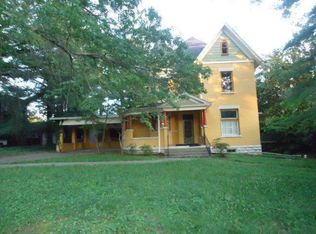
- $350,400-- bd3 ba-- sqft207 W Columbia St, Somerset, KY 42501Off Market
- $524,800-- bd3 ba-- sqft206 W Columbia St, Somerset, KY 42501Off Market
- $261,500-- bd3 ba-- sqft205 W Columbia St, Somerset, KY 42501Off Market
- $---- bd-- ba5k sqft311 W Mount Vernon St, Somerset, KY 42501Off Market
- $159,800-- bd1 ba-- sqft95 N Richardson Dr, Somerset, KY 42501Off Market
- $170,700-- bd2 ba-- sqft206 W Mount Vernon St, Somerset, KY 42501Off Market
- $40,000-- bd2 ba-- sqft204 W Mount Vernon St, Somerset, KY 42501Off Market
A local agent can set up tours, give advice and negotiate with sellers.
Similar homes
- $399,9005 bd4 ba3.3k sqft530 Parkers Mill Rd, Somerset, KY 42501For Sale
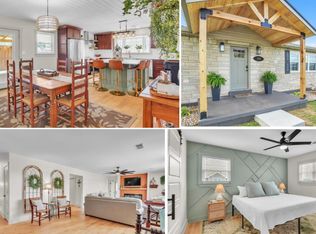
 MLS ID #26011396, Heather McCarty, Lake Cumberland Real Estate Professionals. Imagine MLS
 - $444,7004 bd2 ba3.2k sqft406 N Main St, Somerset, KY 42501For Sale
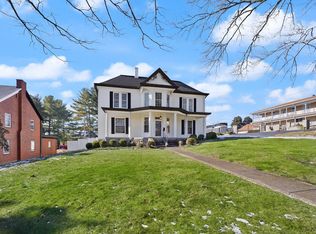 MLS ID #26006481, Nathanael Sears, Keller Williams Commonwealth - Somerset. Imagine MLS
 - $365,0003 bd3 ba3.7k sqft52 Granite Dr, Somerset, KY 42501For Sale
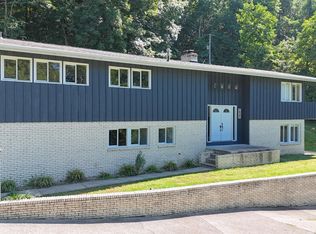 MLS ID #26003730, Colton Flynn, Keller Williams Commonwealth - Somerset. Imagine MLS
 - $279,9004 bd3 ba3k sqft131 N Richardson Dr, Somerset, KY 42501For Sale
 MLS ID #26011636, Tonya M. Crawford, RE/MAX LakeTime Realty. Imagine MLS
 - $575,0006 bd5 ba3.3k sqft126 Crawford Ave, Somerset, KY 42501For Sale
 MLS ID #1718979, Tamara J Prewitt, Keller Williams Commonwealth. Metro Search Inc. LLC DBA Apex MLS
 - $329,0003 bd2 ba2.3k sqft322 Sioux Trl, Somerset, KY 42501For SaleMLS ID #26013757, Lula Jean Burton, RE/MAX LakeTime Realty. Imagine MLS
- $414,0004 bd3 ba2.6k sqft871 Woods Edge Dr, Somerset, KY 42503For SaleMLS ID #26016741, Lula Jean Burton, RE/MAX LakeTime Realty. Imagine MLS
- $369,0004 bd3 ba2.7k sqft465 Summer Hill Dr, Somerset, KY 42503For SaleMLS ID #26014463, Jill Johnson, Eagle Realty & Development LLC. Imagine MLS
- $399,9994 bd3 ba3k sqft102 Cliffside Dr, Somerset, KY 42503For SaleMLS ID #26004894, Lula Jean Burton, RE/MAX LakeTime Realty. Imagine MLS
- $459,0004 bd3 ba4.3k sqft78 Woodhaven Ct, Somerset, KY 42503For SaleMLS ID #1723816, Elizabeth Monarch, EXP Realty LLC. Metro Search Inc. LLC DBA Apex MLS
- $230,0003 bd2 ba1.8k sqft519 N Main St, Somerset, KY 42501For SaleMLS ID #26015930, Riley Hull, RE/MAX LakeTime Realty. Imagine MLS
- $390,0003 bd4 ba2.7k sqft3826 Hickory Hill Dr, Somerset, KY 42503For SaleMLS ID #26016204, Tom D Thomas, The Real Estate Co.. Imagine MLS
- $250,0004 bd2 ba2.5k sqft105 Johnson St, Somerset, KY 42501For SaleMLS ID #26004453, Jana Hooten, Key 2 Close Realty, LLC. Imagine MLS
- $379,9003 bd3 ba2.6k sqft109 Rolling Hills Dr, Somerset, KY 42503For SaleMLS ID #26007678, Judith Dyehouse, Weichert Realtors Ford Brothers, Inc.. Imagine MLS
- $328,5003 bd3 ba3.1k sqft248 Harts Place Dr, Somerset, KY 42501For SaleMLS ID #26014159, Ashly V Smith, Lake Cumberland Real Estate Professionals. Imagine MLS
- $325,0003 bd2 ba2k sqft117 Greenside Dr, Somerset, KY 42501For SaleMLS ID #26015893, Deborah Kruse, Lake Homes Realty. Imagine MLS
- $399,9003 bd3 ba3.4k sqft1162 Ferry Rd, Somerset, KY 42503For SaleMLS ID #26018816, Ronda D Tipton, CENTURY 21 Advantage Realty. Imagine MLS
- $500,0005 bd4 ba5.1k sqft3934 Hickory Hill Dr, Somerset, KY 42503For SaleMLS ID #26018992, Jordan Adkins, Keller Williams Commonwealth. Imagine MLS
- $450,0004 bd4 ba5k sqft237 Hickory Ave, Somerset, KY 42503For SaleMLS ID #26014408, Gina Hill, Lake Cumberland Real Estate Professionals. Imagine MLS
- $359,9006 bd4 ba4.3k sqft208 Auburn Ave, Somerset, KY 42501For SaleMLS ID #26014349, Millie King Weaver, Keller Williams Bluegrass Realty - Lake Cumberland. Imagine MLS
