Welcome to a one-of-a-kind lakeview retreat where thoughtful design, high-end finishes, and extensive updates come together on approximately one acre at the end of a quiet peninsula. This architect-designed home offers four bedrooms, three full baths, and one half bath, with expansive living spaces filled with natural light and multiple lake views that change beautifully throughout the day. Recent improvements make this home as practical as it is impressive. In 2024, the property received a rebuilt roof structure with high-performance foam insulation, new impact-resistant asphalt shingles, a new HVAC system, a new septic pump, and a Samsung washer and dryer. Fifteen skylights with remote-controlled shades provide abundant daylight while allowing you to adjust light and temperature with ease. The home's energy-efficient features include a 12-panel solar array, whole-house water filtration with five custom filters, a gravity-fed greywater system for the washer, a maintained 100-gallon water heater, and numerous system upgrades designed to reduce maintenance and improve everyday comfort. Inside, exposed wood ceilings, hardwood and tile flooring, and walls of windows create a warm, inviting atmosphere. The spacious floor plan includes a finished walkout basement and a dedicated home office, providing flexibility for entertaining, guests, or working from home. The kitchen was built for those who love to cook and entertain, featuring imported French granite countertops, a Wolf gas range with grill, wall oven, warming drawer, steamer, Sub-Zero refrigerator, Asko dishwasher, and distinctive dual cast iron Cane Sugar sinks. The open layout keeps everyone connected while preparing meals or hosting gatherings. Outside, enjoy privacy at the end of a peaceful cul-de-sac in one of Somerset's desirable lake communities. The brick and stucco exterior, generous yard, finished walkout lower level, and ample parking provide plenty of space for family, friends, and lake toys. The attached two-car garage also includes a Tesla charger and a 50-amp outlet, making it ready for electric vehicle owners. From the extensive mechanical upgrades to the timeless architectural design, this move-in-ready property offers the rare combination of luxury, efficiency, and lake living.
For sale
$500,000
3934 Hickory Hill Dr, Somerset, KY 42503
5beds
5,145sqft
:
Get pre-qualified$3,113/mo
Single Family Residence
Built in 1997
1.22 Acres Lot
$473,300 Zestimate®
$97/sqft
$-- HOA
What's special
Multiple lake viewsBrick and stucco exteriorFinished walkout basementAsko dishwasherFinished walkout lower levelAttached two-car garageAmple parking
- 26 days |
- 1,692 |
- 151 |
Zillow last checked:
Listing updated:
Listed by:
Jordan Adkins 423-539-1511,
Keller Williams Commonwealth
Source: Imagine MLS,MLS#: 26018992
Facts & features
Interior
Bedrooms & bathrooms
- Bedrooms: 5
- Bathrooms: 4
- Full bathrooms: 3
- 1/2 bathrooms: 1
Primary bedroom
- Level: Second
Primary bedroom
- Description: Halfway between 1st and 2nd floor
- Level: Second
Primary bathroom
- Description: Primary bath
- Level: Second
Bathroom 1
- Level: Second
Bathroom 2
- Level: Second
Bathroom 2
- Level: Second
Bathroom 3
- Level: Second
Bathroom 3
- Level: Lower
Bathroom 4
- Level: Lower
Bathroom 5
- Level: Lower
Kitchen
- Level: First
Kitchen
- Description: 2nd kitchen
- Level: Lower
Living room
- Level: First
Other
- Description: Flex room
- Level: Lower
Recreation room
- Level: Lower
Utility room
- Level: Lower
Heating
- Heat Pump
Cooling
- Heat Pump
Appliances
- Included: Dryer, Dishwasher, Refrigerator, Washer, Cooktop, Oven
- Laundry: Electric Dryer Hookup, Washer Hookup
Features
- Flooring: Ceramic Tile, Hardwood, Tile, Wood
- Windows: Insulated Windows, Skylight(s)
- Basement: Bath/Stubbed,Exterior Entry,Finished,Full,Walk-Out Access
- Number of fireplaces: 3
- Fireplace features: Basement, Living Room, Master Bedroom, Propane, Ventless
Interior area
- Total structure area: 5,145
- Total interior livable area: 5,145 sqft
- Finished area above ground: 3,830
- Finished area below ground: 1,315
Property
Parking
- Total spaces: 2
- Parking features: Driveway
- Garage spaces: 2
- Has uncovered spaces: Yes
Features
- Levels: Multi/Split
- Has view: Yes
- View description: Trees/Woods, Lake, Water
- Has water view: Yes
- Water view: Lake,Water
- Body of water: Lake Cumberland
Lot
- Size: 1.22 Acres
- Features: Wooded
Details
- Parcel number: 0397070
Construction
Type & style
- Home type: SingleFamily
- Architectural style: Craftsman
- Property subtype: Single Family Residence
Materials
- Brick Veneer, Stucco
- Foundation: Concrete Perimeter
- Roof: Shingle
Condition
- Year built: 1997
Utilities & green energy
- Sewer: Septic Tank
- Water: Public
Community & HOA
Community
- Subdivision: Woodridge Estates
HOA
- Has HOA: No
Location
- Region: Somerset
Financial & listing details
- Price per square foot: $97/sqft
- Tax assessed value: $320,000
- Annual tax amount: $2,416
- Date on market: 7/18/2026
Estimated market value
$473,300
$450,000 - $497,000
$3,026/mo
Price history
| Date | Event | Price |
|---|---|---|
| 7/18/2026 | Listed for sale | $500,000+0%$97/sqft |
Source:  Imagine MLS #26018992 Report a problem Imagine MLS #26018992 Report a problem | ||
| 6/16/2026 | Listing removed | $499,999$97/sqft |
Source: Imagine MLS #25508326 Report a problem | ||
| 6/3/2026 | Price change | $499,999-4.8%$97/sqft |
Source: Imagine MLS #25508326 Report a problem | ||
| 5/11/2026 | Price change | $525,000-8.7%$102/sqft |
Source: Imagine MLS #25508326 Report a problem | ||
| 1/4/2026 | Listed for sale | $574,999+25%$112/sqft |
Source: Imagine MLS #25508326 Report a problem | ||
| 12/12/2014 | Listing removed | $459,900$89/sqft |
Source: RE/MAX Cumberland Group & Auctions #13008 Report a problem | ||
| 7/10/2014 | Price change | $459,900-8%$89/sqft |
Source: RE/MAX Cumberland Group & Auctions #13008 Report a problem | ||
| 3/2/2013 | Listed for sale | $499,999$97/sqft |
Source: Cumberland Realty Group, LLC #13008 Report a problem | ||
Public tax history
| Year | Property taxes | Tax assessment |
|---|---|---|
| 2024 | $2,416 | $320,000 |
| 2023 | -- | $320,000 |
| 2022 | -- | $320,000 |
| 2021 | -- | $320,000 +10.3% |
| 2020 | $2,400 | $290,000 |
| 2019 | $2,400 -3.2% | $290,000 |
| 2018 | $2,480 +1.6% | $290,000 |
| 2017 | $2,440 +2% | $290,000 |
| 2016 | $2,393 | $290,000 |
| 2015 | $2,393 +5.1% | $290,000 |
| 2014 | $2,277 +8.4% | $290,000 |
| 2010 | $2,100 | $290,000 |
Find assessor info on the county website
Monthly payment
Est. payment
Payment breakdown
Explore the cost of this home by adjusting the details. Changes won't be saved.Climate risks
Neighborhood: 42503
Getting around
0 / 100
Car-DependentNearby schools
GreatSchools rating
- 9/10Oak Hill Elementary SchoolGrades: K-5Distance: 2.3 mi
- NAEagle AcademyGrades: 6-12Distance: 4.5 mi
- 7/10Southwestern High SchoolGrades: 9-12Distance: 2.4 mi
Schools provided by the listing agent
- Elementary: Pulaski Co
- Middle: Pulaski Co
- High: Southwestern
Source: Imagine MLS. This data may not be complete. We recommend contacting the local school district to confirm school assignments for this home.
- $27,0003.25 acresLOT 24 Century Pl, Somerset, KY 42503Lot/Land
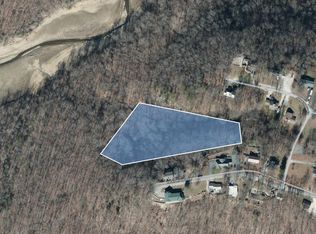
- $424,300-- bd4 ba-- sqft3929 Hickory Hill Dr, Somerset, KY 42503Off Market
- $15,000-- bd-- ba-- sqft3929 Hickory Hill Dr, Somerset, KY 42503Off Market
- $334,6003 bd4 ba3.1k sqft3930 Hickory Hill Dr, Somerset, KY 42503Off Market
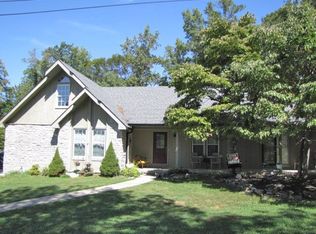
- $228,900-- bd1 ba-- sqft3925 Hickory Hill Dr, Somerset, KY 42503Off Market
- $287,3004 bd3 ba2.9k sqft3923 Hickory Hill Dr, Somerset, KY 42503Off Market
- $284,4005 bd3 ba-- sqft3926 Hickory Hill Dr, Somerset, KY 42503Off Market
- $299,500-- bd2 ba-- sqft206 Elizabeth Ct, Somerset, KY 42503Off Market
A local agent can set up tours, give advice and negotiate with sellers.
A local lender can help you make sure your offer is ready when you are.
Similar homes
- $429,9004 bd3 ba2.7k sqft500 Natures Pointe Dr, Somerset, KY 42503For Sale

 MLS ID #26021649, Cassandra Akin, Weichert Realtors Ford Brothers, Inc.. Imagine MLS
 - $650,0004 bd3 ba4.3k sqft3823 Hickory Hill Dr, Somerset, KY 42503For Sale
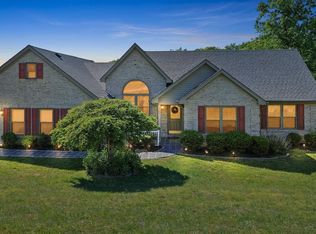 MLS ID #26010272, Sherri Frye, Godby Realty & Auction. Imagine MLS
 - $459,0004 bd3 ba4.3k sqft78 Woodhaven Ct, Somerset, KY 42503For Sale

 MLS ID #1723816, Elizabeth Monarch, EXP Realty LLC. Metro Search Inc. LLC DBA Apex MLS
 - $390,0003 bd4 ba2.7k sqft3826 Hickory Hill Dr, Somerset, KY 42503For Sale
 MLS ID #26016204, Tom D Thomas, The Real Estate Co.. Imagine MLS
 - $529,0006 bd4 ba3.9k sqft223 Sycamore Springs Dr, Somerset, KY 42503For SaleMLS ID #26014255, Jill Johnson, Eagle Realty & Development LLC. Imagine MLS
- $529,0004 bd3 ba4k sqft211 White Tail Run, Somerset, KY 42503For SaleMLS ID #26016007, Ronda D Tipton, CENTURY 21 Advantage Realty. Imagine MLS
- $429,9003 bd3 ba3.8k sqft604 Whisper Woods Dr, Somerset, KY 42503For SaleMLS ID #26021202, Millie King Weaver, Keller Williams Bluegrass Realty - Lake Cumberland. Imagine MLS
- $539,0004 bd4 ba3.8k sqft147 Kolsons Landing Dr, Somerset, KY 42503For SaleMLS ID #26009229, J Daniel Hicks, CENTURY 21 Advantage Realty. Imagine MLS
- $534,9004 bd4 ba4.2k sqft413 Natures Valley Dr, Somerset, KY 42503For SaleMLS ID #26007148, Miranda B Lyons, Prosperity Real Estate. Imagine MLS
- $559,9005 bd4 ba3.7k sqft568 White Tail Run, Somerset, KY 42503For SaleMLS ID #26020433, Mike Hines, Lake Cumberland Real Estate Professionals. Imagine MLS
- $499,9003 bd4 ba4.2k sqft4394 Rush Branch Rd, Somerset, KY 42501For SaleMLS ID #26020849, Lula Jean Burton, RE/MAX LakeTime Realty. Imagine MLS
- $439,0004 bd3 ba3.3k sqft949 Hideaway Dr, Somerset, KY 42503For SaleMLS ID #26016373, Jordan Adkins, Keller Williams Commonwealth. Imagine MLS
- $449,9004 bd4 ba3.4k sqft119 Lewis Brown Dr, Somerset, KY 42503For SaleMLS ID #26010509, Mike Hines, Lake Cumberland Real Estate Professionals. Imagine MLS
- $549,9004 bd3 ba3.6k sqft367 Natures Valley Dr, Somerset, KY 42503For SaleMLS ID #26019141, Matthew Fouch, Keller Williams Commonwealth - Somerset. Imagine MLS
- $639,9004 bd4 ba4.7k sqft332 Bridle Run, Somerset, KY 42503For SaleMLS ID #26020028, Tod Bertram, Weichert Realtors Ford Brothers, Inc.. Imagine MLS
- $469,9004 bd3 ba2.9k sqft24 Mercato Ct, Somerset, KY 42503For SaleMLS ID #26021469, Millie King Weaver, Keller Williams Bluegrass Realty - Lake Cumberland. Imagine MLS
- $655,0005 bd4 ba4.3k sqft312 George St, Somerset, KY 42503For SaleMLS ID #26011584, Lindsey Bivens, Berkshire Hathaway de Movellan Properties. Imagine MLS
- $589,0004 bd3 ba3k sqft271 Bluegrass Mdw, Somerset, KY 42503For SaleMLS ID #26013654, Alisha Burton, CENTURY 21 Advantage Realty. Imagine MLS
- $715,0005 bd5 ba5.5k sqft74 Antler Ct, Somerset, KY 42503For SaleMLS ID #26016560, Gina Hill, Lake Cumberland Real Estate Professionals. Imagine MLS
- $625,5005 bd4 ba5k sqft80 Kolsons Landing Dr, Somerset, KY 42503For SaleMLS ID #26002922, Kathy Price Sears, CENTURY 21 Advantage Realty. Imagine MLS
