Located in a highly desirable neighborhood, this spacious 4-bedroom, 3.5-bath home offers flexible living and modern updates throughout. Two bedrooms are conveniently located on the main floor, while the basement features two additional bedrooms, a large living area, and a separate entertainment space -- perfect for a pool table, game room, or home theater. The main living room includes built-ins with accent lighting and a cozy gas fireplace, creating a warm and inviting atmosphere. Recent updates include HVAC system, water heater, fresh interior paint, new carpet in the upstairs bedrooms, and updated light fixtures. Enjoy the rare convenience of two full-size, two-car garages offering plenty of storage or parking. This move-in ready home combines comfort, function, and style! Seller is looking to downsize and will consider all trades.
For sale
Price cut: $5.1K (9/30)
$533,900
147 Kolsons Landing Dr, Somerset, KY 42503
4beds
3,814sqft
Single Family Residence
Built in 2006
0.55 Acres Lot
$518,600 Zestimate®
$140/sqft
$-- HOA
What's special
Cozy gas fireplaceFresh interior paintFlexible livingUpdated light fixturesBuilt-ins with accent lightingTwo full-size two-car garagesSeparate entertainment space
- 169 days
- 244
- 9
Zillow last checked:
Listing updated:
Listed by:
J Daniel Hicks 606-416-4660,
CENTURY 21 Advantage Realty
Source: Imagine MLS,MLS#: 26009229
Facts & features
Interior
Bedrooms & bathrooms
- Bedrooms: 4
- Bathrooms: 4
- Full bathrooms: 3
- 1/2 bathrooms: 1
Primary bedroom
- Level: First
Bedroom 1
- Level: First
Bedroom 2
- Level: Lower
Bedroom 3
- Level: Lower
Bathroom 1
- Description: Full Bath
- Level: First
Bathroom 2
- Description: Full Bath
- Level: First
Bathroom 3
- Description: Full Bath
- Level: Lower
Bathroom 4
- Description: Half Bath
- Level: First
Dining room
- Level: First
Dining room
- Level: First
Kitchen
- Level: First
Living room
- Level: Lower
Living room
- Level: First
Living room
- Level: Lower
Recreation room
- Level: Lower
Recreation room
- Level: Lower
Utility room
- Level: First
Heating
- Heat Pump
Cooling
- Heat Pump
Features
- Flooring: Carpet, Hardwood, Tile
- Basement: Finished
- Number of fireplaces: 1
- Fireplace features: Electric, Gas Log, Ventless
Interior area
- Total structure area: 3,814
- Total interior livable area: 3,814 sqft
- Finished area above ground: 2,267
- Finished area below ground: 1,547
Property
Parking
- Total spaces: 4
- Parking features: Attached Garage, Basement
- Garage spaces: 4
Features
- Levels: One
- Has view: Yes
- View description: Neighborhood
Lot
- Size: 0.55 Acres
Details
- Parcel number: 0415375
Construction
Type & style
- Home type: SingleFamily
- Property subtype: Single Family Residence
Materials
- Brick Veneer, Stone, Vinyl Siding
- Foundation: Concrete Perimeter
Condition
- Year built: 2006
Utilities & green energy
- Sewer: Septic Tank
- Water: Public
Community & HOA
Community
- Subdivision: Kolsons Landing
HOA
- Has HOA: No
Location
- Region: Somerset
Financial & listing details
- Price per square foot: $140/sqft
- Tax assessed value: $368,000
- Annual tax amount: $2,428
- Date on market: 8/12/2026
Estimated market value
$518,600
$493,000 - $545,000
$3,114/mo
Price history
| Date | Event | Price |
|---|---|---|
| 9/30/2026 | Price change | $533,900-0.9%$140/sqft |
Source:  Imagine MLS #26009229 Report a problem Imagine MLS #26009229 Report a problem | ||
| 5/19/2026 | Listed for sale | $539,000$141/sqft |
Source: Imagine MLS #26009229 Report a problem | ||
| 5/2/2026 | Contingent | $539,000$141/sqft |
Source: Imagine MLS #26009229 Report a problem | ||
| 4/27/2026 | Listed for sale | $539,000+0.2%$141/sqft |
Source: Imagine MLS #26009229 Report a problem | ||
| 11/11/2025 | Listing removed | $538,000$141/sqft |
Source: Imagine MLS #25017346 Report a problem | ||
| 10/24/2025 | Price change | $538,000-0.2%$141/sqft |
Source: Imagine MLS #25017346 Report a problem | ||
| 8/7/2025 | Listed for sale | $539,000+38.6%$141/sqft |
Source: Imagine MLS #25017346 Report a problem | ||
| 10/14/2021 | Listing removed | -- |
Source: Owner Report a problem | ||
| 7/16/2021 | Pending sale | $389,000$102/sqft |
Source: Owner Report a problem | ||
| 7/7/2021 | Listed for sale | $389,000+46.8%$102/sqft |
Source: Owner Report a problem | ||
| 12/7/2006 | Sold | $265,000$69/sqft |
Source: Agent Provided Report a problem | ||
Public tax history
| Year | Property taxes | Tax assessment |
|---|---|---|
| 2024 | $2,428 | $368,000 |
| 2023 | -- | $368,000 |
| 2022 | -- | $368,000 +36.3% |
| 2021 | -- | $270,000 |
| 2020 | $2,234 | $270,000 |
| 2019 | $2,234 -3.2% | $270,000 +1.9% |
| 2018 | $2,309 +3.5% | $265,000 |
| 2017 | $2,230 +2% | $265,000 |
| 2016 | $2,186 | $265,000 |
| 2015 | $2,186 +5.1% | $265,000 |
| 2014 | $2,080 +8.4% | $265,000 |
| 2010 | $1,919 | $265,000 |
Find assessor info on the county website
Monthly payment
Est. payment
Payment breakdown
Explore the cost of this home by adjusting the details. Changes won't be saved.Climate risks
Neighborhood: 42503
Nearby schools
Schools provided by the listing agent
- Elementary: Oakhill
- Middle: Southern
- High: Southwestern
Source: Imagine MLS. This data may not be complete. We recommend contacting the local school district to confirm school assignments for this home.
Similar homes
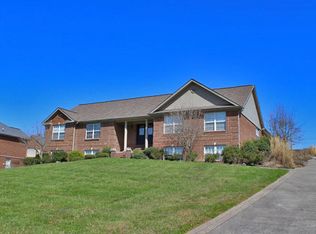
- $510,0004 bd4 ba4.2k sqft378 Horizon Hill Dr, Somerset, KY 42503For Sale
 MLS ID #26023514, Monica Reardon, Godby Realty & Auction. Imagine MLS
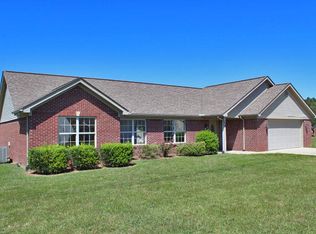
 - $549,9004 bd3 ba3.6k sqft367 Natures Valley Dr, Somerset, KY 42503For Sale
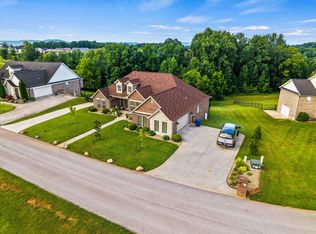 MLS ID #26019141, Matthew Fouch, Keller Williams Commonwealth - Somerset. Imagine MLS
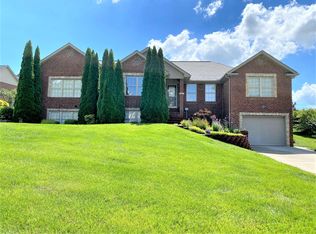
 - $504,9004 bd4 ba4.2k sqft413 Natures Valley Dr, Somerset, KY 42503For Sale
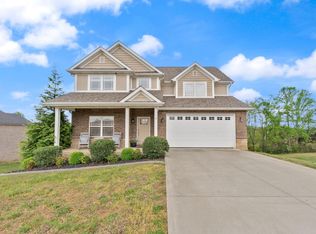 MLS ID #26007148, Miranda B Lyons, Prosperity Real Estate. Imagine MLS
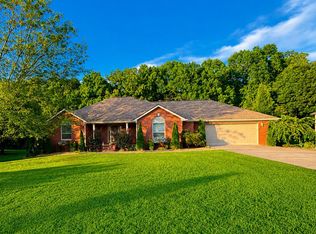
 - $519,0004 bd3 ba4k sqft211 White Tail Run, Somerset, KY 42503For Sale
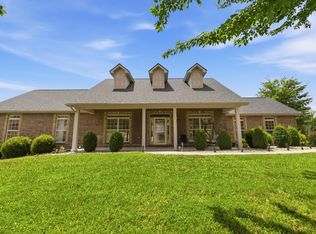 MLS ID #26016007, Ronda D Tipton, CENTURY 21 Advantage Realty. Imagine MLS
 - $519,9004 bd3 ba3.6k sqft58 Lake Ridge Rd, Somerset, KY 42503For SaleMLS ID #26022018, Millie King Weaver, Keller Williams Bluegrass Realty - Lake Cumberland. Imagine MLS
- $614,9005 bd4 ba5k sqft80 Kolsons Landing Dr, Somerset, KY 42503For SaleMLS ID #26023763, Susan W Alderdice, Lake Homes Realty. Imagine MLS
- $399,9004 bd3 ba3.6k sqft11 Horizon Hill Dr, Somerset, KY 42503For SaleMLS ID #26023540, Lula Jean Burton, RE/MAX LakeTime Realty. Imagine MLS
- $559,9005 bd4 ba3.7k sqft568 White Tail Run, Somerset, KY 42503For SaleMLS ID #26020433, Mike Hines, Lake Cumberland Real Estate Professionals. Imagine MLS
- $489,9004 bd4 ba4.2k sqft420 Wildlife Dr, Somerset, KY 42503For SaleMLS ID #26024383, Mike Hines, Lake Cumberland Real Estate Professionals. Imagine MLS
- $649,9004 bd4 ba4.7k sqft207 Lake Cliff Dr, Somerset, KY 42503For SaleMLS ID #26004611, Eric Smith, RE/MAX Creative Realty. Imagine MLS
- $655,0005 bd4 ba4.3k sqft312 George St, Somerset, KY 42503For SaleMLS ID #26011584, Lindsey Bivens, Berkshire Hathaway de Movellan Properties. Imagine MLS
- $650,0005 bd3 ba4k sqft512 Water Cliff Dr, Somerset, KY 42503For SaleMLS ID #26004247, Lula Jean Burton, RE/MAX LakeTime Realty. Imagine MLS
- $425,0004 bd3 ba2.7k sqft500 Natures Pointe Dr, Somerset, KY 42503For SaleMLS ID #26021649, Cassandra Akin, Weichert Realtors Ford Brothers, Inc.. Imagine MLS
- $334,9003 bd2 ba2.1k sqft130 Lake Forest Dr, Somerset, KY 42503For SaleMLS ID #26024487, Matthew Fouch, Keller Williams Commonwealth - Somerset. Imagine MLS
- $650,0004 bd3 ba4.3k sqft3823 Hickory Hill Dr, Somerset, KY 42503For SaleMLS ID #26010272, Sherri Frye, Godby Realty & Auction. Imagine MLS
- $649,0005 bd5 ba5.5k sqft74 Antler Ct, Somerset, KY 42503For SaleMLS ID #26016560, Gina Hill, Lake Cumberland Real Estate Professionals. Imagine MLS
- $579,0004 bd3 ba3k sqft271 Bluegrass Mdw, Somerset, KY 42503For SaleMLS ID #26013654, Alisha Burton, CENTURY 21 Advantage Realty. Imagine MLS
- $329,0003 bd2 ba2.1k sqft125 George St, Somerset, KY 42503For SaleMLS ID #26025944, Jordan Adkins, Keller Williams Commonwealth - Somerset. Imagine MLS
- $618,8884 bd4 ba3.9k sqft32 Mercato Dr, Somerset, KY 42503For SaleMLS ID #26024750, Millie King Weaver, Keller Williams Bluegrass Realty - Lake Cumberland. Imagine MLS
- $799,9004 bd4 ba4.8k sqft91 White Tail Run, Somerset, KY 42503For SaleMLS ID #26011764, Millie King Weaver, Keller Williams Bluegrass Realty - Lake Cumberland. Imagine MLS
