Situated on more than three-quarters of a beautifully landscaped acre, this gorgeous brick ranch with approximately 4000 sq. ft. of living space, sits in the highly sought-after White Tail Run Subdivision. The first floor features an expansive primary suite with an over-sized walk-in closet, fireplace, walk-in tiled shower, whirlpool tub and Jack and Jill sinks. Two additional bedrooms, 1 1/2 baths, large living room with a fireplace, formal dining room and a large eat-in kitchen with breakfast area and beautiful hardwood floors complete the first floor. Full finished walkout basement features a wet bar, 2 more bedrooms, a full tiled bath and an extra-large storage closet. Oversized main level two car garage. Lower-level garage features over 800 sq. ft. for your boat, lake toys, collector cars or a workshop. Maintenance free screened rear porch with Trex flooring overlooks the private backyard with an open deck below. Stunning water garden, whole house generator, security system including glass breaks on windows and shatter proof film on sliding patio doors, whole house humidifier, gutter guards, radon mitigation system and a Ring camera system. Just a short walk to Firebrook Park's walking track and a short drive to Needle Point and other Lake Cumberland Boat Ramps make up the total package with immediate possession. Call today to tour this lovely home!
For sale
$559,900
568 White Tail Run, Somerset, KY 42503
5beds
3,799sqft
Single Family Residence
Built in 2005
0.71 Acres Lot
$531,400 Zestimate®
$147/sqft
$-- HOA
What's special
Beautifully landscaped acreGorgeous brick ranchFull finished walkout basementExtra-large storage closetStunning water gardenBeautiful hardwood floorsTwo additional bedrooms
- 101 days
- 178
- 10
Zillow last checked:
Listing updated:
Listed by:
Mike Hines 606-875-0398,
Lake Cumberland Real Estate Professionals
Source: Imagine MLS,MLS#: 26020433
Facts & features
Interior
Bedrooms & bathrooms
- Bedrooms: 5
- Bathrooms: 4
- Full bathrooms: 3
- 1/2 bathrooms: 1
Primary bedroom
- Level: First
Bedroom 2
- Level: First
Bedroom 3
- Level: First
Bedroom 4
- Level: Lower
Bedroom 5
- Level: Lower
Bathroom 1
- Level: First
Bathroom 2
- Level: First
Bathroom 3
- Level: First
Bathroom 4
- Level: Lower
Dining room
- Level: First
Family room
- Level: Lower
Kitchen
- Level: First
Living room
- Level: First
Utility room
- Level: First
Heating
- Heat Pump
Cooling
- Heat Pump
Appliances
- Included: Dryer, Dishwasher, Microwave, Refrigerator, Washer, Range
- Laundry: Electric Dryer Hookup, Main Level, Washer Hookup
Features
- Breakfast Bar, Eat-in Kitchen, Wet Bar, Walk-In Closet(s), Ceiling Fan(s), Soaking Tub
- Flooring: Carpet, Hardwood, Tile
- Doors: Storm Door(s)
- Windows: Insulated Windows, Blinds, Screens
- Basement: Finished,Full,Walk-Out Access
- Number of fireplaces: 2
- Fireplace features: Electric, Living Room, Master Bedroom
Interior area
- Total structure area: 3,799
- Total interior livable area: 3,799 sqft
- Finished area above ground: 2,308
- Finished area below ground: 1,491
Video & virtual tour
Property
Parking
- Total spaces: 4
- Parking features: Driveway, Garage Door Opener, Garage Faces Side
- Garage spaces: 4
- Has uncovered spaces: Yes
Features
- Levels: One
- Exterior features: Garden
- Fencing: None
Lot
- Size: 0.71 Acres
- Features: Landscaped, Few Trees
Details
- Parcel number: 0511292
Construction
Type & style
- Home type: SingleFamily
- Architectural style: Ranch
- Property subtype: Single Family Residence
Materials
- Brick Veneer
- Foundation: Concrete Perimeter
- Roof: Dimensional Style
Condition
- Year built: 2005
Utilities & green energy
- Sewer: Septic Tank
- Water: Public
- Utilities for property: Cable Available, Phone Available, Underground Utilities, Water Available, Propane
Community & HOA
Community
- Features: Park
- Security: Security System Owned
- Subdivision: White Tail Run
HOA
- Has HOA: No
Location
- Region: Somerset
Financial & listing details
- Price per square foot: $147/sqft
- Tax assessed value: $350,000
- Date on market: 7/31/2026
Estimated market value
$531,400
$505,000 - $558,000
$3,086/mo
Price history
| Date | Event | Price |
|---|---|---|
| 7/31/2026 | Listed for sale | $559,900+118.7%$147/sqft |
Source:  Imagine MLS #26020433 Report a problem | ||
| 1/12/2006 | Sold | $256,000$67/sqft |
Source: Public Record Report a problem | ||
Public tax history
| Year | Property taxes | Tax assessment |
|---|---|---|
| 2025 | -- | $350,000 |
| 2024 | $2,293 | $350,000 +36.7% |
| 2023 | -- | $256,000 |
| 2022 | -- | $256,000 |
| 2021 | -- | $256,000 |
| 2020 | $1,793 | $256,000 |
| 2019 | $1,793 -3.2% | $256,000 |
| 2018 | $1,853 +0.8% | $256,000 |
| 2017 | $1,838 +1.7% | $256,000 |
| 2016 | $1,808 | $256,000 |
| 2015 | $1,808 +4.7% | $256,000 |
| 2014 | $1,727 | $256,000 |
Find assessor info on the county website
Monthly payment
Est. payment
Payment breakdown
Explore the cost of this home by adjusting the details. Changes won't be saved.Climate risks
Neighborhood: 42503
Nearby schools
Schools provided by the listing agent
- Elementary: Oakhill
- Middle: Southern
- High: Southwestern
Source: Imagine MLS. This data may not be complete. We recommend contacting the local school district to confirm school assignments for this home.

Similar homes
- $519,0004 bd3 ba4k sqft211 White Tail Run, Somerset, KY 42503For Sale
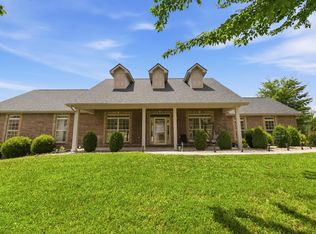
 MLS ID #26016007, Ronda D Tipton, CENTURY 21 Advantage Realty. Imagine MLS
- $489,9004 bd4 ba4.2k sqft420 Wildlife Dr, Somerset, KY 42503For Sale
 MLS ID #26024383, Mike Hines, Lake Cumberland Real Estate Professionals. Imagine MLS
- $534,9004 bd3 ba3.6k sqft367 Natures Valley Dr, Somerset, KY 42503For Sale
 MLS ID #26019141, Matthew Fouch, Keller Williams Commonwealth - Somerset. Imagine MLS
- $533,9004 bd4 ba3.8k sqft147 Kolsons Landing Dr, Somerset, KY 42503For Sale
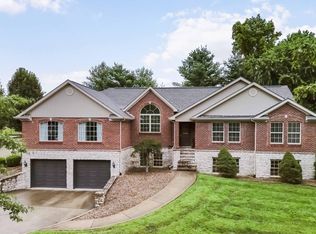 MLS ID #26009229, J Daniel Hicks, CENTURY 21 Advantage Realty. Imagine MLS
- $498,0004 bd4 ba4.2k sqft378 Horizon Hill Dr, Somerset, KY 42503For SaleMLS ID #26023514, Monica Reardon, Godby Realty & Auction. Imagine MLS
- $614,9005 bd4 ba5k sqft80 Kolsons Landing Dr, Somerset, KY 42503For SaleMLS ID #26023763, Susan W Alderdice, Lake Homes Realty. Imagine MLS
- $489,0004 bd4 ba3.3k sqft284 George St, Somerset, KY 42503For SaleMLS ID #26000556, Mike Hines, Lake Cumberland Real Estate Professionals. Imagine MLS
- $549,9004 bd3 ba4.6k sqft100 Sunrise Path, Somerset, KY 42503For SaleMLS ID #26021256, Millie King Weaver, Keller Williams Bluegrass Realty - Lake Cumberland. Imagine MLS
- $499,0005 bd4 ba3.6k sqft70 Prewitts Way, Somerset, KY 42503For SaleMLS ID #26030489, Jill Haseotes, Eagle Realty & Development LLC. Imagine MLS
- $499,9005 bd4 ba4.6k sqft453 Water Cliff Dr, Somerset, KY 42503For SaleMLS ID #26018092, Melody Moss, Weichert Realtors Ford Brothers, Inc.. Imagine MLS
- $499,9004 bd3 ba3.6k sqft58 Lake Ridge Rd, Somerset, KY 42503For SaleMLS ID #26022018, Millie King Weaver, Keller Williams Bluegrass Realty - Lake Cumberland. Imagine MLS
- $529,0003 bd3 ba4.2k sqft335 Natures Valley Dr, Somerset, KY 42503For SaleMLS ID #25505912, Mitch Gosser, Gosser Real Estate. Imagine MLS
- $449,9004 bd4 ba3.4k sqft119 Lewis Brown Dr, Somerset, KY 42503For SaleMLS ID #26010509, Mike Hines, Lake Cumberland Real Estate Professionals. Imagine MLS
- $425,0004 bd3 ba2.7k sqft500 Natures Pointe Dr, Somerset, KY 42503For SaleMLS ID #26021649, Cassandra Akin, Weichert Realtors Ford Brothers, Inc.. Imagine MLS
- $599,0004 bd4 ba4.7k sqft207 Lake Cliff Dr, Somerset, KY 42503For SaleMLS ID #26004611, Eric Smith, RE/MAX Creative Realty. Imagine MLS
- $539,9004 bd3 ba3.9k sqft61 Kaydens Way, Somerset, KY 42503For SaleMLS ID #26010042, Kenny Gumm, Team Gumm Realty. Imagine MLS
- $399,9004 bd3 ba3.6k sqft11 Horizon Hill Dr, Somerset, KY 42503For SaleMLS ID #26023540, Lula Jean Burton, RE/MAX LakeTime Realty. Imagine MLS
- $419,9004 bd4 ba3.4k sqft258 Earl Neeley Rd, Somerset, KY 42503For SaleMLS ID #26028992, Millie King Weaver, Keller Williams Bluegrass Realty - Lake Cumberland. Imagine MLS
- $439,9004 bd3 ba2.3k sqft3800 Oak Hill Rd, Somerset, KY 42503For SaleMLS ID #26027793, Judith Dyehouse, Weichert Realtors Ford Brothers, Inc.. Imagine MLS
- $319,0003 bd3 ba2.4k sqft363 Hidden Loop Dr, Somerset, KY 42503For SaleMLS ID #26030624, Josh Harp, CENTURY 21 Advantage Realty. Imagine MLS
