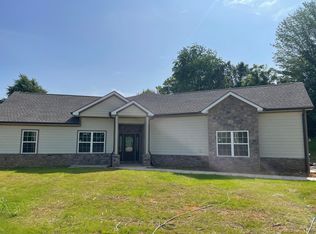
Experience luxury country living in this stunning new construction home offering nearly 4000 square feet of beautifully finished heated space with high-end craftsmanship throughout. Nestled in a peaceful setting overlooking rolling farmland and mature trees, this home combines timeless design with modern comfort. The striking exterior features full stone masonry across the front elevation accented with Hardie board and batten siding for a clean, upscale finish. Inside, you'll find soaring 9-foot ceilings, spacious open living areas, and an abundance of natural light designed for both everyday living and entertaining. This thoughtfully designed floor plan includes two private master suites, each featuring oversized walk-in closets and custom walk-in tile showers, creating ideal accommodations for multi-generational living or guests. The expansive walk-out basement provides additional living and entertaining space with endless flexibility for a media room, recreation area, or additional bedrooms. The main living spaces are highlighted by two beautiful stone fireplace inserts that add warmth and character to the home. Step outside onto the covered rear deck and enjoy peaceful views overlooking a scenic treescape and surrounding farms — the perfect place for morning coffee or evening sunsets. Additional features include: Two-car attached garage Landscaped yard Walk-out basement Premium finishes throughout Open-concept design Covered outdoor living space Exceptional new construction quality If you've been searching for luxury new construction with privacy, views, and space to spread out, this home delivers the perfect blend of elegance and rural serenity.
For sale
Price cut: $10.1K (9/16)
$539,900
61 Kaydens Way, Somerset, KY 42503
4beds
3,949sqft
Single Family Residence
Built in 2026
0.53 Acres Lot
$534,600 Zestimate®
$137/sqft
$-- HOA
What's special
Two-car attached garageOpen-concept designAbundance of natural lightOversized walk-in closetsPremium finishes throughoutCovered outdoor living spaceLandscaped yard
- 161 days
- 134
- 9
Zillow last checked:
Listing updated:
Listed by:
Kenny Gumm 606-875-6616,
Team Gumm Realty
Source: Imagine MLS,MLS#: 26010042
Facts & features
Interior
Bedrooms & bathrooms
- Bedrooms: 4
- Bathrooms: 3
- Full bathrooms: 3
Primary bedroom
- Level: First
Primary bedroom
- Level: Lower
Bedroom 3
- Level: First
Bedroom 4
- Level: First
Bathroom 1
- Level: First
Bathroom 2
- Level: First
Bathroom 3
- Level: Lower
Great room
- Level: First
Kitchen
- Level: First
Heating
- Electric, Heat Pump
Cooling
- Central Air, Electric, Heat Pump
Appliances
- Included: Dishwasher, Microwave, Refrigerator, Range
- Laundry: Electric Dryer Hookup, Main Level, Washer Hookup
Features
- Breakfast Bar, Entrance Foyer, Eat-in Kitchen, Walk-In Closet(s), Ceiling Fan(s)
- Flooring: Tile
- Windows: Insulated Windows, Screens
- Basement: Concrete,Exterior Entry,Finished,Full,Interior Entry,Walk-Out Access
- Number of fireplaces: 2
- Fireplace features: Basement, Blower Fan, Electric, Great Room, Insert, Living Room
Interior area
- Total structure area: 3,949
- Total interior livable area: 3,949 sqft
- Finished area above ground: 2,039
- Finished area below ground: 1,910
Property
Parking
- Total spaces: 2
- Parking features: Attached Garage, Driveway, Garage Door Opener, Off Street, Garage Faces Side
- Garage spaces: 2
- Has uncovered spaces: Yes
Features
- Levels: Two
- Fencing: None
- Has view: Yes
- View description: Rural, Trees/Woods
Lot
- Size: 0.53 Acres
- Features: Landscaped, Few Trees
Construction
Type & style
- Home type: SingleFamily
- Architectural style: Craftsman
- Property subtype: Single Family Residence
Materials
- HardiPlank Type, Stone, Vinyl Siding
- Foundation: Concrete Perimeter
- Roof: Dimensional Style
Condition
- New Construction
- Year built: 2026
Utilities & green energy
- Sewer: Septic Tank
- Water: Public
- Utilities for property: Cable Available, Electricity Connected, Natural Gas Not Available, Phone Available, Sewer Connected, Water Connected
Community & HOA
Community
- Subdivision: Winding Ridge
HOA
- Has HOA: No
Location
- Region: Somerset
Financial & listing details
- Price per square foot: $137/sqft
- Date on market: 5/6/2026
Estimated market value
$534,600
$508,000 - $561,000
$2,591/mo
Price history
| Date | Event | Price |
|---|---|---|
| 9/16/2026 | Price change | $539,900-1.8%$137/sqft |
Source:  Imagine MLS #26010042 Report a problem Imagine MLS #26010042 Report a problem | ||
| 8/24/2026 | Price change | $550,000-4.3%$139/sqft |
Source: Imagine MLS #26010042 Report a problem | ||
| 6/22/2026 | Price change | $575,000-2.5%$146/sqft |
Source: Imagine MLS #26010042 Report a problem | ||
| 5/6/2026 | Listed for sale | $590,000$149/sqft |
Source: Imagine MLS #26010042 Report a problem | ||
Public tax history
Tax history is unavailable.
Monthly payment
Est. payment
Payment breakdown
Explore the cost of this home by adjusting the details. Changes won't be saved.Climate risks
Neighborhood: 42503
Nearby schools
Schools provided by the listing agent
- Elementary: Pulaski Co
- Middle: Pulaski Co
- High: Southwestern
Source: Imagine MLS. This data may not be complete. We recommend contacting the local school district to confirm school assignments for this home.
Similar homes
- $489,9004 bd4 ba4.2k sqft420 Wildlife Dr, Somerset, KY 42503For Sale

 MLS ID #26024383, Mike Hines, Lake Cumberland Real Estate Professionals. Imagine MLS
 - $559,9005 bd4 ba3.7k sqft568 White Tail Run, Somerset, KY 42503For Sale
 MLS ID #26020433, Mike Hines, Lake Cumberland Real Estate Professionals. Imagine MLS
 - $519,9004 bd3 ba3.6k sqft58 Lake Ridge Rd, Somerset, KY 42503For Sale
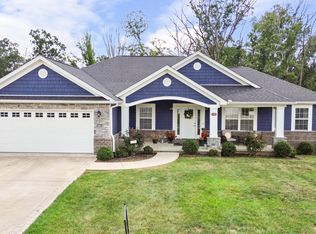 MLS ID #26022018, Millie King Weaver, Keller Williams Bluegrass Realty - Lake Cumberland. Imagine MLS
 - $549,9004 bd3 ba3.6k sqft367 Natures Valley Dr, Somerset, KY 42503For Sale
 MLS ID #26019141, Matthew Fouch, Keller Williams Commonwealth - Somerset. Imagine MLS
 - $529,0003 bd3 ba4.2k sqft335 Natures Valley Dr, Somerset, KY 42503For SaleMLS ID #25505912, Mitch Gosser, Gosser Real Estate. Imagine MLS
- $504,9004 bd4 ba4.2k sqft413 Natures Valley Dr, Somerset, KY 42503For SaleMLS ID #26007148, Miranda B Lyons, Prosperity Real Estate. Imagine MLS
- $499,0004 bd4 ba3.3k sqft284 George St, Somerset, KY 42503For SaleMLS ID #26000556, Mike Hines, Lake Cumberland Real Estate Professionals. Imagine MLS
- $439,9004 bd3 ba2.3k sqft3800 Oak Hill Rd, Somerset, KY 42503For SaleMLS ID #26027793, Judith Dyehouse, Weichert Realtors Ford Brothers, Inc.. Imagine MLS
- $449,9004 bd4 ba3.4k sqft119 Lewis Brown Dr, Somerset, KY 42503For SaleMLS ID #26010509, Mike Hines, Lake Cumberland Real Estate Professionals. Imagine MLS
- $499,9005 bd4 ba4.6k sqft453 Water Cliff Dr, Somerset, KY 42503For SaleMLS ID #26018092, Melody Moss, Weichert Realtors Ford Brothers, Inc.. Imagine MLS
- $618,8884 bd4 ba3.9k sqft32 Mercato Dr, Somerset, KY 42503For SaleMLS ID #26024750, Millie King Weaver, Keller Williams Bluegrass Realty - Lake Cumberland. Imagine MLS
- $579,0004 bd3 ba3k sqft271 Bluegrass Mdw, Somerset, KY 42503For SaleMLS ID #26013654, Alisha Burton, CENTURY 21 Advantage Realty. Imagine MLS
- $695,0004 bd4 ba5.7k sqft514 Waitsboro Dr, Somerset, KY 42503For SaleMLS ID #26026000, Brandon Becker, CENTURY 21 Advantage Realty. Imagine MLS
- $649,0005 bd5 ba5.5k sqft74 Antler Ct, Somerset, KY 42503For SaleMLS ID #26016560, Gina Hill, Lake Cumberland Real Estate Professionals. Imagine MLS
- $614,9005 bd4 ba5k sqft80 Kolsons Landing Dr, Somerset, KY 42503For SaleMLS ID #26023763, Susan W Alderdice, Lake Homes Realty. Imagine MLS
- $399,9004 bd3 ba3.6k sqft11 Horizon Hill Dr, Somerset, KY 42503For SaleMLS ID #26023540, Lula Jean Burton, RE/MAX LakeTime Realty. Imagine MLS
- $655,0005 bd4 ba4.3k sqft312 George St, Somerset, KY 42503For SaleMLS ID #26011584, Lindsey Bivens, Berkshire Hathaway de Movellan Properties. Imagine MLS
- $649,0004 bd4 ba3.6k sqft115 Esplanade Dr, Somerset, KY 42503For SaleMLS ID #26007672, Jill Haseotes, Eagle Realty & Development LLC. Imagine MLS
- $649,9004 bd4 ba4.7k sqft207 Lake Cliff Dr, Somerset, KY 42503For SaleMLS ID #26004611, Eric Smith, RE/MAX Creative Realty. Imagine MLS
- $429,9003 bd3 ba2.4k sqft90 Owens Ferry Rd, Somerset, KY 42503For SaleMLS ID #26021481, The Dream Team Real Estate Professionals - Dreama Bolin, Lake Cumberland Real Estate Professionals. Imagine MLS
