Welcome to this beautiful two-story brick home located in the desirable Horizon Hills neighborhood! Boasting 4 spacious bedrooms and 3.5 bathrooms across 3436 square feet, this property offers luxurious living on a 1-acre wooded lot. Inside, you'll find beautiful hardwood flooring with custom trim throughout, along with 9 ft. ceilings that creates an airy, open feel. the formal dining room is perfect for special gatherings, and the kitchen is sure to impress with custom cabinets and stainless-steel appliances. Relax in the expansive master suite, featuring a walk-in closet and jacuzzi tub. Enjoy cozy evenings by one of the two gas fireplaces or retreat to the finished basement for even more living space. Fresh paint and carpet throughout. Step outside to a fenced rear yard, ideal for pets or children, and unwind on the screened rear porch surrounded by peaceful woods. Immediate occupancy means you can start enjoying this home right away, and with Lake Cumberland and The Needle Point Boat Ramp just a short golf cart ride away, recreation is always close at hand. Don't miss your chance to own this extraordinary Horizon Hills home!!!
For sale
$449,900
119 Lewis Brown Dr, Somerset, KY 42503
4beds
3,436sqft
:
Get pre-qualified$2,801/mo
Single Family Residence
Built in 2004
1 Acres Lot
$437,000 Zestimate®
$131/sqft
$-- HOA
What's special
Two gas fireplacesTwo-story brick homeWalk-in closetExpansive master suiteJacuzzi tub
- 91 days |
- 129 |
- 13 |
Zillow last checked:
Listing updated:
Listed by:
Mike Hines 606-875-0398,
Lake Cumberland Real Estate Professionals
Source: Imagine MLS,MLS#: 26010509
Facts & features
Interior
Bedrooms & bathrooms
- Bedrooms: 4
- Bathrooms: 4
- Full bathrooms: 3
- 1/2 bathrooms: 1
Primary bedroom
- Level: Second
Bedroom 2
- Level: Second
Bathroom 1
- Level: First
Bathroom 2
- Level: Second
Bathroom 3
- Level: First
Bathroom 3
- Level: Second
Dining room
- Level: First
Family room
- Level: Lower
Kitchen
- Level: First
Living room
- Level: First
Utility room
- Level: Second
Heating
- Heat Pump
Cooling
- Ceiling Fan(s), Heat Pump
Appliances
- Included: Dishwasher, Microwave, Refrigerator, Range
- Laundry: Electric Dryer Hookup, Main Level, Washer Hookup
Features
- Breakfast Bar, Eat-in Kitchen, Walk-In Closet(s), Ceiling Fan(s)
- Flooring: Carpet, Ceramic Tile, Hardwood
- Windows: Insulated Windows, Blinds
- Basement: Concrete,Finished,Walk-Out Access
- Number of fireplaces: 2
- Fireplace features: Family Room, Living Room
Interior area
- Total structure area: 3,436
- Total interior livable area: 3,436 sqft
- Finished area above ground: 2,504
- Finished area below ground: 932
Property
Parking
- Total spaces: 2
- Parking features: Attached Garage, Driveway, Garage Door Opener, Garage Faces Front
- Garage spaces: 2
- Has uncovered spaces: Yes
Features
- Levels: Two
- Fencing: Chain Link
Lot
- Size: 1 Acres
- Features: Landscaped, Wooded, Many Trees
Details
- Additional structures: Shed(s)
- Parcel number: 0415148
Construction
Type & style
- Home type: SingleFamily
- Architectural style: Contemporary
- Property subtype: Single Family Residence
Materials
- Brick Veneer
- Foundation: Concrete Perimeter
- Roof: Dimensional Style
Condition
- Year built: 2004
Utilities & green energy
- Sewer: Septic Tank
- Water: Public
- Utilities for property: Cable Available, Electricity Available, Water Connected
Community & HOA
Community
- Subdivision: Horizon Hills
HOA
- Has HOA: No
Location
- Region: Somerset
Financial & listing details
- Price per square foot: $131/sqft
- Tax assessed value: $240,000
- Annual tax amount: $1,812
- Date on market: 8/4/2026
Estimated market value
$437,000
$415,000 - $459,000
$3,237/mo
Price history
| Date | Event | Price |
|---|---|---|
| 8/4/2026 | Listed for sale | $449,900$131/sqft |
Source:  Imagine MLS #26010509 Report a problem Imagine MLS #26010509 Report a problem | ||
| 7/17/2026 | Contingent | $449,900$131/sqft |
Source: Imagine MLS #26010509 Report a problem | ||
| 5/11/2026 | Listed for sale | $449,900+87.5%$131/sqft |
Source: Imagine MLS #26010509 Report a problem | ||
| 7/7/2004 | Sold | $240,000$70/sqft |
Source: Agent Provided Report a problem | ||
Public tax history
| Year | Property taxes | Tax assessment |
|---|---|---|
| 2024 | $1,812 | $240,000 |
| 2023 | -- | $240,000 |
| 2022 | -- | $240,000 |
| 2021 | -- | $240,000 |
| 2020 | $1,986 | $240,000 |
| 2019 | $1,986 -3.2% | $240,000 |
| 2018 | $2,052 +1.6% | $240,000 |
| 2017 | $2,020 +2% | $240,000 |
| 2016 | $1,980 | $240,000 |
| 2015 | $1,980 +5.1% | $240,000 |
| 2014 | $1,884 +8.4% | $240,000 |
| 2010 | $1,738 | $240,000 |
Find assessor info on the county website
Monthly payment
Est. payment
Payment breakdown
Explore the cost of this home by adjusting the details. Changes won't be saved.Climate risks
Neighborhood: 42503
Nearby schools
GreatSchools rating
- 9/10Oak Hill Elementary SchoolGrades: K-5Distance: 3.7 mi
- 8/10Southern Middle SchoolGrades: 6-8Distance: 4.4 mi
- 7/10Southwestern High SchoolGrades: 9-12Distance: 3.8 mi
Schools provided by the listing agent
- Elementary: Oakhill
- Middle: Southern
- High: Southwestern
Source: Imagine MLS. This data may not be complete. We recommend contacting the local school district to confirm school assignments for this home.
- $371,000-- bd2 ba-- sqft100 Lewis Brown Dr, Somerset, KY 42503Off Market
- $285,600-- bd-- ba-- sqftTwin Cove Dr, Somerset, KY 42503Off Market
- $25,000-- bd-- ba-- sqftTwin Cove Dr, Somerset, KY 42503Off Market
- $224,600-- bd-- ba-- sqftTwin Cove Dr, Somerset, KY 42503Off Market
- $15,000-- bd-- ba-- sqftTwin Cove Dr, Somerset, KY 42503Off Market
- $424,6004 bd4 ba3.6k sqft145 Lewis Brown Dr, Somerset, KY 42503Off Market
- $441,6004 bd3 ba4.2k sqft134 Lewis Brown Dr, Somerset, KY 42503Off Market
- $381,800-- bd2 ba-- sqft77 Twin Cove Dr, Somerset, KY 42503Off Market
A local agent can set up tours, give advice and negotiate with sellers.
A local lender can help you make sure your offer is ready when you are.
Similar homes
- $410,0004 bd3 ba3.5k sqft11 Horizon Hill Dr, Somerset, KY 42503For Sale
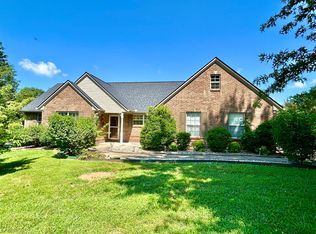
 MLS ID #25014333, Mike Hines, Lake Cumberland Real Estate Professionals. Imagine MLS
 - $484,9003 bd4 ba3.1k sqft259 Silver Creek Dr, Somerset, KY 42503For Sale
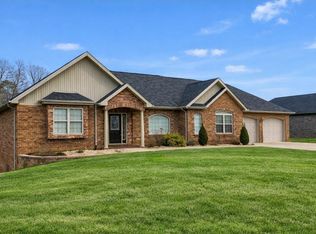 MLS ID #26003765, Ashly V Smith, Lake Cumberland Real Estate Professionals. Imagine MLS
 - $439,0004 bd3 ba3.3k sqft949 Hideaway Dr, Somerset, KY 42503For Sale
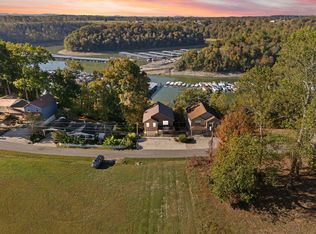 MLS ID #26016373, Jordan Adkins, Keller Williams Commonwealth. Imagine MLS
 - $559,9005 bd4 ba3.7k sqft568 White Tail Run, Somerset, KY 42503For Sale
 MLS ID #26020433, Mike Hines, Lake Cumberland Real Estate Professionals. Imagine MLS
 - $450,0004 bd4 ba5k sqft237 Hickory Ave, Somerset, KY 42503For SaleMLS ID #26014408, Gina Hill, Lake Cumberland Real Estate Professionals. Imagine MLS
- $459,0004 bd3 ba4.3k sqft78 Woodhaven Ct, Somerset, KY 42503For Sale
 MLS ID #1723816, Elizabeth Monarch, EXP Realty LLC. Metro Search Inc. LLC DBA Apex MLS
 - $399,9003 bd3 ba3.4k sqft1162 Ferry Rd, Somerset, KY 42503For SaleMLS ID #26018816, Ronda D Tipton, CENTURY 21 Advantage Realty. Imagine MLS
- $529,0004 bd3 ba4k sqft211 White Tail Run, Somerset, KY 42503For SaleMLS ID #26016007, Ronda D Tipton, CENTURY 21 Advantage Realty. Imagine MLS
- $379,9005 bd3 ba3.3k sqft250 Shadow Oak Dr, Somerset, KY 42503For SaleMLS ID #26011616, Stephanie Todd, CENTURY 21 Advantage Realty. Imagine MLS
- $369,0004 bd3 ba2.7k sqft465 Summer Hill Dr, Somerset, KY 42503For SaleMLS ID #26014463, Jill Johnson, Eagle Realty & Development LLC. Imagine MLS
- $339,9004 bd3 ba2.4k sqft207 Clover Pointe Dr, Somerset, KY 42503For SaleMLS ID #26012390, The Dream Team Real Estate Professionals - Dreama Bolin, Lake Cumberland Real Estate Professionals. Imagine MLS
- $339,9004 bd3 ba2.3k sqft135 Grand Crossing Dr, Somerset, KY 42503For SaleMLS ID #26021392, Matthew Fouch, Keller Williams Commonwealth - Somerset. Imagine MLS
- $664,9005 bd3 ba4k sqft512 Water Cliff Dr, Somerset, KY 42503For SaleMLS ID #26004247, Lula Jean Burton, RE/MAX LakeTime Realty. Imagine MLS
- $299,9003 bd3 ba1.9k sqft158 Enchanted Dr, Somerset, KY 42503For SaleMLS ID #26020915, Sandy Cook, RE/MAX LakeTime Realty. Imagine MLS
- $369,9003 bd2 ba2.7k sqft55 Summit Pointe Dr, Somerset, KY 42503For SaleMLS ID #26015126, Matthew Fouch, Keller Williams Commonwealth - Somerset. Imagine MLS
- $414,0004 bd3 ba2.6k sqft871 Woods Edge Dr, Somerset, KY 42503For SaleMLS ID #26016741, Lula Jean Burton, RE/MAX LakeTime Realty. Imagine MLS
- $395,0004 bd3 ba3.3k sqft411 Boat Dock Rd, Somerset, KY 42501For SaleMLS ID #26007653, Devin Barker, Godby Realty & Auction. Imagine MLS
- $379,9004 bd4 ba4.7k sqft125 Hidden Loop Dr, Somerset, KY 42503For SaleMLS ID #26011132, Kathy Dick, Premier Properties of Lake Cumberland, Inc.. Imagine MLS
- $539,0003 bd3 ba4.2k sqft335 Natures Valley Dr, Somerset, KY 42503For SaleMLS ID #25505912, Mitch Gosser, Gosser Real Estate. Imagine MLS
- $390,0003 bd4 ba2.7k sqft3826 Hickory Hill Dr, Somerset, KY 42503For SaleMLS ID #26016204, Tom D Thomas, The Real Estate Co.. Imagine MLS
