Looking for a huge home with lots of sq. Footage in the Oak Hill area? Walk into this beautiful home and find 4 bedrooms, 2 full baths 2 half baths, living room, eat in kitchen, walk out of your kitchen on to your back covered deck looking over your fenced back yard. The primary suite is equipped with a large jetted tub, shower, walk in closet, double vanity with large mirror, the foyer walks into a beautiful living room with oversized windows, plus the formal dining room could be a home office, upstairs you'll find two more bedrooms and large bonus room, in the basement, you'll find a utility garage with work area, den, kitchenette, propane fireplace for back up heat, extra areas to work out, an office, or extra bedrooms. This home is a dream! It's Immaculate Hardwood floors, vinyl, & carpet. Separate utility room. Super clean and ready for your tour!
For sale
Price cut: $6K (7/21)
$379,900
125 Hidden Loop Dr, Somerset, KY 42503
4beds
4,771sqft
Single Family Residence
Built in 2000
0.34 Acres Lot
$-- Zestimate®
$80/sqft
$-- HOA
What's special
Large jetted tubBack covered deckSeparate utility roomLarge bonus roomOversized windowsImmaculate hardwood floorsFormal dining room
- 112 days
- 237
- 13
Zillow last checked:
Listing updated:
Listed by:
Kathy Dick 606-872-0025,
Premier Properties of Lake Cumberland, Inc.
Source: Imagine MLS,MLS#: 26011132
Facts & features
Interior
Bedrooms & bathrooms
- Bedrooms: 4
- Bathrooms: 4
- Full bathrooms: 2
- 1/2 bathrooms: 2
Primary bedroom
- Level: First
Bedroom 2
- Level: Second
Bathroom 1
- Level: First
Bathroom 2
- Level: First
Bathroom 3
- Level: Lower
Bathroom 3
- Level: Second
Bathroom 4
- Level: Second
Den
- Level: Lower
Foyer
- Level: First
Kitchen
- Level: First
Kitchen
- Level: Lower
Office
- Level: Lower
Recreation room
- Level: Lower
Utility room
- Level: Lower
Heating
- Electric, Heat Pump
Cooling
- Central Air, Heat Pump
Appliances
- Included: Refrigerator, Range
- Laundry: Electric Dryer Hookup, Main Level, Washer Hookup
Features
- Eat-in Kitchen, Walk-In Closet(s), Ceiling Fan(s)
- Flooring: Carpet, Laminate
- Doors: Storm Door(s)
- Basement: Bath/Stubbed,Finished,Full,Walk-Out Access
- Number of fireplaces: 2
- Fireplace features: Basement, Living Room
Interior area
- Total structure area: 4,771
- Total interior livable area: 4,771 sqft
- Finished area above ground: 3,549
- Finished area below ground: 1,222
Property
Parking
- Total spaces: 3
- Parking features: Attached Garage, Basement, Driveway, Garage Door Opener, Garage Faces Front
- Garage spaces: 3
- Has uncovered spaces: Yes
Features
- Levels: One and One Half
- Fencing: Chain Link
Lot
- Size: 0.34 Acres
- Features: Landscaped
Details
- Parcel number: 0517233
Construction
Type & style
- Home type: SingleFamily
- Architectural style: Craftsman
- Property subtype: Single Family Residence
Materials
- Brick Veneer, Vinyl Siding
- Foundation: Concrete Perimeter
- Roof: Dimensional Style
Condition
- Year built: 2000
Utilities & green energy
- Sewer: Septic Tank
- Water: Public
- Utilities for property: Electricity Connected, Water Connected
Community & HOA
Community
- Security: Security System Leased
- Subdivision: Southfork
HOA
- Has HOA: No
Location
- Region: Somerset
Financial & listing details
- Price per square foot: $80/sqft
- Tax assessed value: $295,000
- Annual tax amount: $1,877
- Date on market: 5/17/2026
Estimated market value
Not available
Estimated sales range
Not available
Not available
Price history
| Date | Event | Price |
|---|---|---|
| 7/21/2026 | Price change | $379,900-1.6%$80/sqft |
Source:  Imagine MLS #26011132 Report a problem Imagine MLS #26011132 Report a problem | ||
| 5/17/2026 | Listed for sale | $385,900+108.6%$81/sqft |
Source: Imagine MLS #26011132 Report a problem | ||
| 12/30/2002 | Sold | $185,000$39/sqft |
Source: Agent Provided Report a problem | ||
Public tax history
| Year | Property taxes | Tax assessment |
|---|---|---|
| 2024 | $1,877 | $295,000 +55.3% |
| 2023 | -- | $190,000 |
| 2022 | -- | $190,000 |
| 2021 | -- | $190,000 |
| 2020 | $1,247 | $190,000 |
| 2019 | $1,247 -3.2% | $190,000 +5.3% |
| 2018 | $1,289 +7.2% | $180,500 |
| 2017 | $1,202 +1.5% | $180,500 |
| 2016 | $1,185 | $180,500 |
| 2015 | $1,185 +4.4% | $180,500 |
| 2014 | $1,134 -13.2% | $180,500 |
| 2010 | $1,307 | $180,500 |
Find assessor info on the county website
Monthly payment
Est. payment
Payment breakdown
Explore the cost of this home by adjusting the details. Changes won't be saved.Climate risks
Neighborhood: 42503
Nearby schools
Schools provided by the listing agent
- Elementary: Southern
- Middle: Southern
- High: Southwestern
Source: Imagine MLS. This data may not be complete. We recommend contacting the local school district to confirm school assignments for this home.
Similar homes
- $429,9004 bd3 ba2.7k sqft500 Natures Pointe Dr, Somerset, KY 42503For Sale

 MLS ID #26021649, Cassandra Akin, Weichert Realtors Ford Brothers, Inc.. Imagine MLS
 - $359,0004 bd3 ba2.7k sqft465 Summer Hill Dr, Somerset, KY 42503For Sale
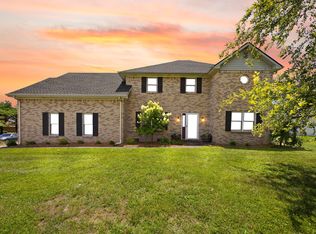 MLS ID #26014463, Jill Haseotes, Eagle Realty & Development LLC. Imagine MLS
 - $405,9004 bd3 ba3.6k sqft11 Horizon Hill Dr, Somerset, KY 42503For Sale
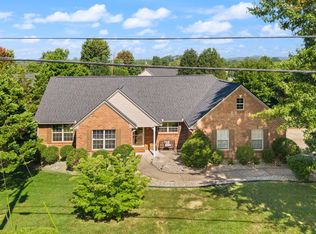 MLS ID #26023540, Lula Jean Burton, RE/MAX LakeTime Realty. Imagine MLS
 - $389,9003 bd3 ba3.4k sqft1162 Ferry Rd, Somerset, KY 42503For Sale
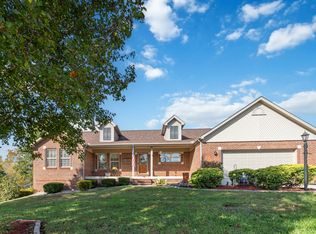 MLS ID #26018816, Ronda D Tipton, CENTURY 21 Advantage Realty. Imagine MLS
 - $330,0003 bd2 ba2.9k sqft151 Meadowcrest Dr, Somerset, KY 42503For SaleMLS ID #26013526, Drew Patton, Weichert Realtors Ford Brothers, Inc.. Imagine MLS
- $392,9005 bd3 ba2.9k sqft355 Whisper Woods Dr, Somerset, KY 42503For SaleMLS ID #26020174, Jill Haseotes, Eagle Realty & Development LLC. Imagine MLS
- $325,0003 bd3 ba3.2k sqft612 Woodview Dr, Somerset, KY 42503For SaleMLS ID #26023524, Millie King Weaver, Keller Williams Bluegrass Realty - Lake Cumberland. Imagine MLS
- $390,0003 bd4 ba2.7k sqft3826 Hickory Hill Dr, Somerset, KY 42503For SaleMLS ID #26016204, Tom D Thomas, The Real Estate Co.. Imagine MLS
- $510,0004 bd4 ba4.2k sqft378 Horizon Hill Dr, Somerset, KY 42503For SaleMLS ID #26023514, Monica Reardon, Godby Realty & Auction. Imagine MLS
- $539,0004 bd3 ba3.2k sqft229 Shearwood Ave, Somerset, KY 42503For SaleMLS ID #26022218, Jamie Karr, Premier Properties of Lake Cumberland, Inc.. Imagine MLS
- $399,9994 bd3 ba3k sqft102 Cliffside Dr, Somerset, KY 42503For SaleMLS ID #26004894, Lula Jean Burton, RE/MAX LakeTime Realty. Imagine MLS
- $449,9004 bd4 ba3.4k sqft119 Lewis Brown Dr, Somerset, KY 42503For SaleMLS ID #26010509, Mike Hines, Lake Cumberland Real Estate Professionals. Imagine MLS
- $450,0003 bd3 ba2.4k sqft90 Owens Ferry Rd, Somerset, KY 42503For SaleMLS ID #26021481, The Dream Team Real Estate Professionals - Dreama Bolin, Lake Cumberland Real Estate Professionals. Imagine MLS
- $395,0004 bd3 ba3.3k sqft411 Boat Dock Rd, Somerset, KY 42501For SaleMLS ID #26007653, Devin Barker, Godby Realty & Auction. Imagine MLS
- $329,8004 bd3 ba3.9k sqft205 Lone Oak Dr, Somerset, KY 42503For SaleMLS ID #26022997, Missy Gabbard, CENTURY 21 Advantage Realty. Imagine MLS
- $329,9004 bd3 ba2.3k sqft135 Grand Crossing Dr, Somerset, KY 42503For SaleMLS ID #26021392, Matthew Fouch, Keller Williams Commonwealth - Somerset. Imagine MLS
- $389,9005 bd4 ba3.3k sqft530 Parkers Mill Rd, Somerset, KY 42501For SaleMLS ID #26011396, Heather McCarty, Lake Cumberland Real Estate Professionals. Imagine MLS
- $295,0003 bd2 ba2.5k sqft66 Brookview Dr, Somerset, KY 42503For SaleMLS ID #25018227, Barbara J Fitch, RE/MAX LakeTime Realty London. Imagine MLS
- $459,0004 bd3 ba4.3k sqft78 Woodhaven Ct, Somerset, KY 42503For Sale
 MLS ID #1723816, Elizabeth Monarch, EXP Realty LLC. Metro Search Inc. LLC DBA Apex MLS
 - $519,9004 bd3 ba3.6k sqft58 Lake Ridge Rd, Somerset, KY 42503For SaleMLS ID #26022018, Millie King Weaver, Keller Williams Bluegrass Realty - Lake Cumberland. Imagine MLS
