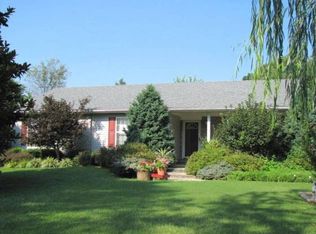

You have to see this stunning custom-built, one-owner 2-story home offering an impressive 4,336 sq ft of living space! Featuring 6 bedrooms and 4.5 bathrooms, this enormous house sits on a spacious 1.2 acre corner lot, perfect for enjoying peaceful surroundings and outdoor activities. Car enthusiasts and hobbyists will appreciate the large attached garage, a huge detached garage with heat and air for year-round comfort, and a total of 10 garage spaces. There's also a dedicated shed for RV or boat storage and an additional storage shed for your convenience. Relax and entertain guests on the covered front porch or the massive back deck with a gazebo, ideal for gatherings and quiet evenings alike. The finished partial basement adds even more flexible space for your needs. A standout feature is the mother-in-law suite located over the garage, providing privacy and comfort for extended family or guests. Centrally located between Burnside Marina and Conley Bottom Marina, this home offers both convenience and luxury in a great location. Additional adjoining lot is available to purchase for even more land & privacy. Don't miss your opportunity to own this exceptional property!
For sale
$675,000
291 Forest Ridge Cir, Bronston, KY 42518
6beds
4,336sqft
Single Family Residence
Built in 2008
1.24 Acres Lot
$621,000 Zestimate®
$156/sqft
$-- HOA
What's special
Finished partial basementAdditional storage shedLarge attached garageStunning custom-builtCovered front porch
- 82 days
- 133
- 7
Zillow last checked:
Listing updated:
Listed by:
Nelson B Weaver 606-305-1549,
Lake Cumberland Real Estate Professionals
Source: Imagine MLS,MLS#: 26015639
Facts & features
Interior
Bedrooms & bathrooms
- Bedrooms: 6
- Bathrooms: 5
- Full bathrooms: 4
- 1/2 bathrooms: 1
Primary bedroom
- Level: First
Bedroom 1
- Level: Second
Bedroom 2
- Level: Second
Bedroom 3
- Level: Second
Bedroom 4
- Level: Second
Bedroom 5
- Level: Second
Primary bathroom
- Level: First
Bathroom 1
- Level: First
Bathroom 2
- Level: Second
Bathroom 3
- Level: Second
Bathroom 4
- Level: Second
Bonus room
- Level: Second
Dining room
- Level: First
Family room
- Level: First
Kitchen
- Level: First
Living room
- Level: First
Other
- Level: Lower
Utility room
- Level: First
Heating
- Heat Pump
Cooling
- Central Air, Ceiling Fan(s), Heat Pump
Appliances
- Included: Dishwasher, Microwave, Oven, Range
- Laundry: Electric Dryer Hookup, Washer Hookup
Features
- Breakfast Bar, Eat-in Kitchen, Ceiling Fan(s)
- Flooring: Carpet, Laminate, Tile, Vinyl
- Windows: Insulated Windows, Blinds, Screens
- Basement: Crawl Space,Finished,Interior Entry,Partial
- Has fireplace: No
Interior area
- Total structure area: 4,336
- Total interior livable area: 4,336 sqft
- Finished area above ground: 3,712
- Finished area below ground: 624
Video & virtual tour
Property
Parking
- Total spaces: 10
- Parking features: Attached Garage, Detached Garage, Driveway, Garage Faces Front
- Garage spaces: 10
- Has uncovered spaces: Yes
Accessibility
- Accessibility features: Accessible Bedroom, Accessible Central Living Area, Accessible Closets, Accessible Doors, Accessible Entrance, Accessible Full Bath, Accessible Hallway(s), Accessible Stairway, Grip-Accessible Features, Safe Emergency Egress from Home, Stair Lift, Walker-Accessible Stairs
Features
- Levels: Two
- Fencing: None
- Has view: Yes
- View description: Rural, Neighborhood
Lot
- Size: 1.24 Acres
- Features: Landscaped, Few Trees
Details
- Additional structures: Shed(s), RV/Boat Storage
- Parcel number: 0523048
Construction
Type & style
- Home type: SingleFamily
- Architectural style: Cape Cod
- Property subtype: Single Family Residence
Materials
- Brick Veneer, Vinyl Siding
- Foundation: Concrete Perimeter
- Roof: Dimensional Style,Shingle
Condition
- Year built: 2008
Utilities & green energy
- Sewer: Septic Tank
- Water: Public
- Utilities for property: Cable Available, Electricity Connected, Phone Available, Water Connected
Community & HOA
Community
- Subdivision: Forest Ridge
HOA
- Has HOA: No
Location
- Region: Bronston
Financial & listing details
- Price per square foot: $156/sqft
- Tax assessed value: $375,000
- Annual tax amount: $2,481
- Date on market: 7/1/2026
Estimated market value
$621,000
$590,000 - $652,000
$3,895/mo
Price history
| Date | Event | Price |
|---|---|---|
| 7/1/2026 | Listed for sale | $675,000+9275%$156/sqft |
Source:  Imagine MLS #26015639 Report a problem Imagine MLS #26015639 Report a problem | ||
| 8/2/2000 | Sold | $7,200$2/sqft |
Source: Agent Provided Report a problem | ||
Public tax history
| Year | Property taxes | Tax assessment |
|---|---|---|
| 2024 | $2,481 | $375,000 +63% |
| 2023 | -- | $230,000 |
| 2022 | -- | $230,000 |
| 2021 | -- | $230,000 |
| 2020 | $1,578 | $230,000 |
| 2019 | $1,578 -3.2% | $230,000 |
| 2018 | $1,631 +0.7% | $230,000 |
| 2017 | $1,619 +1.6% | $230,000 |
| 2016 | $1,593 | $230,000 |
| 2015 | $1,593 +4.6% | $230,000 |
| 2014 | $1,523 +0.2% | $230,000 +9.5% |
| 2010 | $1,520 | $210,000 |
Find assessor info on the county website
Monthly payment
Est. payment
Payment breakdown
Explore the cost of this home by adjusting the details. Changes won't be saved.Climate risks
Neighborhood: 42518
Nearby schools
Schools provided by the listing agent
- Elementary: Burnside
- Middle: Southern
- High: Southwestern
Source: Imagine MLS. This data may not be complete. We recommend contacting the local school district to confirm school assignments for this home.
Similar homes
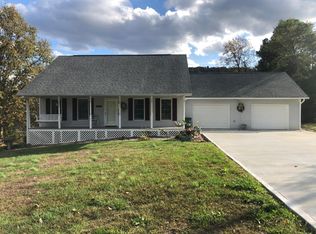
- $640,0004 bd4 ba3.6k sqft333 Old Waitsboro Rd, Bronston, KY 42518For Sale
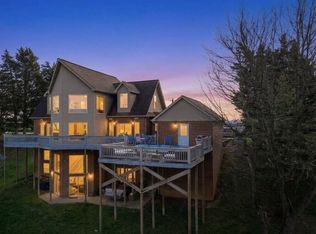
 MLS ID #26024963, Jenna Smith Sims, SmithCO Real Estate Firm. Imagine MLS
 - $695,0004 bd4 ba5.7k sqft514 Waitsboro Dr, Somerset, KY 42503For Sale
 MLS ID #26026000, Brandon Becker, CENTURY 21 Advantage Realty. Imagine MLS
 - $699,0005 bd4 ba4.5k sqft554 Colson Dr, Bronston, KY 42518For Sale
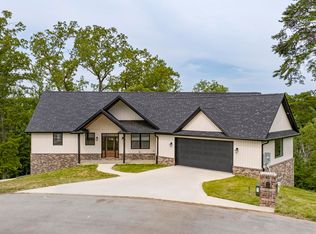 MLS ID #26012535, Brandon Davis, No Wake Real Estate. Imagine MLS
 - $649,0005 bd5 ba5.5k sqft74 Antler Ct, Somerset, KY 42503For Sale
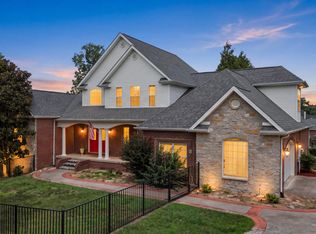 MLS ID #26016560, Gina Hill, Lake Cumberland Real Estate Professionals. Imagine MLS
 - $649,9005 bd5 ba4.1k sqft602 Knoll Ln, Nancy, KY 42544For SaleMLS ID #26011773, Ashly V Smith, Lake Cumberland Real Estate Professionals. Imagine MLS
- $614,9005 bd4 ba5k sqft80 Kolsons Landing Dr, Somerset, KY 42503For SaleMLS ID #26023763, Susan W Alderdice, Lake Homes Realty. Imagine MLS
- $655,0005 bd4 ba4.3k sqft312 George St, Somerset, KY 42503For SaleMLS ID #26011584, Lindsey Bivens, Berkshire Hathaway de Movellan Properties. Imagine MLS
- $650,0005 bd3 ba4k sqft512 Water Cliff Dr, Somerset, KY 42503For SaleMLS ID #26004247, Lula Jean Burton, RE/MAX LakeTime Realty. Imagine MLS
- $699,9004 bd4 ba4.1k sqft512 W Canterbury Dr, Bronston, KY 42518For SaleMLS ID #26010007, Tonya M. Crawford, RE/MAX LakeTime Realty. Imagine MLS
- $559,9005 bd4 ba3.7k sqft568 White Tail Run, Somerset, KY 42503For SaleMLS ID #26020433, Mike Hines, Lake Cumberland Real Estate Professionals. Imagine MLS
- $649,9004 bd4 ba4.7k sqft207 Lake Cliff Dr, Somerset, KY 42503For SaleMLS ID #26004611, Eric Smith, RE/MAX Creative Realty. Imagine MLS
- $499,9005 bd4 ba4.6k sqft453 Water Cliff Dr, Somerset, KY 42503For SaleMLS ID #26018092, Melody Moss, Weichert Realtors Ford Brothers, Inc.. Imagine MLS
- $650,0004 bd3 ba4.3k sqft3823 Hickory Hill Dr, Somerset, KY 42503For SaleMLS ID #26010272, Sherri Frye, Godby Realty & Auction. Imagine MLS
- $924,9005 bd5 ba4.4k sqft155 W Canterbury Dr, Bronston, KY 42518For SaleMLS ID #26002282, Tonya M. Crawford, RE/MAX LakeTime Realty. Imagine MLS
- $829,9005 bd5 ba6k sqft17 Windy Hills Dr, Somerset, KY 42501For SaleMLS ID #26024209, Millie King Weaver, Keller Williams Bluegrass Realty - Lake Cumberland. Imagine MLS
- $489,9004 bd4 ba4.2k sqft420 Wildlife Dr, Somerset, KY 42503For SaleMLS ID #26024383, Mike Hines, Lake Cumberland Real Estate Professionals. Imagine MLS
- $699,9006 bd3 ba4.7k sqft278 Overview Dr, Somerset, KY 42503For SaleMLS ID #25502396, Mike Hines, Lake Cumberland Real Estate Professionals. Imagine MLS
- $549,9994 bd4 ba4.3k sqft205 Kolsons Landing Dr, Somerset, KY 42503For SaleMLS ID #24018624, Tony Giglio, ListWithFreedom.com. Imagine MLS
- $549,9004 bd3 ba3.6k sqft367 Natures Valley Dr, Somerset, KY 42503For SaleMLS ID #26019141, Matthew Fouch, Keller Williams Commonwealth - Somerset. Imagine MLS
