Beautiful home that sits on 6.5 acres and right on beautiful Lake Cumberland. Dock access is literally 30 seconds away. Very secluded property with rolling hills. The home is INCREDIBLY well built. This was not a cheaply made custom home. The wrap around porch, watching deer and turkey walk around, the serenity and peace makes this home a dream come true. Huge bedrooms, walk-out basement. The basement can be a full mother-in-law quarters with its own full bathroom, kitchen, bedroom and living room. This is a MUST SEE.
For sale by owner
$599,000
65 Trenton Ct, Nancy, KY 42544
5beds
3,400sqft
SingleFamily
Built in 2015
6.5 Acres Lot
$-- Zestimate®
$176/sqft
$-- HOA
What's special
Walk-out basementWrap around porchHuge bedrooms
What the owner loves about this home
Private & peaceful setting surrounded by trees. Beautiful creek runs along property line to the lake. Large storage building 20x40
- 48 days
- 358
- 9
Listed by:
Property Owner (765) 278-0768
Facts & features
Interior
Bedrooms & bathrooms
- Bedrooms: 5
- Bathrooms: 4
- Full bathrooms: 3
- 1/2 bathrooms: 1
Heating
- Forced air, Electric
Cooling
- Central
Appliances
- Included: Dishwasher, Dryer, Microwave, Range / Oven, Refrigerator, Washer
Features
- Ceiling Fan(s), Washer-Dryer Hook-Up
- Flooring: Carpet, Concrete, Hardwood
- Basement: Finished
- Attic: Access Only
- Has fireplace: Yes
Interior area
- Total interior livable area: 3,400 sqft
Property
Parking
- Total spaces: 5
Features
- Exterior features: Stone, Wood, Cement / Concrete
- Has view: Yes
- View description: Mountain
Lot
- Size: 6.5 Acres
Details
- Parcel number: 0232047
Construction
Type & style
- Home type: SingleFamily
Materials
- Roof: Metal
Condition
- New construction: No
- Year built: 2015
Utilities & green energy
- Sewer: Septic System
Community & HOA
Location
- Region: Nancy
Financial & listing details
- Price per square foot: $176/sqft
- Tax assessed value: $282,000
- Annual tax amount: $2,129
- Date on market: 8/29/2026
Estimated market value
Not available
Estimated sales range
Not available
$2,491/mo
Price history
| Date | Event | Price |
|---|---|---|
| 8/29/2026 | Listed for sale | $599,000+27.4%$176/sqft |
Source: Owner Report a problem | ||
| 12/5/2025 | Sold | $470,000-6%$138/sqft |
Source:  Imagine MLS #25014205 Report a problem Imagine MLS #25014205 Report a problem | ||
| 11/4/2025 | Pending sale | $499,999$147/sqft |
Source: Imagine MLS #25014205 Report a problem | ||
| 9/14/2025 | Price change | $499,999-8.9%$147/sqft |
Source: Imagine MLS #25014205 Report a problem | ||
| 9/6/2025 | Price change | $549,000-1.8%$161/sqft |
Source: Imagine MLS #25014205 Report a problem | ||
| 7/29/2025 | Price change | $559,000-1.9%$164/sqft |
Source: Imagine MLS #25014205 Report a problem | ||
| 7/2/2025 | Listed for sale | $569,900+102.1%$168/sqft |
Source: Imagine MLS #25014205 Report a problem | ||
| 4/30/2020 | Sold | $282,000-2.4%$83/sqft |
Source: Imagine MLS #3036588 Report a problem | ||
| 3/16/2020 | Pending sale | $289,000$85/sqft |
Source: Coldwell Banker Legacy Group #36588 Report a problem | ||
| 3/11/2020 | Price change | $289,000-1.7%$85/sqft |
Source: Coldwell Banker Legacy Group #36588 Report a problem | ||
| 2/25/2020 | Listed for sale | $294,000$86/sqft |
Source: Coldwell Banker Legacy Real Estate Group #36588 Report a problem | ||
| 1/4/2020 | Listing removed | $294,000$86/sqft |
Source: Owner Report a problem | ||
| 1/1/2020 | Listed for sale | $294,000$86/sqft |
Source: Owner Report a problem | ||
| 8/21/2019 | Listing removed | $294,000$86/sqft |
Source: Lake Cumberland Real Estate Professionals #33204 Report a problem | ||
| 6/29/2019 | Price change | $294,000-2%$86/sqft |
Source: Lake Cumberland Real Estate Professionals #33204 Report a problem | ||
| 1/16/2019 | Listed for sale | $299,900$88/sqft |
Source: Lake Cumberland Real Estate Professionals #33204 Report a problem | ||
Public tax history
| Year | Property taxes | Tax assessment |
|---|---|---|
| 2024 | $2,129 | $282,000 |
| 2023 | -- | $282,000 |
| 2022 | -- | $282,000 |
| 2021 | -- | $282,000 |
| 2020 | $2,333 | $282,000 +61.1% |
| 2019 | $2,333 +56% | $175,000 |
| 2018 | $1,496 +1.6% | $175,000 |
| 2017 | $1,473 +2% | $175,000 |
| 2016 | $1,444 | $175,000 +288.9% |
| 2015 | $1,444 +308.7% | $45,000 |
| 2014 | $353 | $45,000 |
Find assessor info on the county website
Monthly payment
Est. payment
Payment breakdown
Explore the cost of this home by adjusting the details. Changes won't be saved.Climate risks
Neighborhood: 42544
Nearby schools
Schools provided by the listing agent
- Elementary: Nancy
- Middle: Southern
- High: Southwestern
- District: Pulaski County
Source: The MLS. This data may not be complete. We recommend contacting the local school district to confirm school assignments for this home.
Similar homes
- $589,9003 bd4 ba2.9k sqft450 White Oak Dr, Nancy, KY 42544For Sale
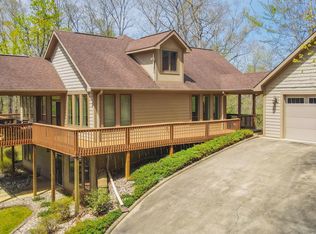
 MLS ID #26010019, Millie King Weaver, Keller Williams Bluegrass Realty - Lake Cumberland. Imagine MLS
 - $649,9005 bd5 ba4.1k sqft602 Knoll Ln, Nancy, KY 42544For Sale
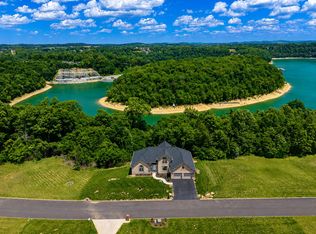 MLS ID #26011773, Ashly V Smith, Lake Cumberland Real Estate Professionals. Imagine MLS
 - $650,0005 bd3 ba2.5k sqft287 Lakeshore Dr, Nancy, KY 42544For Sale By Owner

- $469,9003 bd3 ba2.8k sqft11279 State Highway 196, Nancy, KY 42544For Sale
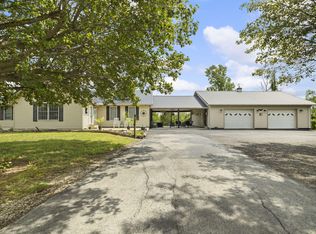 MLS ID #26010013, Lula Jean Burton, RE/MAX LakeTime Realty. Imagine MLS
 - $484,0003 bd3 ba2k sqft396 Laurel Wood Dr, Nancy, KY 42544For SaleMLS ID #26021320, Millie King Weaver, Keller Williams Bluegrass Realty - Lake Cumberland. Imagine MLS
- $500,0004 bd3 ba4.2k sqft51 Faubush Rd, Nancy, KY 42544For SaleMLS ID #26010767, Jordan Adkins, Keller Williams Commonwealth - Somerset. Imagine MLS
- $679,9005 bd3 ba4.6k sqft223 Lanetown Rd, Nancy, KY 42544For SaleMLS ID #25008955, Farrah Dobbs, Lake Cumberland Real Estate Professionals. Imagine MLS
- $614,9005 bd4 ba5k sqft80 Kolsons Landing Dr, Somerset, KY 42503For SaleMLS ID #26023763, Susan W Alderdice, Lake Homes Realty. Imagine MLS
- $395,0003 bd2 ba2k sqft94 Tarter Cemetery Rd, Nancy, KY 42544For SaleMLS ID #26012171, Debbie J Sears, Lake Cumberland Real Estate Professionals. Imagine MLS
- $625,0005 bd3 ba2.7k sqft234 Cedar Point Ln, Monticello, KY 42633For SaleMLS ID #26010384, Wayne Sewell, The Agency. Imagine MLS
- $599,9994 bd4 ba2.9k sqft556 Murphy Ln, Jamestown, KY 42629For SaleMLS ID #26011279, Whitney Marcum, Lake Cumberland Properties, Ltd. Co.. Imagine MLS
- $429,9004 bd2 ba2.2k sqft311 Meece Ave, Nancy, KY 42544For SaleMLS ID #26024215, Millie King Weaver, Keller Williams Bluegrass Realty - Lake Cumberland. Imagine MLS
- $449,9003 bd2 ba1.8k sqft3686 S Highway 837, Nancy, KY 42544For SaleMLS ID #26021452, Millie King Weaver, Keller Williams Bluegrass Realty - Lake Cumberland. Imagine MLS
- $625,0006 bd4 ba4.3k sqft290 Mayfield Hollow Rd, Somerset, KY 42501For SaleMLS ID #26010671, Debbie J Sears, Lake Cumberland Real Estate Professionals. Imagine MLS
- $649,9995 bd4 ba2.7k sqft56 E Golden Is, Nancy, KY 42544For SaleMLS ID #26009685, Brandon Davis, No Wake Real Estate. Imagine MLS
- $510,0004 bd4 ba4.2k sqft378 Horizon Hill Dr, Somerset, KY 42503For SaleMLS ID #26023514, Monica Reardon, Godby Realty & Auction. Imagine MLS
- $565,0004 bd5 ba4.6k sqft5764 State Highway 619, Russell Springs, KY 42642For SaleMLS ID #26010423, Lula Jean Burton, RE/MAX LakeTime Realty. Imagine MLS
- $549,9004 bd3 ba3.6k sqft367 Natures Valley Dr, Somerset, KY 42503For SaleMLS ID #26019141, Matthew Fouch, Keller Williams Commonwealth - Somerset. Imagine MLS
- $399,9007 bd3 ba4k sqft18 Ash Dr, Nancy, KY 42544For SaleMLS ID #26025217, Sherri Frye, Godby Realty & Auction. Imagine MLS
- $389,9004 bd2 ba2.3k sqft2708 State Highway 790, Bronston, KY 42518For SaleMLS ID #26028760, Lula Jean Burton, RE/MAX LakeTime Realty. Imagine MLS
