Custom-Built Brick Ranch Near Lake Cumberland! Discover this beautiful custom-built brick and siding ranch home, built in 2011 and offering over 2,300 square feet of living space on 2.13+ acres! This property is perfect for those looking for room to spread out, plenty of storage for recreational toys, and convenient access to Lake Cumberland. Inside, you'll find 4 spacious bedrooms with nice walk-in closets, 2 full bathrooms, a huge living room, and an open kitchen and dining area that is perfect for everyday living and entertaining. Luxury vinyl plank flooring throughout the home adds warmth and character to this inviting home. The Bathrooms and laundry room have a tile floor. The 4th bedroom is concrete with a smaller closet. It is great for an office. The property offers exceptional space for vehicles and recreational equipment, featuring an oversized attached two-car garage, a 24' x 40' detached building ideal for storing your RV or boats, plus an additional carport for your other toys and outdoor equipment. Relax and take in the beautiful views from the back deck or enjoy your morning coffee on the welcoming front porch. Location is everything, and this property delivers! You're just minutes from Burnside Marina and Conley Bottom Marina, with two boat ramps nearby. Woodson Bend Resort is also just a golf cart ride away! If you're looking for a spacious home with acreage, excellent storage for all your lake toys, and convenient access to Lake Cumberland recreation, this property is a must-see!
For sale
$389,900
2708 State Highway 790, Bronston, KY 42518
4beds
2,323sqft
Single Family Residence
Built in 2011
2.13 Acres Lot
$-- Zestimate®
$168/sqft
$-- HOA
What's special
Welcoming front porchOversized attached two-car garage
- 7 hours
- 67
- 4
Zillow last checked:
Listing updated:
Listed by:
Lula Jean Burton 606-875-2343,
RE/MAX LakeTime Realty
Source: Imagine MLS,MLS#: 26028760
Facts & features
Interior
Bedrooms & bathrooms
- Bedrooms: 4
- Bathrooms: 2
- Full bathrooms: 2
Primary bedroom
- Level: First
Bedroom 2
- Level: First
Bedroom 3
- Level: First
Bedroom 4
- Description: Bedroom 4 is presently being used as an office
- Level: First
Bathroom 1
- Level: First
Bathroom 2
- Level: First
Kitchen
- Level: First
Living room
- Level: First
Heating
- Heat Pump
Cooling
- Heat Pump
Appliances
- Included: Dishwasher, Microwave, Refrigerator, Oven
- Laundry: Electric Dryer Hookup, Main Level, Washer Hookup
Features
- Breakfast Bar, Eat-in Kitchen, In-Law Floorplan, Walk-In Closet(s), Ceiling Fan(s), Soaking Tub
- Flooring: Tile
- Windows: Insulated Windows, Blinds
- Basement: Crawl Space
- Has fireplace: No
Interior area
- Total structure area: 2,323
- Total interior livable area: 2,323 sqft
- Finished area above ground: 2,323
- Finished area below ground: 0
Property
Parking
- Total spaces: 4
- Parking features: Attached Garage, Detached Carport, Driveway, Garage Faces Front
- Garage spaces: 2
- Carport spaces: 2
- Covered spaces: 4
- Has uncovered spaces: Yes
Features
- Levels: One
- Has view: Yes
- View description: Rural, Trees/Woods, Farm
Lot
- Size: 2.13 Acres
- Features: Landscaped, Few Trees
Details
- Additional structures: Shed(s)
- Parcel number: 0650023.5
- Horses can be raised: Yes
Construction
Type & style
- Home type: SingleFamily
- Architectural style: Ranch
- Property subtype: Single Family Residence
Materials
- Vinyl Siding, Brick
- Foundation: Block
- Roof: Dimensional Style
Condition
- Year built: 2011
Utilities & green energy
- Sewer: Septic Tank
- Water: Public
- Utilities for property: Electricity Connected, Water Connected
Community & HOA
Community
- Subdivision: Rural
HOA
- Has HOA: No
Location
- Region: Bronston
Financial & listing details
- Price per square foot: $168/sqft
- Date on market: 10/16/2026
Estimated market value
Not available
Estimated sales range
Not available
Not available
Price history
| Date | Event | Price |
|---|---|---|
| 10/16/2026 | Listed for sale | $389,900-2.4%$168/sqft |
Source:  Imagine MLS #26028760 Report a problem Imagine MLS #26028760 Report a problem | ||
| 4/16/2026 | Listing removed | $399,500$172/sqft |
Source: Imagine MLS #25504590 Report a problem | ||
| 10/24/2025 | Listed for sale | $399,500$172/sqft |
Source: Imagine MLS #25504590 Report a problem | ||
Public tax history
Tax history is unavailable.
Monthly payment
Est. payment
Payment breakdown
Explore the cost of this home by adjusting the details. Changes won't be saved.Climate risks
Neighborhood: 42518
Nearby schools
Schools provided by the listing agent
- Elementary: Burnside
- Middle: Southern
- High: Southwestern
Source: Imagine MLS. This data may not be complete. We recommend contacting the local school district to confirm school assignments for this home.
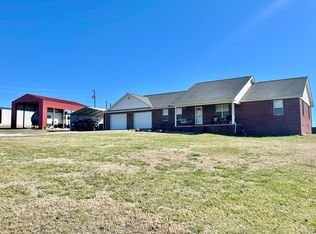
Similar homes
- $399,9005 bd3 ba2.7k sqft364 Twin Rivers Dr, Bronston, KY 42518For Sale
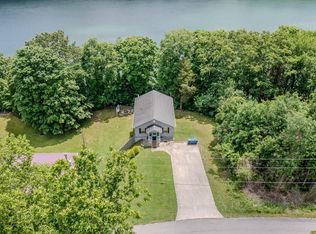
 MLS ID #26012526, Barry Turner, RE/MAX LakeTime Realty London. Imagine MLS
 - $305,0004 bd2 ba2.5k sqft154 Twin Rivers Dr, Bronston, KY 42518For Sale
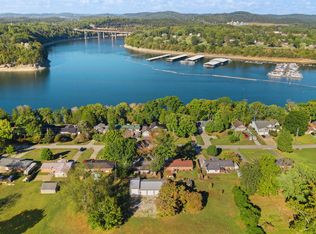 MLS ID #26027574, Lula Jean Burton, RE/MAX LakeTime Realty. Imagine MLS
 - $270,0003 bd2 ba1.8k sqft1715 Highway 790, Bronston, KY 42518For Sale
 MLS ID #26020487, James T Wilson, CENTURY 21 Advantage Realty. Imagine MLS
 - $319,9003 bd2 ba1.5k sqft229 Timberlake Dr, Bronston, KY 42518For Sale
 MLS ID #26022252, Millie King Weaver, Keller Williams Bluegrass Realty - Lake Cumberland. Imagine MLS
 - $329,9003 bd2 ba2.4k sqft172 Walden Ln, Bronston, KY 42518For SaleMLS ID #26020862, Lula Jean Burton, RE/MAX LakeTime Realty. Imagine MLS
- $439,9004 bd3 ba2.3k sqft3800 Oak Hill Rd, Somerset, KY 42503For SaleMLS ID #26027793, Judith Dyehouse, Weichert Realtors Ford Brothers, Inc.. Imagine MLS
- $359,9004 bd3 ba2.8k sqft212 Shadow Hill Dr, Somerset, KY 42501For SaleMLS ID #26027709, Lula Jean Burton, RE/MAX LakeTime Realty. Imagine MLS
- $399,0003 bd4 ba2.7k sqft31 Sky View Ln, Burnside, KY 42519For SaleMLS ID #25508263, Dianna Lowery-Pulliam, CENTURY 21 Advantage Realty. Imagine MLS
- $359,0004 bd3 ba2.7k sqft465 Summer Hill Dr, Somerset, KY 42503For SaleMLS ID #26014463, Jill Haseotes, Eagle Realty & Development LLC. Imagine MLS
- $425,0004 bd3 ba2.7k sqft500 Natures Pointe Dr, Somerset, KY 42503For SaleMLS ID #26021649, Cassandra Akin, Weichert Realtors Ford Brothers, Inc.. Imagine MLS
- $429,9003 bd3 ba2.4k sqft90 Owens Ferry Rd, Somerset, KY 42503For SaleMLS ID #26021481, The Dream Team Real Estate Professionals - Dreama Bolin, Lake Cumberland Real Estate Professionals. Imagine MLS
- $299,9004 bd3 ba2.5k sqft138 Crawford Ave, Somerset, KY 42501For SaleMLS ID #26028768, Romina Hancock, RE/MAX Creative Realty. Imagine MLS
- $399,9002 bd2 ba1.6k sqft373 Chateau Pl, Bronston, KY 42518For SaleMLS ID #26017712, Tonya M. Crawford, RE/MAX LakeTime Realty. Imagine MLS
- $414,0003 bd2 ba1.3k sqft80-2 Woodson Bend Resort, Bronston, KY 42518For SaleMLS ID #26010204, Tonya M. Crawford, RE/MAX LakeTime Realty. Imagine MLS
- $389,9005 bd4 ba3.3k sqft530 Parkers Mill Rd, Somerset, KY 42501For SaleMLS ID #26011396, Heather McCarty, Lake Cumberland Real Estate Professionals. Imagine MLS
- $399,0003 bd3 ba1.3k sqft97 Eagle Dr #4, Bronston, KY 42518For SaleMLS ID #26023513, Sarah B Espinosa, RE/MAX Creative Realty. Imagine MLS
- $335,0002 bd2 ba1.2k sqft8-3 Woodson, Bronston, KY 42518For SaleMLS ID #26024220, Tonya M. Crawford, RE/MAX LakeTime Realty. Imagine MLS
- $299,9004 bd3 ba2.2k sqft715 George Hardwick Rd, Bronston, KY 42518For SaleMLS ID #26010501, Jill Haseotes, Eagle Realty & Development LLC. Imagine MLS
- $359,9004 bd3 ba3k sqft4011 Madira Dr, Somerset, KY 42503For SaleMLS ID #26025339, Ashly V Smith, Lake Cumberland Real Estate Professionals. Imagine MLS
- $334,9003 bd2 ba2.1k sqft130 Lake Forest Dr, Somerset, KY 42503For SaleMLS ID #26024487, Matthew Fouch, Keller Williams Commonwealth - Somerset. Imagine MLS
