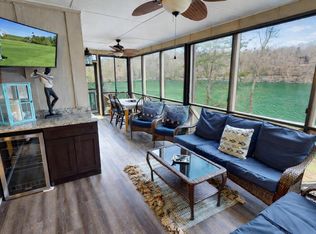
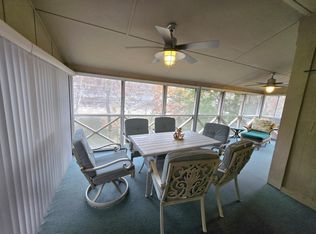
Discover the pinnacle of lakeside luxury at 97-4 Eagle Drive—a rare first-floor condo in the prestigious Woodson Bend Resort, where every day feels like a vacation on stunning Lake Cumberland. This partially furnished gem boasts breathtaking, unobstructed lake views that redefine serenity, making it an irresistible retreat for those craving effortless resort living with all the perks and a basement garage for golf cart storage. Step inside this spacious haven featuring: • 3 Generous Bedrooms: Including 2 primary suites—perfect for unwinding after a day on the water. • 3 Full Bathrooms: Modern and convenient for family or guests. • Open-Concept Living: A seamless kitchen flowing into a large family room, ideal for entertaining or cozy evenings. • Relax and apres waterski on the Four-Season Screened Porch: Equipped with a rear screened in porch transforming it into a versatile extension of your living space. • Practical Essentials: Stackable full-size washer and dryer, plus core expansion for added functionality. As part of Woodson Bend Resort's gated community on a scenic 455-acre peninsula, enjoy a wealth of amenities designed for an active, carefree lifestyle: • Championship 18-hole golf course for perfecting your swing. • Sparkling pool with snack bar, plus a kiddie pool for family fun. • 6 dedicated pickleball courts, 5 tennis courts, volleyball, playgrounds, sand volleyball court, and bocce courts to keep everyone energized. • Marina, boat launch, and storage for easy lake adventures. • 24-hour manned security, exterior insurance/maintenance, yard care, garbage, sewer, and more—all included for true low-maintenance bliss. • Seasonal restaurant, pro shop grill, large firepit, and vibrant social activities to foster community connections. This lakefront oasis (complete with a new ramp for step-free access) is a rare find—hard-to-come-by first-floor convenience meets resort indulgence. Don't miss your chance to own a slice of paradise; schedule your showing soon!
For sale
$425,000
97 Eagle Dr #4, Bronston, KY 42518
3beds
1,314sqft
Condominium
Built in 1972
-- sqft lot
$310,400 Zestimate®
$323/sqft
$485/mo HOA
What's special
Kiddie poolLakefront oasisFirst-floor convenienceBreathtaking unobstructed lake viewsRear screened in porchOpen-concept livingFour-season screened porch
- 6 days
- 279
- 9
Zillow last checked:
Listing updated:
Listed by:
Sarah B Espinosa 859-509-1299,
RE/MAX Creative Realty
Source: Imagine MLS,MLS#: 26023513
Facts & features
Interior
Bedrooms & bathrooms
- Bedrooms: 3
- Bathrooms: 3
- Full bathrooms: 3
Primary bedroom
- Level: First
Bedroom 2
- Level: First
Bedroom 2
- Level: First
Primary bathroom
- Level: First
Bathroom 2
- Level: First
Bathroom 3
- Level: First
Kitchen
- Level: First
Living room
- Level: First
Other
- Level: First
Heating
- Electric, Forced Air
Cooling
- Electric
Appliances
- Included: Dryer, Disposal, Dishwasher, Microwave, Refrigerator, Washer, Range
- Laundry: Electric Dryer Hookup, Main Level, Washer Hookup
Features
- Eat-in Kitchen, Ceiling Fan(s)
- Flooring: Carpet, Ceramic Tile
- Doors: Storm Door(s)
- Windows: Blinds, Screens
- Basement: Crawl Space
- Has fireplace: No
Interior area
- Total structure area: 1,314
- Total interior livable area: 1,314 sqft
- Finished area above ground: 1,314
- Finished area below ground: 0
Property
Parking
- Parking features: Other
Features
- Levels: One
- Has view: Yes
- View description: Trees/Woods, Lake
- Has water view: Yes
- Water view: Lake
- Body of water: Lake Cumberland
Lot
- Features: Few Trees
Details
- Parcel number: 0658310.1
Construction
Type & style
- Home type: Condo
- Property subtype: Condominium
- Attached to another structure: Yes
Materials
- Wood Siding
- Foundation: Block, Pillar/Post/Pier
- Roof: Shingle
Condition
- Year built: 1972
Utilities & green energy
- Sewer: Private Sewer
- Water: Private
- Utilities for property: Cable Available, Electricity Connected, Sewer Connected, Water Connected
Community & HOA
Community
- Features: Park, Tennis Court(s), Pool, Pickleball
- Subdivision: Woodson Bend Resort
HOA
- Has HOA: Yes
- Amenities included: Clubhouse, Playground, Tennis Court(s), Recreation Facilities, Pool, Security
- Services included: Sewer, Trash, Water, Maintenance Grounds
- HOA fee: $485 monthly
Location
- Region: Bronston
Financial & listing details
- Price per square foot: $323/sqft
- Date on market: 8/27/2026
Estimated market value
$310,400
$267,000 - $363,000
Not available
Price history
| Date | Event | Price |
|---|---|---|
| 8/27/2026 | Listed for sale | $425,000$323/sqft |
Source:  Imagine MLS #26023513 Report a problem Imagine MLS #26023513 Report a problem | ||
Public tax history
Tax history is unavailable.
Monthly payment
Est. payment
Payment breakdown
Explore the cost of this home by adjusting the details. Changes won't be saved.Climate risks
Neighborhood: 42518
Nearby schools
Schools provided by the listing agent
- Elementary: Burnside
- Middle: Southern
- High: Southwestern
Source: Imagine MLS. This data may not be complete. We recommend contacting the local school district to confirm school assignments for this home.

Similar homes
- $414,0003 bd2 ba1.3k sqft80-2 Woodson Bend Resort, Bronston, KY 42518For Sale

 MLS ID #26010204, Tonya M. Crawford, RE/MAX LakeTime Realty. Imagine MLS
 - $259,9002 bd1 ba1k sqft42-1 Woodson Bend Resort, Bronston, KY 42518For Sale
 MLS ID #26023434, Tonya M. Crawford, RE/MAX LakeTime Realty. Imagine MLS
 - $399,9002 bd2 ba1.6k sqft373 Chateau Pl, Bronston, KY 42518For Sale
 MLS ID #26017712, Tonya M. Crawford, RE/MAX LakeTime Realty. Imagine MLS
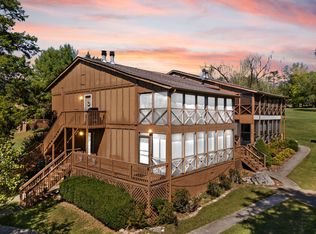
 - $359,9003 bd2 ba1.3k sqft65-3 Woodson Bnd, Bronston, KY 42518For Sale
 MLS ID #25502857, Tonya M. Crawford, RE/MAX LakeTime Realty. Imagine MLS
 - $299,0003 bd2 ba1.3k sqft77-3 Woodson Bend Resort, Bronston, KY 42518For SaleMLS ID #26005591, Dianna Lowery-Pulliam, CENTURY 21 Advantage Realty. Imagine MLS
- $244,9002 bd2 ba1k sqft21-2 Woodson Bend Resort, Bronston, KY 42518For SaleMLS ID #26007182, Tonya M. Crawford, RE/MAX LakeTime Realty. Imagine MLS
- $349,9003 bd2 ba1.5k sqft229 Timberlake Dr, Bronston, KY 42518For SaleMLS ID #26022252, Millie King Weaver, Keller Williams Bluegrass Realty - Lake Cumberland. Imagine MLS
- $274,9003 bd2 ba1.2k sqft48-3 Woodson Bend Resort, Bronston, KY 42518For SaleMLS ID #25018755, Vicki P Hines, Lake Cumberland Real Estate Professionals. Imagine MLS
- $224,9002 bd2 ba1k sqft42-3 Woodson Bend Resort, Bronston, KY 42518For SaleMLS ID #25508184, Tonya M. Crawford, RE/MAX LakeTime Realty. Imagine MLS
- $324,9002 bd2 ba1.3k sqft25-4 Woodson Bend Resort, Bronston, KY 42518For SaleMLS ID #25503956, Tonya M. Crawford, RE/MAX LakeTime Realty. Imagine MLS
- $495,0002 bd2 ba1.4k sqft12 Woodson Bend Resort Dr, Bronston, KY 42518For SaleMLS ID #26011238, Vicki L. Burchfield, Lake Cumberland Real Estate Professionals. Imagine MLS
- $384,9002 bd2 ba1.7k sqft441 Deer Lake Pl, Bronston, KY 42518For SaleMLS ID #25506525, Bradley Bigelow, CENTURY 21 Advantage Realty. Imagine MLS
- $275,0002 bd2 ba1.1k sqft59-2 Woodson Bend Resort, Bronston, KY 42518For SaleMLS ID #24006842, Vicki L. Burchfield, Lake Cumberland Real Estate Professionals. Imagine MLS
- $270,0003 bd2 ba1.8k sqft1715 Highway 790, Bronston, KY 42518For SaleMLS ID #26020487, James T Wilson, CENTURY 21 Advantage Realty. Imagine MLS
- $229,9002 bd2 ba1k sqft43 Four Woodson Bnd, Bronston, KY 42518For SaleMLS ID #26012339, Vicki P Hines, Lake Cumberland Real Estate Professionals. Imagine MLS
- $424,9003 bd2 ba1.8k sqft2247 Highway 2393, Monticello, KY 42633For SaleMLS ID #26019393, Sallye Broyles, RE/MAX LakeTime Realty. Imagine MLS
- $229,9003 bd2 ba1.4k sqft144 Rl Colyer Rd, Somerset, KY 42501For SaleMLS ID #26023952, Millie King Weaver, Keller Williams Bluegrass Realty - Lake Cumberland. Imagine MLS
- $425,0003 bd2 ba1.5k sqft8243 Highway 1676, Science Hill, KY 42553For SaleMLS ID #26021759, Christina Jones, Premier Properties of Lake Cumberland, Inc.. Imagine MLS
- $262,5003 bd3 ba1.8k sqft620 Harmony Ln, Burnside, KY 42519For SaleMLS ID #26001584, Dianna Lowery-Pulliam, CENTURY 21 Advantage Realty. Imagine MLS
