Lake living made easy! This beautiful 5-bedroom, 2 full and 1 half bath home is ideally located just a short walk to Burnside Marina and minutes from Somerset. Situated on a 1 ACRE corner lot, the property offers exceptional parking for boats, trailers, and guests--a rare find near Lake Cumberland.
Inside, you'll find a thoughtfully designed home featuring a first-floor primary suite with ensuite bath and laundry, along with zero-step entry from the rear for added convenience. The detached two-car garage provides ample space for golf carts, lake toys, or additional storage, while the fenced backyard is perfect for pets and outdoor enjoyment.
Nearly adjoining Cove Park, you'll enjoy easy access to community events including summer fireworks, concerts, and seasonal festivals. With its unbeatable location, flexible layout, and room for all your lake adventures, this home is ready to become the perfect full-time residence, weekend getaway, or vacation rental opportunity.
Offered fully furnished.
For sale
Price cut: $20K (8/19)
$330,000
138 W French Ave, Burnside, KY 42519
5beds
1,858sqft
Single Family Residence, Residential
Built in 1970
1 Acres Lot
$-- Zestimate®
$178/sqft
$-- HOA
What's special
Detached two-car garage
- 81 days
- 382
- 26
Zillow last checked:
Listing updated:
Listed by:
Jessica Hurley 859-816-7104,
Huff Realty - CC
Source: NKMLS,MLS#: 643647
Facts & features
Interior
Bedrooms & bathrooms
- Bedrooms: 5
- Bathrooms: 3
- Full bathrooms: 2
- 1/2 bathrooms: 1
Primary bedroom
- Features: Bath Adjoins, Ceiling Fan(s), Carpet Flooring
- Level: First
- Area: 132
- Dimensions: 12 x 11
Bedroom 2
- Features: Ceiling Fan(s), Carpet Flooring
- Level: Second
- Area: 168
- Dimensions: 14 x 12
Bedroom 3
- Features: Ceiling Fan(s), Carpet Flooring
- Level: Second
- Area: 168
- Dimensions: 14 x 12
Bedroom 4
- Features: Carpet Flooring
- Level: Second
- Area: 99
- Dimensions: 11 x 9
Bedroom 5
- Features: Laminate Flooring
- Level: Second
- Area: 99
- Dimensions: 11 x 9
Kitchen
- Features: Eat-in Kitchen, Hardwood Floors, Recessed Lighting
- Level: First
- Area: 196
- Dimensions: 14 x 14
Living room
- Features: Ceiling Fan(s), Hardwood Floors
- Level: First
- Area: 432
- Dimensions: 24 x 18
Office
- Features: Laminate Flooring, Walk-Out Access
- Level: First
- Area: 96
- Dimensions: 16 x 6
Heating
- Forced Air, Electric
Cooling
- Central Air
Appliances
- Included: Stainless Steel Appliance(s), Electric Range, Dishwasher, Dryer, Microwave, Refrigerator, Washer
Features
- Windows: Storm Window(s), Wood Frames
Interior area
- Total structure area: 1,858
- Total interior livable area: 1,858 sqft
Property
Parking
- Total spaces: 2
- Parking features: Driveway, Garage Door Opener
- Garage spaces: 2
- Has uncovered spaces: Yes
Features
- Levels: Two
- Stories: 2
Lot
- Size: 1 Acres
- Dimensions: 56 x 196 x 93 x 210
Details
- Parcel number: 0647137
Construction
Type & style
- Home type: SingleFamily
- Architectural style: Traditional
- Property subtype: Single Family Residence, Residential
Materials
- Vinyl Siding
- Foundation: Stone
- Roof: Shingle
Condition
- New construction: No
- Year built: 1970
Utilities & green energy
- Sewer: Public Sewer
- Water: Public
Community & HOA
Community
- Subdivision: Unknown
HOA
- Has HOA: No
Location
- Region: Burnside
Financial & listing details
- Price per square foot: $178/sqft
- Tax assessed value: $165,000
- Annual tax amount: $1,246
- Date on market: 6/13/2026
- Cumulative days on market: 82 days
Estimated market value
Not available
Estimated sales range
Not available
Not available
Price history
| Date | Event | Price |
|---|---|---|
| 8/19/2026 | Price change | $330,000-5.7%$178/sqft |
Source:  NKMLS #643647 Report a problem NKMLS #643647 Report a problem | ||
| 6/13/2026 | Listed for sale | $350,000+112.1%$188/sqft |
Source: NKMLS #643647 Report a problem | ||
| 2/21/2022 | Sold | $165,000-13.1%$89/sqft |
Source:  Imagine MLS #22000304 Report a problem Imagine MLS #22000304 Report a problem | ||
| 1/12/2022 | Pending sale | $189,900$102/sqft |
Source: Imagine MLS #22000304 Report a problem | ||
| 1/6/2022 | Listed for sale | $189,900$102/sqft |
Source: Imagine MLS #22000304 Report a problem | ||
Public tax history
| Year | Property taxes | Tax assessment |
|---|---|---|
| 2024 | $1,246 | $165,000 |
| 2023 | -- | $165,000 +94.1% |
| 2022 | -- | $85,000 |
| 2021 | -- | $85,000 |
| 2020 | $703 | $85,000 |
| 2019 | $703 -3.2% | $85,000 -15% |
| 2018 | $727 -13.6% | $100,000 |
| 2017 | $841 +2% | $100,000 |
| 2016 | $825 | $100,000 |
| 2015 | $825 +64.2% | $100,000 |
| 2014 | $502 | $100,000 |
Find assessor info on the county website
Monthly payment
Est. payment
Payment breakdown
Explore the cost of this home by adjusting the details. Changes won't be saved.Climate risks
Neighborhood: 42519
Nearby schools
Schools provided by the listing agent
- Elementary: Burnside Elementary
Source: NKMLS. This data may not be complete. We recommend contacting the local school district to confirm school assignments for this home.

Similar homes
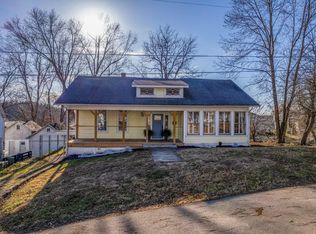
- $295,0004 bd2 ba2.7k sqft85 Cherry Ln, Burnside, KY 42519For Sale
 MLS ID #26019555, Sheila Roysden, Keller Williams Commonwealth - Stanford. Imagine MLS
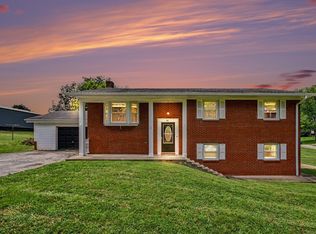
 - $329,0004 bd3 ba1.9k sqft84 Clover Leaf Cir, Burnside, KY 42519For Sale
 MLS ID #26006369, Dianna Lowery-Pulliam, CENTURY 21 Advantage Realty. Imagine MLS
 - $268,0003 bd3 ba2.2k sqft325 Maple Ave, Burnside, KY 42519For Sale
 MLS ID #26006012, Sallye Broyles, RE/MAX LakeTime Realty. Imagine MLS
 - $349,9003 bd2 ba1.5k sqft229 Timberlake Dr, Bronston, KY 42518For Sale
 MLS ID #26022252, Millie King Weaver, Keller Williams Bluegrass Realty - Lake Cumberland. Imagine MLS
 - $329,9003 bd2 ba2.4k sqft172 Walden Ln, Bronston, KY 42518For SaleMLS ID #26020862, Lula Jean Burton, RE/MAX LakeTime Realty. Imagine MLS
- $229,0003 bd1 ba1.4k sqft74 Summit Ave, Burnside, KY 42519For SaleMLS ID #26004232, April Nalle, CENTURY 21 Advantage Realty. Imagine MLS
- $329,0003 bd2 ba2.3k sqft322 Sioux Trl, Somerset, KY 42501For SaleMLS ID #26013757, Lula Jean Burton, RE/MAX LakeTime Realty. Imagine MLS
- $329,9004 bd3 ba2.3k sqft2122 Ryans Way, Somerset, KY 42503For SaleMLS ID #26021471, The Millie Weaver Team - Millie Weaver, Keller Williams Bluegrass Realty - Lake Cumberland. Imagine MLS
- $299,9003 bd3 ba2k sqft53 Clover Leaf Cir, Burnside, KY 42519For SaleMLS ID #25502634, Sandy Cook, RE/MAX LakeTime Realty. Imagine MLS
- $329,9004 bd3 ba2.3k sqft135 Grand Crossing Dr, Somerset, KY 42503For SaleMLS ID #26021392, Matthew Fouch, Keller Williams Commonwealth - Somerset. Imagine MLS
- $270,0003 bd2 ba1.8k sqft1715 Highway 790, Bronston, KY 42518For SaleMLS ID #26020487, James T Wilson, CENTURY 21 Advantage Realty. Imagine MLS
- $289,9703 bd2 ba2.2k sqft2778 Cedar Grove Rd, Somerset, KY 42501For SaleMLS ID #26021949, Robert Reynolds, CENTURY 21 Advantage Realty. Imagine MLS
- $399,9005 bd3 ba2.7k sqft364 Twin Rivers Dr, Bronston, KY 42518For SaleMLS ID #26012526, Barry Turner, RE/MAX LakeTime Realty London. Imagine MLS
- $319,0003 bd3 ba2.2k sqft511 Branchwood Dr, Somerset, KY 42503For SaleMLS ID #26019566, Cassandra Akin, Weichert Realtors Ford Brothers, Inc.. Imagine MLS
- $274,9004 bd2 ba1.9k sqft79 First Jasper Rd, Burnside, KY 42519For SaleMLS ID #26012995, Lula Jean Burton, RE/MAX LakeTime Realty. Imagine MLS
- $262,5003 bd3 ba1.8k sqft620 Harmony Ln, Burnside, KY 42519For SaleMLS ID #26001584, Dianna Lowery-Pulliam, CENTURY 21 Advantage Realty. Imagine MLS
- $334,9004 bd3 ba2.4k sqft207 Clover Pointe Dr, Somerset, KY 42503For SaleMLS ID #26012390, The Dream Team Real Estate Professionals - Dreama Bolin, Lake Cumberland Real Estate Professionals. Imagine MLS
- $314,9003 bd3 ba2k sqft616 Woodview Dr, Somerset, KY 42503For SaleMLS ID #26013880, Samuel Tounge, Prosperity Real Estate. Imagine MLS
- $319,0003 bd2 ba1.5k sqft1356 Todd Farm Rd, Nancy, KY 42544For SaleMLS ID #26021344, Tod Bertram, Weichert Realtors Ford Brothers, Inc.. Imagine MLS
- $259,0004 bd2 ba1.6k sqft214 Enchanted Forest Way, Burnside, KY 42519For SaleMLS ID #26004150, Dianna Lowery-Pulliam, CENTURY 21 Advantage Realty. Imagine MLS
