Skip main navigation
For sale
  • Price cut: $20K (5/25)
    $329,000

    84 Clover Leaf Cir, Burnside, KY 42519

    4beds
    1,980sqft
    : 
    Loading
    Get pre-qualified
    Single Family Residence
    Built in 2002
    0.5 Acres Lot
    $318,700 Zestimate®
    $166/sqft
    $250/mo HOA

    What's special

    Three sparkling poolsNew fixturesNew ceiling fansFully renovated homeNew paintPublic boat rampNew appliances
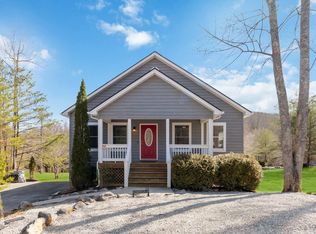
    Imagine waking up to crisp mountain air and the promise of another unforgettable day on Lake Cumberland. Inside the prestigious Lake Cumberland Resort, this fully renovated home offers new cabinets w/quartz countertops, new appliances, new luxury vinyl plank flooring, new fixtures, new ceiling fans, new paint and two new HVAC systems for year-round comfort. The open layout is perfect for family gatherings, while resort-style amenities await just outside--three sparkling pools, tennis courts, and a public boat ramp for endless days on the water. Spend mornings boating or fishing, afternoons by the pool, and evenings watching sunsets in this safe, gated community with 24-hour security. Whether you make it your full-time home, a weekend escape, or a high-demand short term rental, this property blends comfort, style, and income potential in one perfect package. Here, lake life isn't just a getaway--it's your everyday.
    101 days
    |
    416
    |
    28
    |

    Zillow last checked:

    Listing updated:

    Listed by:

    Dianna Lowery-Pulliam 859-967-7464,

    CENTURY 21 Advantage Realty

    Source: Imagine MLS,MLS#: 26006369MLS Logo

    Loading...

      Facts & features

      Interior

      Bedrooms & bathrooms
      • Bedrooms: 4
      • Bathrooms: 3
      • Full bathrooms: 3
      Primary bedroom
      • Level: First
      Bedroom 1
      • Level: First
      Bedroom 2
      • Level: First
      Bedroom 3
      • Level: Second
      Bathroom 1
      • Description: Full Bath
      • Level: First
      Bathroom 2
      • Description: Full Bath
      • Level: Second
      Bathroom 3
      • Description: Full Bath
      • Level: Lower
      Dining room
      • Level: First
      Dining room
      • Level: First
      Kitchen
      • Level: First
      Living room
      • Level: First
      Living room
      • Level: First
      Heating
      • Heat Pump
      Cooling
      • Heat Pump
      Appliances
      • Included: Dishwasher, Microwave, Refrigerator, Oven, Range
      • Laundry: Electric Dryer Hookup, Washer Hookup
      Features
      • Breakfast Bar, Ceiling Fan(s)
      • Flooring: Other
      • Doors: Storm Door(s)
      • Basement: Concrete,Finished,Full,Walk-Out Access
      • Number of fireplaces: 1
      • Fireplace features: Blower Fan, Factory Built, Insert, Living Room, Propane, Ventless
      Interior area
      • Total structure area: 1,980
      • Total interior livable area: 1,980 sqft
      • Finished area above ground: 1,356
      • Finished area below ground: 624

      Property

      Parking
      • Total spaces: 2
      • Parking features: Basement, Driveway, Off Street
      • Garage spaces: 2
      • Has uncovered spaces: Yes
      Features
      • Levels: One and One Half
      • Has view: Yes
      • View description: Trees/Woods, Mountain(s), Neighborhood, Lake
      • Has water view: Yes
      • Water view: Lake
      Lot
      • Size: 0.5 Acres
      • Features: Landscaped, Few Trees
      Details
      • Parcel number: 0674246.6

      Construction

      Type & style
      • Home type: SingleFamily
      • Architectural style: Craftsman
      • Property subtype: Single Family Residence
      Materials
      • Stone
      • Foundation: Concrete Perimeter
      • Roof: Composition,Shingle
      Condition
      • Year built: 2002

      Utilities & green energy

      • Sewer: Septic Tank
      • Water: Public
      • Utilities for property: Electricity Connected, Water Connected, Propane

      Community & HOA

      Community
      • Features: Tennis Court(s), Pool, Pickleball
      • Subdivision: Lake Cumberland Resort
      HOA
      • Has HOA: Yes
      • Amenities included: Tennis Court(s), Pool, Security
      • Services included: Trash, Snow Removal
      • HOA fee: $3,000 annually
      Location
      • Region: Burnside

      Financial & listing details

      • Price per square foot: $166/sqft
      • Tax assessed value: $171,000
      • Date on market: 3/29/2026

        Estimated market value

        $318,700

        $303,000 - $335,000

        $2,071/mo

        Price history

        DateEventPrice
        5/25/2026Price change$329,000-5.7%$166/sqft
        Source: Imagine MLS #26006369 Report a problem
        3/29/2026Listed for sale$349,000+2%$176/sqft
        Source: Imagine MLS #26006369 Report a problem
        12/12/2025Listing removed$342,000$173/sqft
        Source: Imagine MLS #25017665 Report a problem
        10/8/2025Price change$342,000-2%$173/sqft
        Source: Imagine MLS #25017665 Report a problem
        9/9/2025Price change$349,000-5.4%$176/sqft
        Source: Imagine MLS #25017665 Report a problem
        8/11/2025Listed for sale$369,000+127.1%$186/sqft
        Source: Imagine MLS #25017665 Report a problem
        5/2/2025Sold$162,500-7.1%$82/sqft
        Source: Metro Search Inc. LLC DBA Apex MLS #1683627 Report a problem
        4/10/2025Pending sale$175,000$88/sqft
        Source: Metro Search Inc. LLC DBA Apex MLS #1683627 Report a problem
        4/7/2025Listed for sale$175,000+2.3%$88/sqft
        Source: Metro Search Inc. LLC DBA Apex MLS #1683627 Report a problem
        8/21/2018Sold$171,000-2.3%$86/sqft
        Source: Imagine MLS #3031574 Report a problem
        6/20/2018Listed for sale$175,000$88/sqft
        Source: Warner Land Company LLC #31574 Report a problem

        Public tax history

        YearProperty taxesTax assessment
        2023-- $171,000
        2022-- $171,000
        2021-- $171,000
        2020$1,415 $171,000
        2019$1,415 -3.2%$171,000 +2.8%
        2018$1,462 +4.5%$166,300
        2017$1,399 +2%$166,300
        2016$1,372 $166,300
        2015$1,372 +5.1%$166,300
        2014$1,305 $166,300

        Find assessor info on the county website

        Monthly payment

        Est. payment

        Payment breakdown

        Explore the cost of this home by adjusting the details. Changes won't be saved.
        All calculations are estimates and provided by Zillow, Inc. for informational purposes only. Actual amounts may vary.
        HOA fees may include property taxes on listings classified as Co-Ops. Contact the listing agent and/or owner for fee details.
        Mortgage interest rates are dependent on a number of factors, including credit score, down payment, and repayment length. Interest rate data provided by Zillow Group Marketplace, Inc. as of 1/1/1970 from various mortgage lenders with which we have lead or other similar arrangements; the Estimated Payment is an average of those rates.
        See how much you could borrow to make a competitive offer.

        Climate risks

        Neighborhood: 42519

        Getting around

        0 / 100
        Car-Dependent

        Nearby schools

        GreatSchools rating
        Schools provided by the listing agent
        • Elementary: Burnside
        • Middle: Southern
        • High: Southwestern

        Source: Imagine MLS. This data may not be complete. We recommend contacting the local school district to confirm school assignments for this home.

        A local agent can set up tours, give advice and negotiate with sellers.

        A local lender can help you make sure your offer is ready when you are.

        Browse local experts

        Similar homes

        Skip to the end of the carouselSkip to the beginning of the carousel