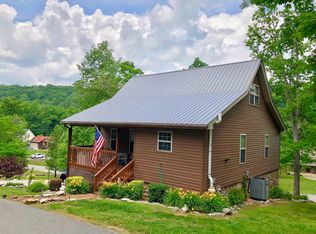
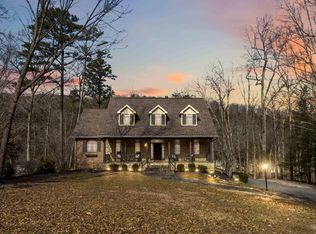
Welcome to this spacious 4 bedroom, 3.5 bath home located in the gated Lake Cumberland Resort. With 2,840 square feet of finished living space, this home offers comfort, convenience, and plenty of room to entertain. Step inside to an inviting open-concept main level with vaulted-ceiling living room with a cozy gas fireplace, an adjoining kitchen, and a dining area perfect for gatherings. The main floor also includes two primary suites, each with private en suite bathrooms—one of which features a relaxing jacuzzi tub. The finished walk-out basement expands your living space with two bedrooms, a full bath, a second living room, and a recreational area complete with a pool table. Outdoor living is just as impressive, with a large wrap-around front porch, a screened-in back porch ideal for relaxing, and a private patio with a hot tub. Resort amenities include three community pools, tennis courts, and a boat ramp just minutes from your driveway. Recent updates provide added peace of mind, including a newer roof and gutters, water heater, and HVAC system. Home is currently a successful vacation rental. This could be the perfect home for you!
For sale
$299,876
74 Clover Leaf Cir, Burnside, KY 42519
4beds
2,840sqft
Single Family Residence
Built in 2004
0.45 Acres Lot
$282,800 Zestimate®
$106/sqft
$267/mo HOA
What's special
Cozy gas fireplaceNewer roof and guttersFinished walk-out basementRelaxing jacuzzi tubAdjoining kitchenInviting open-concept main levelLarge wrap-around front porch
- 485 days
- 272
- 23
Zillow last checked:
Listing updated:
Listed by:
Bobby G Sutton 606-492-5169,
Weichert Realtors Ford Brothers, Inc.
Source: Imagine MLS,MLS#: 25009065
Facts & features
Interior
Bedrooms & bathrooms
- Bedrooms: 4
- Bathrooms: 4
- Full bathrooms: 3
- 1/2 bathrooms: 1
Primary bedroom
- Level: First
Bedroom 1
- Level: Lower
Bedroom 2
- Level: Lower
Bathroom 1
- Description: Full Bath
- Level: First
Bathroom 2
- Description: Full Bath
- Level: First
Bathroom 3
- Description: Full Bath
- Level: Lower
Bathroom 4
- Description: Half Bath
- Level: First
Dining room
- Level: First
Dining room
- Level: First
Family room
- Level: Lower
Family room
- Level: Lower
Kitchen
- Level: First
Living room
- Level: First
Living room
- Level: First
Recreation room
- Level: Lower
Recreation room
- Level: Lower
Utility room
- Level: First
Heating
- Electric, Heat Pump
Cooling
- Electric, Heat Pump
Appliances
- Included: Microwave, Refrigerator, Range
- Laundry: Electric Dryer Hookup, Main Level, Washer Hookup
Features
- Ceiling Fan(s)
- Flooring: Carpet, Laminate, Vinyl
- Windows: Insulated Windows
- Basement: Finished,Walk-Out Access
- Number of fireplaces: 1
- Fireplace features: Gas Log
Interior area
- Total structure area: 2,840
- Total interior livable area: 2,840 sqft
- Finished area above ground: 1,420
- Finished area below ground: 1,420
Property
Parking
- Parking features: Driveway
- Has uncovered spaces: Yes
Features
- Levels: One
- Has view: Yes
- View description: Trees/Woods, Neighborhood
Lot
- Size: 0.45 Acres
- Features: Wooded
Details
- Parcel number: 0674246.5
Construction
Type & style
- Home type: SingleFamily
- Architectural style: Ranch
- Property subtype: Single Family Residence
Materials
- Stone, Vinyl Siding
- Foundation: Block
- Roof: Metal
Condition
- Year built: 2004
Utilities & green energy
- Sewer: Septic Tank
- Water: Public
- Utilities for property: Electricity Connected, Water Connected, Propane
Community & HOA
Community
- Features: Tennis Court(s), Pool
- Subdivision: Lake Cumberland Resort
HOA
- Has HOA: Yes
- Amenities included: Tennis Court(s), Pool, Security
- Services included: Trash
- HOA fee: $3,200 annually
Location
- Region: Burnside
Financial & listing details
- Price per square foot: $106/sqft
- Tax assessed value: $255,000
- Annual tax amount: $1,925
- Date on market: 11/7/2025
Estimated market value
$282,800
$269,000 - $297,000
$2,668/mo
Price history
| Date | Event | Price |
|---|---|---|
| 5/7/2026 | Price change | $299,876-4.8%$106/sqft |
Source:  Imagine MLS #25009065 Report a problem Imagine MLS #25009065 Report a problem | ||
| 8/27/2025 | Price change | $314,900-3.1%$111/sqft |
Source: Imagine MLS #25009065 Report a problem | ||
| 7/27/2025 | Price change | $324,900-5.8%$114/sqft |
Source: Imagine MLS #25009065 Report a problem | ||
| 5/2/2025 | Listed for sale | $344,900+1.5%$121/sqft |
Source: Imagine MLS #25009065 Report a problem | ||
| 12/2/2023 | Listing removed | -- |
Source: Imagine MLS #23009956 Report a problem | ||
| 10/31/2023 | Price change | $339,900-2.9%$120/sqft |
Source: Imagine MLS #23009956 Report a problem | ||
| 10/17/2023 | Price change | $350,000-2%$123/sqft |
Source: Imagine MLS #23009956 Report a problem | ||
| 5/31/2023 | Listed for sale | $357,000-3.5%$126/sqft |
Source: Imagine MLS #23009956 Report a problem | ||
| 10/3/2022 | Listing removed | -- |
Source:  Weichert Pro Report a problem Weichert Pro Report a problem | ||
| 8/16/2022 | Price change | $369,859-1.1%$130/sqft |
Source: Imagine MLS #22006122 Report a problem | ||
| 4/1/2022 | Listed for sale | $374,000+4.2%$132/sqft |
Source: Imagine MLS #22006122 Report a problem | ||
| 10/15/2021 | Listing removed | -- |
Source:  SLCBOR Report a problem SLCBOR Report a problem | ||
| 8/31/2021 | Price change | $359,000-5.3%$126/sqft |
Source: Imagine MLS #20117251 Report a problem | ||
| 7/24/2021 | Price change | $379,000-2.3%$133/sqft |
Source: SLCBOR #40026 Report a problem | ||
| 5/18/2021 | Price change | $388,000-2%$137/sqft |
Source: SLCBOR #40026 Report a problem | ||
| 5/3/2021 | Listed for sale | $396,000+121.2%$139/sqft |
Source: SLCBOR #40026 Report a problem | ||
| 10/15/2019 | Listing removed | $179,000$63/sqft |
Source: CENTURY 21 Advantage Realty #34512 Report a problem | ||
| 9/20/2019 | Pending sale | $179,000$63/sqft |
Source: CENTURY 21 Advantage Realty #34512 Report a problem | ||
| 7/20/2019 | Price change | $179,000+5.9%$63/sqft |
Source: CENTURY 21 Advantage Realty #34512 Report a problem | ||
| 6/9/2019 | Pending sale | $169,000$60/sqft |
Source: CENTURY 21 Advantage Realty #34512 Report a problem | ||
| 6/5/2019 | Listed for sale | $169,000$60/sqft |
Source: Century 21 Advantage Realty, a Robinson Company #34512 Report a problem | ||
Public tax history
| Year | Property taxes | Tax assessment |
|---|---|---|
| 2024 | $1,925 | $255,000 +50% |
| 2023 | -- | $170,000 |
| 2022 | -- | $170,000 |
| 2021 | -- | $170,000 |
| 2020 | $1,407 | $170,000 -18.1% |
| 2019 | $1,407 -20.7% | $207,500 |
| 2018 | $1,774 +1.6% | $207,500 |
| 2017 | $1,746 +2% | $207,500 |
| 2016 | $1,712 | $207,500 |
| 2015 | $1,712 +5.1% | $207,500 |
| 2014 | $1,629 | $207,500 |
Find assessor info on the county website
Monthly payment
Est. payment
Payment breakdown
Explore the cost of this home by adjusting the details. Changes won't be saved.Climate risks
Neighborhood: 42519
Nearby schools
Schools provided by the listing agent
- Elementary: Burnside
- Middle: Southern
- High: Southwestern
Source: Imagine MLS. This data may not be complete. We recommend contacting the local school district to confirm school assignments for this home.
Similar homes
- $299,9003 bd3 ba2k sqft53 Clover Leaf Cir, Burnside, KY 42519For Sale
 MLS ID #25502634, Sandy Cook, RE/MAX LakeTime Realty. Imagine MLS
 - $329,0004 bd3 ba1.9k sqft84 Clover Leaf Cir, Burnside, KY 42519For Sale
 MLS ID #26006369, Dianna Lowery-Pulliam, CENTURY 21 Advantage Realty. Imagine MLS
 - $289,5003 bd3 ba3.2k sqft253 Stoneybrook Rd, Burnside, KY 42519For Sale
 MLS ID #26021298, Karen Leonard, RE/MAX LakeTime Realty. Imagine MLS
 - $265,0003 bd3 ba2.3k sqft79 Tranquility Pl, Burnside, KY 42519For Sale
 MLS ID #25000925, Mike Hines, Lake Cumberland Real Estate Professionals. Imagine MLS
 - $259,0004 bd2 ba1.6k sqft214 Enchanted Forest Way, Burnside, KY 42519For SaleMLS ID #26004150, Dianna Lowery-Pulliam, CENTURY 21 Advantage Realty. Imagine MLS
- $262,5003 bd3 ba1.8k sqft620 Harmony Ln, Burnside, KY 42519For SaleMLS ID #26001584, Dianna Lowery-Pulliam, CENTURY 21 Advantage Realty. Imagine MLS
- $299,9004 bd3 ba2.2k sqft715 George Hardwick Rd, Bronston, KY 42518For SaleMLS ID #26010501, Jill Haseotes, Eagle Realty & Development LLC. Imagine MLS
- $299,0003 bd2 ba2.1k sqft736 Lakeshore Dr, Burnside, KY 42519For SaleMLS ID #26011065, Alexandria Hicks, Lotus Realty, LLC. Imagine MLS
- $399,0003 bd4 ba2.7k sqft31 Sky View Ln, Burnside, KY 42519For SaleMLS ID #25508263, Dianna Lowery-Pulliam, CENTURY 21 Advantage Realty. Imagine MLS
- $309,0003 bd3 ba2.4k sqft5355 State Highway 790, Bronston, KY 42518For SaleMLS ID #26008411, Lula Jean Burton, RE/MAX LakeTime Realty. Imagine MLS
- $239,9003 bd2 ba1.6k sqft21 Dogwood Rd, Burnside, KY 42519For SaleMLS ID #26005539, Bobby G Sutton, Weichert Realtors Ford Brothers, Inc.. Imagine MLS
- $299,9005 bd3 ba2.6k sqft2371 State Highway 1568, Monticello, KY 42633For SaleMLS ID #26011322, Lula Jean Burton, RE/MAX LakeTime Realty. Imagine MLS
- $268,0003 bd3 ba2.2k sqft325 Maple Ave, Burnside, KY 42519For SaleMLS ID #26006012, Sallye Broyles, RE/MAX LakeTime Realty. Imagine MLS
- $320,0004 bd2 ba2.7k sqft85 Cherry Ln, Burnside, KY 42519For SaleMLS ID #26019555, Sheila Roysden, Keller Williams Commonwealth - Stanford. Imagine MLS
- $329,9003 bd2 ba2.4k sqft172 Walden Ln, Bronston, KY 42518For SaleMLS ID #26020862, Lula Jean Burton, RE/MAX LakeTime Realty. Imagine MLS
- $274,9004 bd2 ba1.9k sqft79 First Jasper Rd, Burnside, KY 42519For SaleMLS ID #26012995, Lula Jean Burton, RE/MAX LakeTime Realty. Imagine MLS
- $270,0003 bd2 ba1.8k sqft1715 Highway 790, Bronston, KY 42518For SaleMLS ID #26020487, James T Wilson, CENTURY 21 Advantage Realty. Imagine MLS
- $258,0003 bd2 ba1.6k sqft110 Cherry Ln, Burnside, KY 42519For SaleMLS ID #26007641, R Michael Broughton, Weichert Realtors Ford Brothers, Inc.. Imagine MLS
- $289,9703 bd2 ba2.2k sqft2778 Cedar Grove Rd, Somerset, KY 42501For SaleMLS ID #26021949, Robert Reynolds, CENTURY 21 Advantage Realty. Imagine MLS
