WELCOME TO LAKE LIFE WITHOUT THE MILLION-DOLLAR PRICE TAG. Located in the desirable The Villas at Woodson Bend area of Bronston, Kentucky on beautiful Lake Cumberland, this move-in ready home offers the perfect blend of comfort, space, and relaxed Kentucky living. Whether you're searching for a full-time residence, weekend retreat, or investment opportunity, this property delivers exceptional value at a hard-to-find price point under $400K. Many updates inside and out, fresh paint, new HVAC, new fence, new beautiful flooring. Ready to move into and start enjoying. Inside, you'll find inviting living spaces filled with natural light, a functional layout for family and guests, and the kind of easy flow buyers are looking for today. The home offers the flexibility to entertain after a day on the lake, host family weekends, or simply unwind in a peaceful setting surrounded by nature. Outside, enjoy the privacy and charm of The Villas community while being just minutes from boat ramps, marinas, restaurants, and everything Lake Cumberland has to offer. Bring the boat, the golf cart, and your lake-life dreams. Boat slips are available!! Properties in this location and price range are becoming increasingly difficult to find — especially ones that offer this much potential and lifestyle appeal. Now offered at $389,900. Schedule your private showing before summer buying season heats up.
For sale
$384,900
441 Deer Lake Pl, Bronston, KY 42518
2beds
1,752sqft
:
Get pre-qualified$2,688/mo
Condominium
Built in 2006
-- sqft lot
$363,000 Zestimate®
$220/sqft
$260/mo HOA
What's special
Boat slips are availableNew fenceFresh paintNew hvacNew beautiful flooring
- 54 days |
- 107 |
- 1 |
Zillow last checked:
Listing updated:
Listed by:
Bradley Bigelow 606-271-1896,
CENTURY 21 Advantage Realty,
W Bill Bigelow 606-271-1007,
CENTURY 21 Advantage Realty
Source: Imagine MLS,MLS#: 25506525
Facts & features
Interior
Bedrooms & bathrooms
- Bedrooms: 2
- Bathrooms: 2
- Full bathrooms: 2
Primary bedroom
- Level: First
Bedroom 2
- Level: First
Bathroom 1
- Level: First
Bathroom 2
- Level: First
Kitchen
- Level: First
Living room
- Level: First
Heating
- Heat Pump
Cooling
- Central Air, Heat Pump
Appliances
- Included: Dishwasher, Microwave, Refrigerator, Oven, Range
- Laundry: Electric Dryer Hookup, Main Level, Washer Hookup
Features
- Breakfast Bar, Walk-In Closet(s), Ceiling Fan(s)
- Flooring: Carpet, Ceramic Tile, Hardwood
- Windows: Blinds
- Has basement: No
- Number of fireplaces: 1
- Fireplace features: Gas Log, Great Room, Propane
Interior area
- Total structure area: 1,752
- Total interior livable area: 1,752 sqft
- Finished area above ground: 1,752
- Finished area below ground: 0
Property
Parking
- Total spaces: 2
- Parking features: Attached Garage
- Garage spaces: 2
Accessibility
- Accessibility features: Accessible Entrance, Accessible Kitchen
Features
- Levels: One
- Fencing: Wood
Lot
- Size: 435 Square Feet
- Features: Landscaped
Details
- Parcel number: 0655151.1
Construction
Type & style
- Home type: Condo
- Architectural style: Contemporary
- Property subtype: Condominium
- Attached to another structure: Yes
Materials
- Stone, Vinyl Siding
- Foundation: Slab
- Roof: Dimensional Style,Shingle
Condition
- Year built: 2006
Utilities & green energy
- Sewer: Public Sewer
- Water: Public
- Utilities for property: Cable Connected, Electricity Connected, Other, Phone Connected, Sewer Connected, Water Connected, Propane
Community & HOA
Community
- Subdivision: Villas-Woodson Bend
HOA
- Has HOA: Yes
- Amenities included: Clubhouse, Recreation Room, Pool
- Services included: Maintenance Grounds
- HOA fee: $260 monthly
Location
- Region: Bronston
Financial & listing details
- Price per square foot: $220/sqft
- Tax assessed value: $250,000
- Annual tax amount: $1,888
- Date on market: 6/9/2026
Estimated market value
$363,000
$345,000 - $381,000
$1,997/mo
Price history
| Date | Event | Price |
|---|---|---|
| 6/9/2026 | Listed for sale | $384,900-1.3%$220/sqft |
Source:  Imagine MLS #25506525 Report a problem Imagine MLS #25506525 Report a problem | ||
| 6/1/2026 | Listing removed | $389,900$223/sqft |
Source: Imagine MLS #25506525 Report a problem | ||
| 5/11/2026 | Price change | $389,900-2.5%$223/sqft |
Source: Imagine MLS #25506525 Report a problem | ||
| 11/20/2025 | Listed for sale | $399,900$228/sqft |
Source: Imagine MLS #25506525 Report a problem | ||
Public tax history
| Year | Property taxes | Tax assessment |
|---|---|---|
| 2024 | $1,888 | $250,000 +42.9% |
| 2023 | -- | $175,000 |
| 2022 | -- | $175,000 |
| 2021 | -- | $175,000 |
| 2020 | $1,448 | $175,000 +6.1% |
| 2019 | $1,448 +2.6% | $165,000 |
| 2018 | $1,411 +1.6% | $165,000 |
| 2017 | $1,388 +2% | $165,000 |
| 2016 | $1,361 | $165,000 |
| 2015 | $1,361 +5.1% | $165,000 |
| 2014 | $1,295 | $165,000 |
Find assessor info on the county website
Monthly payment
Est. payment
Payment breakdown
Explore the cost of this home by adjusting the details. Changes won't be saved.Climate risks
Neighborhood: 42518
Getting around
0 / 100
Car-DependentNearby schools
GreatSchools rating
- 10/10Burnside Elementary SchoolGrades: PK-5Distance: 3.2 mi
- 8/10Southern Middle SchoolGrades: 6-8Distance: 6.2 mi
- 7/10Southwestern High SchoolGrades: 9-12Distance: 8.2 mi
Schools provided by the listing agent
- Elementary: Southern
- Middle: Southern
- High: Southwestern
Source: Imagine MLS. This data may not be complete. We recommend contacting the local school district to confirm school assignments for this home.
- $316,700-- bd2 ba-- sqft443 Deer Lake Pl, Bronston, KY 42518Off Market
- $312,5004 bd2 ba1.4k sqft444 Deer Lake Pl, Bronston, KY 42518Off Market
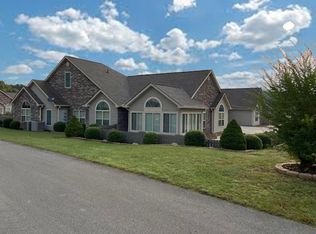
- $307,100-- bd2 ba-- sqft421 Deer Lake Pl, Bronston, KY 42518Off Market
- $321,700-- bd2 ba-- sqft442 Deer Lake Pl, Bronston, KY 42518Off Market
- $350,0003 bd2 ba1.7k sqft431 Deer Lake Pl, Bronston, KY 42518Sold
- $504,0003 bd3 ba2.1k sqft112 B W Canterbury Dr, Bronston, KY 42518Sold
- $318,5003 bd2 ba1.7k sqft411 Deer Lake Pl, Bronston, KY 42518Off Market
- $373,4003 bd2 ba1.8k sqft434 Deer Lake Pl, Bronston, KY 42518Off Market
A local agent can set up tours, give advice and negotiate with sellers.
Similar homes
- $275,0003 bd2 ba1.5k sqft1692 Patterson Branch Rd, Somerset, KY 42503For Sale

 MLS ID #25003387, Charlotte Ikerd, Key Players Real Estate. Imagine MLS
 - $320,0004 bd4 ba2.4k sqft218 Mangold Dr, Nancy, KY 42544For Sale
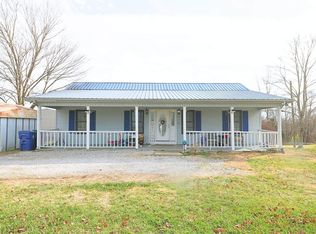 MLS ID #26002479, Michael Dobbs, CENTURY 21 Advantage Realty. Imagine MLS
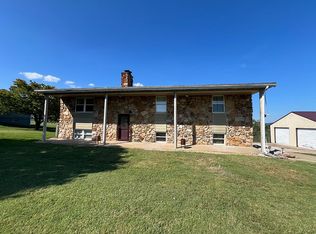
 - $280,0005 bd2 ba2.4k sqft308 Jacksboro Rd, Bronston, KY 42518For Sale By Owner
- $279,9003 bd3 ba1.6k sqft71 W Saddlebrook Dr, Somerset, KY 42503For Sale
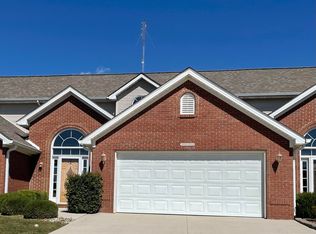 MLS ID #26007683, David Sparks, CENTURY 21 Advantage Realty. Imagine MLS
 - $199,9003 bd2 ba1.3k sqft469 Sycamore Trl, Somerset, KY 42501For SaleMLS ID #26007370, Deonna Carter, Keller Williams Bluegrass Realty - Lake Cumberland. Imagine MLS
- $375,0003 bd2 ba2.2k sqft194 E Saddlebrook Dr, Somerset, KY 42503For SaleMLS ID #26010220, Susan Hansford, Weichert Realtors Ford Brothers, Inc.. Imagine MLS
- $199,9003 bd2 ba1.2k sqft5072 E Highway 635, Science Hill, KY 42553For SaleMLS ID #26007335, Millie King Weaver, Keller Williams Bluegrass Realty - Lake Cumberland. Imagine MLS
- $318,8004 bd3 ba1.7k sqft439 Lone Oak Dr, Somerset, KY 42503For SaleMLS ID #26016301, Missy Gabbard, CENTURY 21 Advantage Realty. Imagine MLS
- $224,9003 bd2 ba1.6k sqft131 Golden Pond Rd, Monticello, KY 42633For SaleMLS ID #26008258, Lisa D Lowe, Re/Max Country Lakes. Imagine MLS
- $369,0003 bd2 ba1.5k sqft97 Chestnut Oak Dr, Somerset, KY 42503For Sale By Owner
- $240,0004 bd2 ba1.9k sqft111 Guinn Dr, Monticello, KY 42633For SaleMLS ID #26015253, Alec Quetone, Lake Cumberland Real Estate Professionals. Imagine MLS
- $289,9003 bd3 ba1.9k sqft299 Highway 1676, Science Hill, KY 42553For SaleMLS ID #26019108, Gabriel Jovel, Plum Tree Realty. Imagine MLS
- $239,9003 bd2 ba1.8k sqft675 Slate Branch Rd, Somerset, KY 42503For SaleMLS ID #26005915, R Michael Broughton, Weichert Realtors Ford Brothers, Inc.. Imagine MLS
- $255,0003 bd2 ba1.3k sqft17 Northridge Dr, Somerset, KY 42503For SaleMLS ID #26014166, Drew Patton, Weichert Realtors Ford Brothers, Inc.. Imagine MLS
- $305,0004 bd2 ba1.8k sqft326 Sioux Trl, Somerset, KY 42501For SaleMLS ID #26012180, Christina Jones, Premier Properties of Lake Cumberland, Inc.. Imagine MLS
- $284,0003 bd3 ba1.8k sqft60 Farmington Ave, Monticello, KY 42633For SaleMLS ID #26004533, H Allen Clark, Access Realty & Auction. Imagine MLS
- $269,9003 bd2 ba1.7k sqft56 Tim Morgan Rd, Whitley City, KY 42653For SaleMLS ID #26009832, R Michael Broughton, Weichert Realtors Ford Brothers, Inc.. Imagine MLS
- $199,0002 bd2 ba1.2k sqft1505 White Rd, Somerset, KY 42503For SaleMLS ID #26019523, Kathy Dick, Premier Properties of Lake Cumberland, Inc.. Imagine MLS
- $389,9003 bd2 ba1.2k sqft564 Lake Scene Sub Rd, Nancy, KY 42544For SaleMLS ID #25011625, Bradley Bigelow, CENTURY 21 Advantage Realty. Imagine MLS
- $239,0003 bd2 ba1.5k sqft65 Buckshot Dr, Russell Springs, KY 42642For SaleMLS ID #26020539, Troy Coffey, Golden Rule - Wilson Real Estate & Auction #2 LLC. Imagine MLS
- $229,9002 bd2 ba1k sqft43 Four Woodson Bnd, Bronston, KY 42518For SaleMLS ID #26012339, Vicki P Hines, Lake Cumberland Real Estate Professionals. Imagine MLS
- $193,9002 bd1 ba930 sqft103 Harvey Ave, Somerset, KY 42501For SaleMLS ID #26007684, Vicki P Hines, Lake Cumberland Real Estate Professionals. Imagine MLS
- $225,0004 bd2 ba1.8k sqft118 Langdon St, Somerset, KY 42501For SaleMLS ID #26016607, Ronda D Tipton, CENTURY 21 Advantage Realty. Imagine MLS
- $199,0002 bd2 ba1.5k sqft314 Park Ave #B, Somerset, KY 42503For SaleMLS ID #26020576, Lillian Dick, Premier Properties of Lake Cumberland, Inc.. Imagine MLS
- $199,0002 bd2 ba1.5k sqft314 Park Ave #A, Somerset, KY 42503For SaleMLS ID #26020572, Christina Jones, Premier Properties of Lake Cumberland, Inc.. Imagine MLS
- $215,0005 bd2 ba2k sqft315 Randolph St, Somerset, KY 42501For SaleMLS ID #26011872, April Adams, Lake Cumberland Real Estate Professionals. Imagine MLS
- $419,9003 bd2 ba2.1k sqft63 Iris Point, Somerset, KY 42503For SaleMLS ID #26008881, Raegan Daugherty, CENTURY 21 Advantage Realty. Imagine MLS
- $275,0002 bd2 ba1.1k sqft59-2 Woodson Bend Resort, Bronston, KY 42518For SaleMLS ID #24006842, Vicki L. Burchfield, Lake Cumberland Real Estate Professionals. Imagine MLS
- $279,9003 bd2 ba1.4k sqft1318 E Mount Vernon St, Somerset, KY 42501For SaleMLS ID #26020201, Millie King Weaver, Keller Williams Bluegrass Realty - Lake Cumberland. Imagine MLS
- $319,9003 bd2 ba2.2k sqft309 Park Ln, Science Hill, KY 42553For SaleMLS ID #26020030, Nathanael Sears, Keller Williams Commonwealth - Somerset. Imagine MLS
- $449,9004 bd3 ba2.2k sqft771 Cliffside Dr, Russell Springs, KY 42642For SaleMLS ID #26019514, Torsten Langguth, Prosperity Real Estate. Imagine MLS
- $279,9003 bd2 ba2.1k sqft2596 Kentucky Ave #1247, Somerset, KY 42501For SaleMLS ID #26014557, Ginger Loveless, Key Players Real Estate. Imagine MLS
- $499,9003 bd2 ba2.4k sqft235 Lakeview Dr, Somerset, KY 42503For SaleMLS ID #26011342, Mike Hines, Lake Cumberland Real Estate Professionals. Imagine MLS
- $258,0003 bd2 ba1.6k sqft110 Cherry Ln, Burnside, KY 42519For SaleMLS ID #26007641, R Michael Broughton, Weichert Realtors Ford Brothers, Inc.. Imagine MLS
- $395,0003 bd2 ba2k sqft94 Tarter Cemetery Rd, Nancy, KY 42544For SaleMLS ID #26012171, Debbie J Sears, Lake Cumberland Real Estate Professionals. Imagine MLS
- $269,0003 bd2 ba2k sqft315 Garrett St, Ferguson, KY 42533For SaleMLS ID #26014990, Kristin Whitson, My Lake Cumberland Realty Group. Imagine MLS
- $199,9003 bd2 ba1.4k sqft65 S Lake Dr, Burnside, KY 42519For SaleMLS ID #26004452, Bradley Bigelow, CENTURY 21 Advantage Realty. Imagine MLS
- $499,9004 bd4 ba2.2k sqft65 Gracie Ln, Russell Springs, KY 42642For SaleMLS ID #26006514, E Wayne Reed, Calumet Realty. Imagine MLS
- $193,9002 bd1 ba952 sqft821 Pine Tree Rd, Nancy, KY 42544For SaleMLS ID #26004062, Kansas Petrey, Key Players Real Estate. Imagine MLS
- $199,9003 bd2 ba1.7k sqft165 E Bourbon Rd, Somerset, KY 42501For SaleMLS ID #25001135, The Millie Weaver Team - Millie Weaver, Keller Williams Bluegrass Realty - Lake Cumberland. Imagine MLS
