
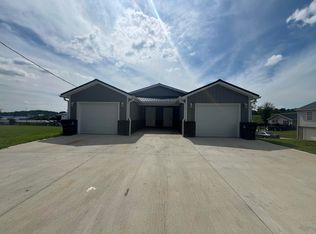
FOR SALE. Welcome to this beautifully designed modern barndominium home offering the perfect blend of country charm and contemporary appeal. Featuring durable metal siding, a sleek black metal roof, and attractive brick column accents, this home make a lasting first impression. The spacious front porch is ideal for relaxing and watching the sun rise. Featuring 2 bedrooms, 2 baths, aprox 1200 sq ft home, with 1/2 acres wooden fence. A must see! (buyer to confirm sq ft and schools)
For sale
$199,000
1505 White Rd, Somerset, KY 42503
2beds
1,200sqft
Single Family Residence
Built in 2026
0.5 Acres Lot
$-- Zestimate®
$166/sqft
$-- HOA
What's special
Sleek black metal roofSpacious front porchDurable metal sidingAttractive brick column accents
- 51 days
- 464
- 43
Likely to sell faster than
Zillow last checked:
Listing updated:
Listed by:
Kathy Dick 606-872-0025,
Premier Properties of Lake Cumberland, Inc.
Source: Imagine MLS,MLS#: 26019523
Facts & features
Interior
Bedrooms & bathrooms
- Bedrooms: 2
- Bathrooms: 2
- Full bathrooms: 2
Primary bedroom
- Level: First
Bedroom 1
- Level: First
Bathroom 1
- Level: First
Bathroom 1
- Level: First
Bathroom 2
- Level: First
Kitchen
- Level: First
Heating
- Electric, Heat Pump
Cooling
- Central Air, Heat Pump
Appliances
- Included: Refrigerator, Range
- Laundry: Electric Dryer Hookup, Washer Hookup
Features
- Eat-in Kitchen
- Flooring: Laminate, Tile
- Has basement: No
- Has fireplace: No
Interior area
- Total structure area: 1,200
- Total interior livable area: 1,200 sqft
- Finished area above ground: 1,200
- Finished area below ground: 0
Property
Parking
- Parking features: Driveway
- Has uncovered spaces: Yes
Features
- Levels: One
- Fencing: Wood
Lot
- Size: 0.5 Acres
- Features: Few Trees
Details
- Parcel number: 0880018.0
Construction
Type & style
- Home type: SingleFamily
- Architectural style: Barndominium
- Property subtype: Single Family Residence
Materials
- Metal Siding
- Foundation: Slab
- Roof: Metal
Condition
- Year built: 2026
Details
- Warranty included: Yes
Utilities & green energy
- Sewer: Septic Tank
- Water: Public
- Utilities for property: Electricity Connected, Water Connected
Community & HOA
HOA
- Has HOA: No
Location
- Region: Somerset
Financial & listing details
- Price per square foot: $166/sqft
- Date on market: 7/22/2026
Estimated market value
Not available
Estimated sales range
Not available
Not available
Price history
| Date | Event | Price |
|---|---|---|
| 7/22/2026 | Listed for sale | $199,000$166/sqft |
Source:  Imagine MLS #26019523 Report a problem Imagine MLS #26019523 Report a problem | ||
Public tax history
Tax history is unavailable.
Monthly payment
Est. payment
Payment breakdown
Explore the cost of this home by adjusting the details. Changes won't be saved.Climate risks
Neighborhood: 42503
Nearby schools
Schools provided by the listing agent
- Elementary: Northern
- Middle: Northern Pulaski
- High: Pulaski Co
Source: Imagine MLS. This data may not be complete. We recommend contacting the local school district to confirm school assignments for this home.
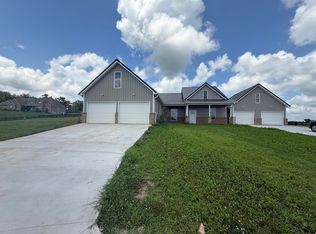
Similar homes
- $199,9003 bd2 ba1.2k sqft5072 E Highway 635, Science Hill, KY 42553For Sale
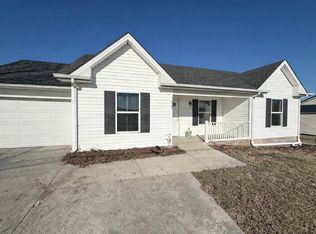
 MLS ID #26007335, Millie King Weaver, Keller Williams Bluegrass Realty - Lake Cumberland. Imagine MLS
 - $199,9002 bd2 ba1.1k sqft105 Kentucky Ave, Somerset, KY 42501For Sale
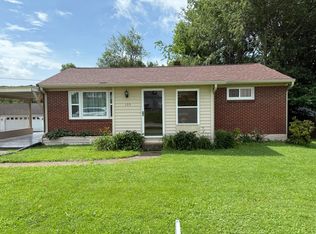 MLS ID #26004872, Monica Reardon, Godby Realty & Auction. Imagine MLS
 - $199,0002 bd2 ba1.5k sqft314 Park Ave #B, Somerset, KY 42503For Sale
 MLS ID #26020576, Lillian Dick, Premier Properties of Lake Cumberland, Inc.. Imagine MLS
 - $--3 bd1 ba1.2k sqft209 Orchard St, Science Hill, KY 42553AuctionAuction.com 2
- $199,0002 bd2 ba1.5k sqft314 Park Ave #A, Somerset, KY 42503For SaleMLS ID #26020572, Christina Jones, Premier Properties of Lake Cumberland, Inc.. Imagine MLS
- $225,0003 bd2 ba1.1k sqft1465 Blaze Valley Rd, Somerset, KY 42501For SaleMLS ID #26021603, Christy J Estep, CENTURY 21 Advantage Realty. Imagine MLS
- $220,0003 bd2 ba1.4k sqft3727 Highway 192, Somerset, KY 42501For SaleMLS ID #26022112, Christina Jones, Premier Properties of Lake Cumberland, Inc.. Imagine MLS
- $200,0002 bd1 ba900 sqft51 Beauchamp Blvd, Somerset, KY 42503For SaleMLS ID #26020948, Christy J Estep, CENTURY 21 Advantage Realty. Imagine MLS
- $189,0002 bd1 ba930 sqft103 Harvey Ave, Somerset, KY 42501For SaleMLS ID #26007684, Vicki P Hines, Lake Cumberland Real Estate Professionals. Imagine MLS
- $194,9003 bd2 ba1.7k sqft235 Elk View Rd, Somerset, KY 42501For SaleMLS ID #25012545, Jill Haseotes, Eagle Realty & Development LLC. Imagine MLS
- $189,9003 bd2 ba1.4k sqft209 Huffaker Ave, Somerset, KY 42503For SaleMLS ID #26010411, David Sparks, CENTURY 21 Advantage Realty. Imagine MLS
- $177,5002 bd2 ba1k sqft765 Whitis Rd, Somerset, KY 42501For SaleMLS ID #26000866, Linda Lester, Coldwell Banker McMahan. Imagine MLS
- $205,0003 bd2 ba1.4k sqft101 Southern Blvd, Somerset, KY 42501For SaleMLS ID #26022327, April Nalle, CENTURY 21 Advantage Realty. Imagine MLS
- $179,0004 bd1 ba1.2k sqft386 W Highway 635, Science Hill, KY 42553For SaleMLS ID #26020850, Ashly V Smith, Lake Cumberland Real Estate Professionals. Imagine MLS
- $255,0003 bd2 ba1.3k sqft17 Northridge Dr, Somerset, KY 42503For SaleMLS ID #26014166, Drew Patton, Weichert Realtors Ford Brothers, Inc.. Imagine MLS
- $245,0003 bd2 ba1.5k sqft203 Pogue Dr, Somerset, KY 42503For SaleMLS ID #26023935, Romina Hancock, RE/MAX Creative Realty. Imagine MLS
- $200,0003 bd2 ba1.5k sqft865 Liberty Rd, West Liberty, KY 41472For SaleMLS ID #26013592, Vickie P Oldfield, The Real Estate Co - W Liberty. Imagine MLS
- $259,0003 bd1 ba1.3k sqft465 W Coleman Rd, Science Hill, KY 42553For SaleMLS ID #26024004, Kristin Whitson, My Lake Cumberland Realty Group. Imagine MLS
- $213,8004 bd3 ba1.6k sqft204 Crutchfield St, Science Hill, KY 42553For SaleMLS ID #26024459, Missy Gabbard, CENTURY 21 Advantage Realty. Imagine MLS
- $167,5002 bd2 ba1.2k sqft30B Melrose Dr, Somerset, KY 42503For SaleMLS ID #26022009, Nelson B Weaver, Lake Cumberland Real Estate Professionals. Imagine MLS
