REDUCED just in time to enjoy your very own lake getaway this summer!! Discover lakeside living at its finest with this beautifully refreshed brick ranch overlooking stunning Lake Cumberland! Located just minutes from Burnside Marina, this adorable and spotless home is close to nice restaurants, shopping, golf, and all that popular Somerset, Kentucky has to offer. Featuring 2,420 square feet of thoughtfully designed space (which includes an expandable area to finish as another bedroom, bath, or kitchen) and boasts BREATHTAKING year-round, unobstructed views of the lake! The massive sun deck will draw you and your quests to enjoy gorgeous sunsets that many are pictured in frames throughout the home. Come inside to enjoy cozy evenings by not one, but two brick masonry gas log fireplaces and a welcoming kitchen with nice stainless steel appliances and a convenient breakfast bar. Gleaming hardwood floors flow throughout the main floor adding warmth and character to every room. The basement area adds its own charm with spaces that could serve well for multi family living, mother in law suite, or a valuable INCOME PRODUCING nightly rental that could pay for itself and would have one of the best locations on the lake!! This is your chance to experience the perfect blend of comfort, style, relaxation, and recreation. Schedule your private showing soon.
For sale
Price cut: $30K (6/23)
$499,900
235 Lakeview Dr, Somerset, KY 42503
3beds
2,420sqft
:
Get pre-qualified$3,111/mo
Single Family Residence
Built in 1980
0.42 Acres Lot
$478,300 Zestimate®
$207/sqft
$-- HOA
What's special
Beautifully refreshed brick ranchConvenient breakfast barWelcoming kitchenNice stainless steel appliancesOverlooking stunning lake cumberlandMassive sun deck
- 73 days |
- 483 |
- 12 |
Zillow last checked:
Listing updated:
Listed by:
Mike Hines 606-875-0398,
Lake Cumberland Real Estate Professionals,
Vicki P Hines 606-875-0323,
Lake Cumberland Real Estate Professionals
Source: Imagine MLS,MLS#: 26011342
Facts & features
Interior
Bedrooms & bathrooms
- Bedrooms: 3
- Bathrooms: 2
- Full bathrooms: 1
- 1/2 bathrooms: 1
Primary bedroom
- Level: First
Bedroom 2
- Level: First
Bathroom 1
- Level: First
Bathroom 2
- Level: First
Family room
- Level: Lower
Kitchen
- Level: First
Living room
- Level: First
Utility room
- Level: Lower
Heating
- Heat Pump
Cooling
- Heat Pump
Appliances
- Included: Dryer, Dishwasher, Microwave, Refrigerator, Washer, Range
- Laundry: Electric Dryer Hookup, Washer Hookup, Lower Level
Features
- Ceiling Fan(s)
- Flooring: Hardwood
- Windows: Insulated Windows, Blinds
- Basement: Finished,Full,Walk-Out Access
- Number of fireplaces: 2
- Fireplace features: Basement, Gas Log, Living Room, Masonry, Propane
Interior area
- Total structure area: 2,420
- Total interior livable area: 2,420 sqft
- Finished area above ground: 1,345
- Finished area below ground: 1,075
Property
Parking
- Total spaces: 2
- Parking features: Driveway, Garage Door Opener, Garage Faces Front
- Garage spaces: 2
- Has uncovered spaces: Yes
Features
- Levels: One
- Fencing: None
- On waterfront: Yes
- Body of water: Lake Cumberland
Lot
- Size: 0.42 Acres
- Features: Landscaped, Few Trees
Details
- Additional structures: Shed(s)
- Parcel number: 0633028
Construction
Type & style
- Home type: SingleFamily
- Architectural style: Ranch
- Property subtype: Single Family Residence
Materials
- Brick Veneer
- Foundation: Block
- Roof: Dimensional Style
Condition
- Year built: 1980
Utilities & green energy
- Sewer: Septic Tank
- Water: Public
- Utilities for property: Cable Available, Electricity Available, Water Connected, Propane
Community & HOA
Community
- Subdivision: Rural
HOA
- Has HOA: No
Location
- Region: Somerset
Financial & listing details
- Price per square foot: $207/sqft
- Tax assessed value: $235,000
- Annual tax amount: $1,774
- Date on market: 5/19/2026
Estimated market value
$478,300
$454,000 - $502,000
$1,936/mo
Price history
| Date | Event | Price |
|---|---|---|
| 6/23/2026 | Price change | $499,900-5.7%$207/sqft |
Source:  Imagine MLS #26011342 Report a problem Imagine MLS #26011342 Report a problem | ||
| 5/19/2026 | Listed for sale | $529,900$219/sqft |
Source: Imagine MLS #26011342 Report a problem | ||
Public tax history
| Year | Property taxes | Tax assessment |
|---|---|---|
| 2024 | $1,774 | $235,000 |
| 2023 | -- | $235,000 +27% |
| 2022 | -- | $185,000 |
| 2021 | -- | $185,000 |
| 2020 | $1,531 | $185,000 +6.9% |
| 2019 | $1,531 +3.5% | $173,000 |
| 2018 | $1,479 +1.6% | $173,000 |
| 2017 | $1,456 +2% | $173,000 |
| 2016 | $1,427 | $173,000 |
| 2015 | $1,427 +5.1% | $173,000 |
| 2014 | $1,358 | $173,000 |
Find assessor info on the county website
Monthly payment
Est. payment
Payment breakdown
Explore the cost of this home by adjusting the details. Changes won't be saved.Climate risks
Neighborhood: 42503
Nearby schools
GreatSchools rating
- 10/10Burnside Elementary SchoolGrades: PK-5Distance: 1.6 mi
- 8/10Southern Middle SchoolGrades: 6-8Distance: 2.1 mi
- 7/10Southwestern High SchoolGrades: 9-12Distance: 4.2 mi
Schools provided by the listing agent
- Elementary: Burnside
- Middle: Southern
- High: Southwestern
Source: Imagine MLS. This data may not be complete. We recommend contacting the local school district to confirm school assignments for this home.
- $318,600-- bd2 ba-- sqft221 Lakeview Dr, Somerset, KY 42503Off Market
- $650,0005 bd3 ba4.3k sqft253 Lakeview Dr, Somerset, KY 42503Sold

- $503,700-- bd3 ba-- sqft205 Lakeview Dr, Somerset, KY 42503Off Market
- $915,0006 bd4 ba4.3k sqft275 Lakeview Dr, Somerset, KY 42503Sold

- $105,300-- bd-- ba-- sqft275 Lakeview Dr, Somerset, KY 42503Off Market
- $234,700-- bd2 ba-- sqft226 Lakeview Dr, Somerset, KY 42503Off Market
- $375,0003 bd3 ba2.1k sqft248 Lakeview Dr, Somerset, KY 42503Sold
- $279,300-- bd2 ba-- sqft262 Lakeview Dr, Somerset, KY 42503Off Market
A local agent can set up tours, give advice and negotiate with sellers.
A local lender can help you make sure your offer is ready when you are.
Similar homes
- $484,9003 bd4 ba3.1k sqft259 Silver Creek Dr, Somerset, KY 42503For Sale
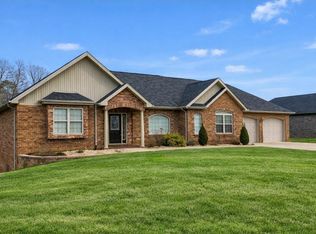
 MLS ID #26003765, Ashly V Smith, Lake Cumberland Real Estate Professionals. Imagine MLS
 - $466,5005 bd4 ba3.5k sqft27 Waterworks Dr, Somerset, KY 42503For Sale
 MLS ID #26015152, Lula Jean Burton, RE/MAX LakeTime Realty. Imagine MLS
 - $399,9994 bd3 ba3k sqft102 Cliffside Dr, Somerset, KY 42503For Sale
 MLS ID #26004894, Lula Jean Burton, RE/MAX LakeTime Realty. Imagine MLS
 - $344,9003 bd2 ba2.9k sqft151 Meadowcrest Dr, Somerset, KY 42503For Sale
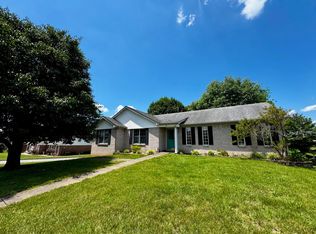 MLS ID #26013526, Drew Patton, Weichert Realtors Ford Brothers, Inc.. Imagine MLS
 - $369,0004 bd3 ba2.7k sqft465 Summer Hill Dr, Somerset, KY 42503For SaleMLS ID #26014463, Jill Johnson, Eagle Realty & Development LLC. Imagine MLS
- $439,0004 bd3 ba3.3k sqft949 Hideaway Dr, Somerset, KY 42503For SaleMLS ID #26016373, Jordan Adkins, Keller Williams Commonwealth. Imagine MLS
- $499,0003 bd3 ba3.3k sqft202 Peaceful Cove Ln, Monticello, KY 42633For SaleMLS ID #26019876, HG Hickey III, No Wake Real Estate. Imagine MLS
- $399,9003 bd3 ba3.4k sqft1162 Ferry Rd, Somerset, KY 42503For SaleMLS ID #26018816, Ronda D Tipton, CENTURY 21 Advantage Realty. Imagine MLS
- $410,0004 bd3 ba3.5k sqft11 Horizon Hill Dr, Somerset, KY 42503For SaleMLS ID #25014333, Mike Hines, Lake Cumberland Real Estate Professionals. Imagine MLS
- $319,0003 bd2 ba1.7k sqft61 Ironwood Dr, Somerset, KY 42503For SaleMLS ID #26013421, Lula Jean Burton, RE/MAX LakeTime Realty. Imagine MLS
- $395,0004 bd3 ba3.3k sqft411 Boat Dock Rd, Somerset, KY 42501For SaleMLS ID #26007653, Devin Barker, Godby Realty & Auction. Imagine MLS
- $325,0003 bd3 ba2k sqft616 Woodview Dr, Somerset, KY 42503For SaleMLS ID #26013880, Samuel Tounge, Prosperity Real Estate. Imagine MLS
- $390,0003 bd4 ba2.7k sqft3826 Hickory Hill Dr, Somerset, KY 42503For SaleMLS ID #26016204, Tom D Thomas, The Real Estate Co.. Imagine MLS
- $344,9004 bd3 ba2.4k sqft207 Clover Pointe Dr, Somerset, KY 42503For SaleMLS ID #26012390, The Dream Team Real Estate Professionals - Dreama Bolin, Lake Cumberland Real Estate Professionals. Imagine MLS
- $369,9003 bd2 ba2.7k sqft55 Summit Pointe Dr, Somerset, KY 42503For SaleMLS ID #26015126, Matthew Fouch, Keller Williams Commonwealth - Somerset. Imagine MLS
- $379,9005 bd3 ba3.3k sqft250 Shadow Oak Dr, Somerset, KY 42503For SaleMLS ID #26011616, Stephanie Todd, CENTURY 21 Advantage Realty. Imagine MLS
- $529,0005 bd3 ba3.4k sqft125 Dogwood Dr, Somerset, KY 42501For SaleMLS ID #26014893, Jessica C Vincent, CENTURY 21 Advantage Realty. Imagine MLS
- $369,0003 bd2 ba1.5k sqft97 Chestnut Oak Dr, Somerset, KY 42503For Sale By Owner
- $320,0003 bd2 ba1.8k sqft507 Branchwood Dr, Somerset, KY 42503For SaleMLS ID #26013149, Tina D French, The Real Estate Co.. Imagine MLS
- $379,9003 bd3 ba2.6k sqft109 Rolling Hills Dr, Somerset, KY 42503For SaleMLS ID #26007678, Judith Dyehouse, Weichert Realtors Ford Brothers, Inc.. Imagine MLS
