EXCEPTIONAL SHORT-TERM RENTAL INVESTMENT! This property is currently operating as a successful active vacation rental and is rated as a Super Host thru AirBnB. It sits right by Omega Park boat ramp and comes FULLY FURNISHED. Outstanding income-producing potential is already set in place. This is a premier real estate opportunity to acquire a spacious and beautifully updated home located in a prime recreational area. This well-maintained 5-bedroom, 3-bathroom property offers a blend of classic charm and modern updates, featuring updated kitchen and bathrooms, hardwood flooring throughout the first floor, and travertine marble on the terrace level. Again, being offered fully furnished, making it entirely turnkey and ready for immediate occupancy or income generation. It is situated on the scenic Cumberland River and less than 1,500 feet from the Omega Park boat ramp, providing exceptional access to fishing, boating, kayaking, and various outdoor activities. Whether you are seeking a vacation retreat, a secondary residence on a protected riverfront, or a profitable short-term rental investment, this property meets all requirements. The generous floor plan accommodates family and guests comfortably, while the excellent condition of the home ensures worry-free ownership. Please reach out if you would like to receive additional information or schedule a private tour of the property.
For sale
Price cut: $31.5K (8/22)
$497,500
125 Dogwood Dr, Somerset, KY 42501
5beds
3,436sqft
Single Family Residence
Built in 1985
0.71 Acres Lot
$475,700 Zestimate®
$145/sqft
$-- HOA
What's special
Updated kitchen and bathrooms
- 66 days
- 167
- 4
Zillow last checked:
Listing updated:
Listed by:
Jessica C Vincent 606-271-1175,
CENTURY 21 Advantage Realty,
Adam C Gullett 606-219-5122,
CENTURY 21 Advantage Realty
Source: Imagine MLS,MLS#: 26014893
Facts & features
Interior
Bedrooms & bathrooms
- Bedrooms: 5
- Bathrooms: 3
- Full bathrooms: 3
Primary bedroom
- Level: First
Bedroom 2
- Level: First
Bedroom 3
- Level: First
Bedroom 4
- Level: Lower
Bedroom 5
- Level: Lower
Bathroom 1
- Level: First
Bathroom 2
- Level: First
Bathroom 3
- Level: Lower
Den
- Level: Lower
Dining room
- Level: First
Kitchen
- Level: First
Living room
- Level: First
Utility room
- Level: Lower
Heating
- Heat Pump
Cooling
- Electric, Heat Pump
Appliances
- Included: Dryer, Dishwasher, Microwave, Refrigerator, Washer, Range
- Laundry: Lower Level
Features
- Breakfast Bar
- Flooring: Ceramic Tile, Hardwood
- Basement: Walk-Out Access
- Number of fireplaces: 1
- Fireplace features: Living Room
Interior area
- Total structure area: 3,436
- Total interior livable area: 3,436 sqft
- Finished area above ground: 1,718
- Finished area below ground: 1,718
Property
Features
- Levels: Two
- Has view: Yes
- View description: Trees/Woods
Lot
- Size: 0.71 Acres
- Features: Landscaped
Details
- Parcel number: 0957041
Construction
Type & style
- Home type: SingleFamily
- Property subtype: Single Family Residence
Materials
- Vinyl Siding
- Foundation: Block
- Roof: Metal
Condition
- Year built: 1985
Utilities & green energy
- Sewer: Septic Tank
- Water: Public
Community & HOA
Community
- Subdivision: Rural
HOA
- Has HOA: No
Location
- Region: Somerset
Financial & listing details
- Price per square foot: $145/sqft
- Tax assessed value: $130,000
- Annual tax amount: $982
- Date on market: 6/25/2026
Estimated market value
$475,700
$452,000 - $499,000
$2,290/mo
Price history
| Date | Event | Price |
|---|---|---|
| 8/22/2026 | Price change | $497,500-6%$145/sqft |
Source:  Imagine MLS #26014893 Report a problem Imagine MLS #26014893 Report a problem | ||
| 6/25/2026 | Listed for sale | $529,000$154/sqft |
Source: Imagine MLS #26014893 Report a problem | ||
Public tax history
| Year | Property taxes | Tax assessment |
|---|---|---|
| 2024 | $982 | $130,000 |
| 2023 | -- | $130,000 +30% |
| 2022 | -- | $100,000 |
| 2021 | -- | $100,000 +53.8% |
| 2020 | $538 | $65,000 +116.7% |
| 2019 | $538 +109.7% | $30,000 |
| 2018 | $257 +1.6% | $30,000 |
| 2017 | $252 -50.6% | $30,000 -51.6% |
| 2016 | $512 | $62,000 |
| 2015 | $512 +150.6% | $62,000 |
| 2014 | $204 -0.4% | $62,000 |
| 2010 | $205 | $62,000 |
Find assessor info on the county website
Monthly payment
Est. payment
Payment breakdown
Explore the cost of this home by adjusting the details. Changes won't be saved.Climate risks
Neighborhood: 42501
Nearby schools
Schools provided by the listing agent
- Elementary: Southern
- Middle: Southern
- High: Southwestern
Source: Imagine MLS. This data may not be complete. We recommend contacting the local school district to confirm school assignments for this home.
Similar homes
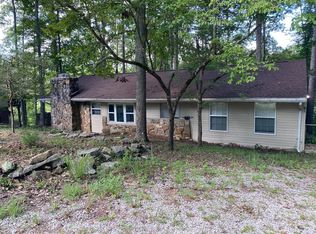
- $499,9003 bd4 ba4.2k sqft4394 Rush Branch Rd, Somerset, KY 42501For Sale

 MLS ID #26020849, Lula Jean Burton, RE/MAX LakeTime Realty. Imagine MLS
 - $475,0004 bd3 ba3.7k sqft7800 Highway 1643, Somerset, KY 42501For Sale
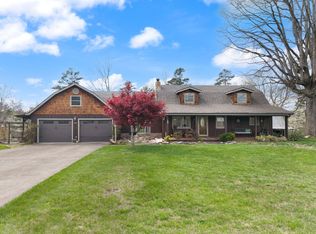 MLS ID #26007076, April Adams, Lake Cumberland Real Estate Professionals. Imagine MLS
 - $519,9004 bd3 ba3.6k sqft58 Lake Ridge Rd, Somerset, KY 42503For Sale
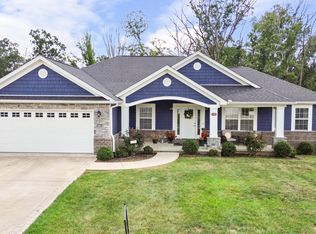 MLS ID #26022018, Millie King Weaver, Keller Williams Bluegrass Realty - Lake Cumberland. Imagine MLS
 - $389,9005 bd4 ba3.3k sqft530 Parkers Mill Rd, Somerset, KY 42501For Sale
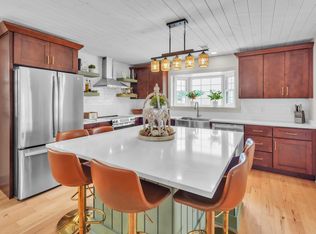 MLS ID #26011396, Heather McCarty, Lake Cumberland Real Estate Professionals. Imagine MLS
 - $499,0006 bd4 ba3.9k sqft223 Sycamore Springs Dr, Somerset, KY 42503For SaleMLS ID #26014255, Jill Haseotes, Eagle Realty & Development LLC. Imagine MLS
- $614,9005 bd4 ba5k sqft80 Kolsons Landing Dr, Somerset, KY 42503For SaleMLS ID #26023763, Susan W Alderdice, Lake Homes Realty. Imagine MLS
- $359,0004 bd3 ba3k sqft138 Crawford Ave, Somerset, KY 42501For SaleMLS ID #26019959, Romina Hancock, RE/MAX Creative Realty. Imagine MLS
- $466,5005 bd4 ba3.5k sqft27 Waterworks Dr, Somerset, KY 42503For SaleMLS ID #26015152, Lula Jean Burton, RE/MAX LakeTime Realty. Imagine MLS
- $575,0006 bd5 ba3.3k sqft126 Crawford Ave, Somerset, KY 42501For Sale
 MLS ID #1718979, Tamara J Prewitt, Keller Williams Commonwealth. Metro Search Inc. LLC DBA Apex MLS
 - $429,9004 bd3 ba2.7k sqft500 Natures Pointe Dr, Somerset, KY 42503For SaleMLS ID #26021649, Cassandra Akin, Weichert Realtors Ford Brothers, Inc.. Imagine MLS
- $549,9004 bd3 ba3.6k sqft367 Natures Valley Dr, Somerset, KY 42503For SaleMLS ID #26019141, Matthew Fouch, Keller Williams Commonwealth - Somerset. Imagine MLS
- $405,9004 bd3 ba3.6k sqft11 Horizon Hill Dr, Somerset, KY 42503For SaleMLS ID #26023540, Lula Jean Burton, RE/MAX LakeTime Realty. Imagine MLS
- $529,0004 bd3 ba4k sqft211 White Tail Run, Somerset, KY 42503For SaleMLS ID #26016007, Ronda D Tipton, CENTURY 21 Advantage Realty. Imagine MLS
- $534,9004 bd4 ba4.2k sqft413 Natures Valley Dr, Somerset, KY 42503For SaleMLS ID #26007148, Miranda B Lyons, Prosperity Real Estate. Imagine MLS
- $450,0003 bd3 ba2.4k sqft90 Owens Ferry Rd, Somerset, KY 42503For SaleMLS ID #26021481, The Dream Team Real Estate Professionals - Dreama Bolin, Lake Cumberland Real Estate Professionals. Imagine MLS
- $429,9003 bd3 ba3.8k sqft604 Whisper Woods Dr, Somerset, KY 42503For SaleMLS ID #26021202, Millie King Weaver, Keller Williams Bluegrass Realty - Lake Cumberland. Imagine MLS
- $459,0004 bd3 ba4.3k sqft78 Woodhaven Ct, Somerset, KY 42503For SaleMLS ID #1723816, Elizabeth Monarch, EXP Realty LLC. Metro Search Inc. LLC DBA Apex MLS
- $399,9994 bd3 ba3k sqft102 Cliffside Dr, Somerset, KY 42503For SaleMLS ID #26004894, Lula Jean Burton, RE/MAX LakeTime Realty. Imagine MLS
- $419,9004 bd2 ba3.2k sqft406 N Main St, Somerset, KY 42501For SaleMLS ID #26022064, Nathanael Sears, Keller Williams Commonwealth - Somerset. Imagine MLS
- $539,0004 bd4 ba3.8k sqft147 Kolsons Landing Dr, Somerset, KY 42503For SaleMLS ID #26009229, J Daniel Hicks, CENTURY 21 Advantage Realty. Imagine MLS
