Tucked away in a private, peaceful setting, this one-of-a-kind property offers the perfect blend of space, versatility, and opportunity. Situated on 28 +/- beautiful acres, this property is more than just a home—it's a lifestyle. The main home features 4 bedrooms and 3 bathrooms, with a fully finished walkout basement that lives like a second home. Complete with its own entrance, the lower level includes a living room, kitchen, dining area, bedroom, and full bath—ideal for multi-generational living, guests, or even income potential. Step outside and you'll find everything you need to enjoy country living at its finest. The fully stocked pond, mature fruit trees, and established grapevines create a serene, self-sufficient feel, while the expansive acreage offers both privacy and room to grow. This property is also uniquely equipped for future development or expansion. Four additional lots already have utilities in place, making them ready for building—perfect for family, investment opportunities, or creating your own private compound. A large barn sits toward the back of the property and includes a separate room with electric already in place, offering potential for conversion into living quarters, a guest suite, or workspace. The oversized RV garage provides ample storage and could easily function as a workshop, making it ideal for hobbyists, business owners, or anyone needing extra space. Whether you're looking for a private retreat, multi-family living, income potential, or room to expand, this property truly has it all.
Pending
Price cut: $24K (7/10)
$475,000
7800 Highway 1643, Somerset, KY 42501
4beds
3,740sqft
:
Get pre-qualified$2,900/mo
Single Family Residence
Built in 1985
28 Acres Lot
$442,900 Zestimate®
$127/sqft
$-- HOA
What's special
Fully stocked pondMature fruit treesEstablished grapevines
- 112 days |
- 3,165 |
- 278 |
Zillow last checked:
Listing updated:
Listed by:
April Adams 606-687-0429,
Lake Cumberland Real Estate Professionals
Source: Imagine MLS,MLS#: 26007076
Facts & features
Interior
Bedrooms & bathrooms
- Bedrooms: 4
- Bathrooms: 3
- Full bathrooms: 3
Primary bedroom
- Level: First
Bathroom 1
- Level: First
Bathroom 1
- Level: Second
Bathroom 2
- Level: Second
Bathroom 2
- Level: Second
Bathroom 3
- Level: Lower
Dining room
- Level: First
Family room
- Level: First
Foyer
- Level: Lower
Kitchen
- Level: First
Kitchen
- Level: Lower
Living room
- Level: First
Living room
- Level: Lower
Other
- Level: First
Other
- Description: Flex room
- Level: Lower
Other
- Description: Laundry Room
- Level: First
Other
- Description: Laundry Room
- Level: Lower
Utility room
- Level: Lower
Heating
- Electric, Wood
Cooling
- Electric
Appliances
- Included: Oven
- Laundry: Electric Dryer Hookup, Main Level, Washer Hookup, Lower Level
Features
- Breakfast Bar, Soaking Tub
- Flooring: Carpet, Hardwood, Tile
- Basement: Concrete,Exterior Entry,Finished,Full,Interior Entry,Walk-Out Access,Walk-Up Access
- Number of fireplaces: 2
- Fireplace features: Basement, Electric, Great Room, Wood Burning
Interior area
- Total structure area: 3,740
- Total interior livable area: 3,740 sqft
- Finished area above ground: 2,300
- Finished area below ground: 1,440
Video & virtual tour
Property
Parking
- Total spaces: 4
- Parking features: Attached Garage, Basement, Detached Carport, Detached Garage, Driveway, Garage Faces Front
- Garage spaces: 4
- Has uncovered spaces: Yes
Features
- Levels: Three Or More
- Fencing: None
- Has view: Yes
- View description: Rural, Trees/Woods, Other, Water
- Has water view: Yes
- Water view: Water
- Body of water: Other
Lot
- Size: 28 Acres
- Features: Landscaped, Other, Many Trees
Details
- Additional structures: Barn(s), Workshop, Other, RV/Boat Storage
- Parcel number: 1059012, 013, 014, 015, 017, 018, 026
- Other equipment: Dehumidifier
- Horses can be raised: Yes
Construction
Type & style
- Home type: SingleFamily
- Architectural style: Craftsman
- Property subtype: Single Family Residence
Materials
- Wood Siding
- Foundation: Block, Slab
- Roof: Shingle
Condition
- Year built: 1985
Utilities & green energy
- Sewer: Septic Tank
- Water: Public
- Utilities for property: Electricity Connected, Sewer Connected, Water Connected
Community & HOA
Community
- Features: Park
- Subdivision: Rural
HOA
- Has HOA: No
Location
- Region: Somerset
Financial & listing details
- Price per square foot: $127/sqft
- Tax assessed value: $155,000
- Annual tax amount: $820
- Date on market: 4/4/2026
Estimated market value
$442,900
$421,000 - $465,000
$2,906/mo
Price history
| Date | Event | Price |
|---|---|---|
| 7/22/2026 | Pending sale | $475,000$127/sqft |
Source:  Imagine MLS #26007076 Report a problem Imagine MLS #26007076 Report a problem | ||
| 7/10/2026 | Price change | $475,000-4.8%$127/sqft |
Source: Imagine MLS #26007076 Report a problem | ||
| 5/30/2026 | Price change | $499,000-5.7%$133/sqft |
Source: Imagine MLS #26007076 Report a problem | ||
| 4/4/2026 | Listed for sale | $529,000-3.8%$141/sqft |
Source: Imagine MLS #26007076 Report a problem | ||
| 3/26/2026 | Listing removed | $549,900$147/sqft |
Source: Imagine MLS #25015161 Report a problem | ||
| 10/29/2025 | Price change | $549,900-4.3%$147/sqft |
Source: Imagine MLS #25015161 Report a problem | ||
| 10/22/2025 | Price change | $574,900-3.4%$154/sqft |
Source: Imagine MLS #25015161 Report a problem | ||
| 8/16/2025 | Price change | $595,000-4.8%$159/sqft |
Source: Imagine MLS #25015161 Report a problem | ||
| 7/12/2025 | Listed for sale | $624,900$167/sqft |
Source: Imagine MLS #25015161 Report a problem | ||
Public tax history
| Year | Property taxes | Tax assessment |
|---|---|---|
| 2024 | $820 | $155,000 |
| 2023 | -- | $155,000 |
| 2022 | -- | $155,000 |
| 2021 | -- | $155,000 +38.4% |
| 2020 | $602 | $112,000 |
| 2019 | $602 -3.2% | $112,000 |
| 2018 | $622 -0.7% | $112,000 |
| 2017 | $626 +1% | $112,000 |
| 2016 | $620 | $112,000 |
| 2015 | $620 +3.9% | $112,000 |
| 2014 | $597 +5.2% | $112,000 |
| 2010 | $567 | $112,000 |
Find assessor info on the county website
Monthly payment
Est. payment
Payment breakdown
Explore the cost of this home by adjusting the details. Changes won't be saved.Climate risks
Neighborhood: 42501
Getting around
0 / 100
Car-DependentNearby schools
GreatSchools rating
- 6/10Shopville Elementary SchoolGrades: PK-5Distance: 6.1 mi
- NAEagle AcademyGrades: 6-12Distance: 7.1 mi
Schools provided by the listing agent
- Elementary: Pulaski Co
- Middle: Northern Pulaski
- High: Pulaski Co
Source: Imagine MLS. This data may not be complete. We recommend contacting the local school district to confirm school assignments for this home.
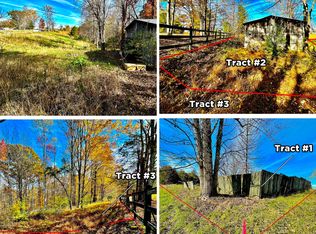
- $10,0001.8 Acres7720 Highway 1643, Somerset, KY 42501Lot/Land
- $268,6003 bd2 ba-- sqft7850 Highway 1643, Somerset, KY 42501Off Market
- $141,000-- bd1 ba-- sqft7125 Highway 192, Somerset, KY 42501Off Market
- $45,00021.58 Acres7711 Highway 1643, Somerset, KY 42501Lot/Land
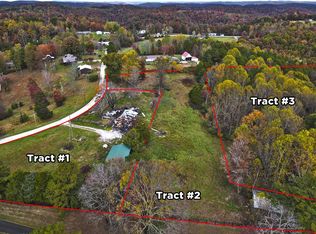
- $10,0001.5 Acres7710 Highway 1643, Somerset, KY 42501Lot/Land
- $---- bd1 ba-- sqft7752 Highway 1643, Somerset, KY 42501Off Market
- $6,000-- bd-- ba-- sqft7752 Highway 1643, Somerset, KY 42501Off Market
- $259,8005 bd2 ba2k sqft7795 Highway 1643, Somerset, KY 42501Off Market
A local agent can set up tours, give advice and negotiate with sellers.
Similar homes
- $459,0004 bd3 ba4.3k sqft78 Woodhaven Ct, Somerset, KY 42503For Sale

 MLS ID #1723816, Elizabeth Monarch, EXP Realty LLC. Metro Search Inc. LLC DBA Apex MLS
 - $675,0006 bd4 ba4.3k sqft290 Mayfield Hollow Rd, Somerset, KY 42501For Sale
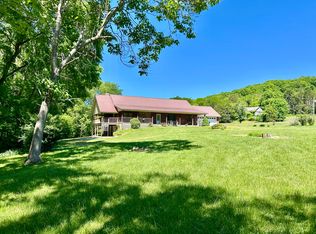
 MLS ID #26010671, Debbie J Sears, Lake Cumberland Real Estate Professionals. Imagine MLS
 - $500,0005 bd4 ba5.1k sqft3934 Hickory Hill Dr, Somerset, KY 42503For Sale
 MLS ID #26018992, Jordan Adkins, Keller Williams Commonwealth. Imagine MLS
 - $365,0003 bd3 ba3.7k sqft52 Granite Dr, Somerset, KY 42501For Sale
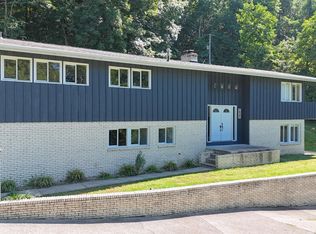 MLS ID #26003730, Colton Flynn, Keller Williams Commonwealth - Somerset. Imagine MLS
 - $529,0005 bd3 ba3.4k sqft125 Dogwood Dr, Somerset, KY 42501For SaleMLS ID #26014893, Jessica C Vincent, CENTURY 21 Advantage Realty. Imagine MLS
- $499,9995 bd4 ba4.4k sqft98 Wedgewood Dr, Somerset, KY 42503For SaleMLS ID #26016914, Lula Jean Burton, RE/MAX LakeTime Realty. Imagine MLS
- $414,0004 bd3 ba2.6k sqft871 Woods Edge Dr, Somerset, KY 42503For SaleMLS ID #26016741, Lula Jean Burton, RE/MAX LakeTime Realty. Imagine MLS
- $399,9005 bd4 ba3.3k sqft530 Parkers Mill Rd, Somerset, KY 42501For SaleMLS ID #26011396, Heather McCarty, Lake Cumberland Real Estate Professionals. Imagine MLS
- $450,0004 bd4 ba5k sqft237 Hickory Ave, Somerset, KY 42503For SaleMLS ID #26014408, Gina Hill, Lake Cumberland Real Estate Professionals. Imagine MLS
- $575,0006 bd5 ba3.3k sqft126 Crawford Ave, Somerset, KY 42501For SaleMLS ID #1718979, Tamara J Prewitt, Keller Williams Commonwealth. Metro Search Inc. LLC DBA Apex MLS
- $399,9004 bd4 ba3.6k sqft301 W Columbia St, Somerset, KY 42501For SaleMLS ID #26009813, Jill Johnson, Eagle Realty & Development LLC. Imagine MLS
- $439,0004 bd3 ba3.3k sqft949 Hideaway Dr, Somerset, KY 42503For SaleMLS ID #26016373, Jordan Adkins, Keller Williams Commonwealth. Imagine MLS
- $635,0004 bd3 ba4.2k sqft65 Highway 1003, Somerset, KY 42501For SaleMLS ID #26001169, Alisha Burton, CENTURY 21 Advantage Realty. Imagine MLS
- $535,0004 bd3 ba4.2k sqft51 Faubush Rd, Nancy, KY 42544For SaleMLS ID #26010767, Jordan Adkins, Keller Williams Commonwealth. Imagine MLS
- $389,0003 bd2 ba1.9k sqft1153 Old Mount Vernon Rd, Somerset, KY 42503For SaleMLS ID #26015379, Judith Dyehouse, Weichert Realtors Ford Brothers, Inc.. Imagine MLS
- $328,5003 bd3 ba3.1k sqft248 Harts Place Dr, Somerset, KY 42501For SaleMLS ID #26014159, Ashly V Smith, Lake Cumberland Real Estate Professionals. Imagine MLS
- $329,0003 bd2 ba2.3k sqft322 Sioux Trl, Somerset, KY 42501For SaleMLS ID #26013757, Lula Jean Burton, RE/MAX LakeTime Realty. Imagine MLS
- $369,0004 bd3 ba2.7k sqft465 Summer Hill Dr, Somerset, KY 42503For SaleMLS ID #26014463, Jill Johnson, Eagle Realty & Development LLC. Imagine MLS
- $399,9994 bd3 ba3k sqft102 Cliffside Dr, Somerset, KY 42503For SaleMLS ID #26004894, Lula Jean Burton, RE/MAX LakeTime Realty. Imagine MLS
- $325,0003 bd2 ba2k sqft117 Greenside Dr, Somerset, KY 42501For SaleMLS ID #26015893, Deborah Kruse, Lake Homes Realty. Imagine MLS
