Luxury Living with Exceptional Versatility Near Burnside Marina & Lake Cumberland Experience the perfect blend of timeless craftsmanship, modern elegance, and exceptional functionality in this beautifully updated residence, ideally situated in one of the area's most desirable neighborhoods just minutes from Burnside Marina, Lake Cumberland, premier dining, shopping, and everyday conveniences. From the moment you enter, you'll appreciate the home's warm character and upscale finishes. Rich hardwood flooring, striking exposed wood beams, recessed lighting, and designer fixtures create an inviting atmosphere, while thoughtful updates throughout offer both style and comfort. The heart of the home is the stunning chef-inspired kitchen, beautifully appointed with butcher block countertops, custom green cabinetry, stainless steel appliances, elegant tile flooring, and tasteful shiplap accents. The adjoining dining room showcases a dramatic shiplap tray ceiling, creating an impressive space for entertaining family and friends. The spacious primary suite serves as a private retreat with an elegant tray ceiling, while the beautifully updated bathrooms feature granite countertops, custom tile finishes, and sophisticated details. Trendy designer wallpaper and carefully selected finishes add warmth and personality throughout every room. The fully finished walkout lower level offers an incredible opportunity for multi-generational living or additional income potential. Complete with an expansive family room, full second kitchen, private bedroom with walk-in closet, full bath, and luxury vinyl plank flooring, this space is ideal for a mother-in-law suite, guest quarters, private living space for an adult child, or an efficiency-style apartment within the home. Built with quality in mind, the home features poured concrete foundation walls in both the basement and garage areas, providing superior durability, abundant storage, and lasting peace of mind. The attached main-level garage includes custom built-in cabinetry, while the lower-level garage offers additional space for hobbies, storage, or recreational equipment. Outdoor living is equally impressive. Relax on the spacious upper deck overlooking the beautifully fenced backyard, unwind on the lower-level patio, or enjoy the privacy provided by mature shade trees that create a peaceful backyard oasis. Whether you're searching for a luxurious full-time residence, a spacious retreat near Lake Cumberland, or a home that offers flexible living arrangements for today's lifestyle, this remarkable property delivers on every level. Combining refined finishes, generous living spaces, quality construction, and an unbeatable location just minutes from Burnside Marina, this is a rare opportunity to own a truly exceptional home.
For sale
$499,999
98 Wedgewood Dr, Somerset, KY 42503
5beds
4,470sqft
:
Get pre-qualified$3,150/mo
Single Family Residence
Built in 1985
0.6 Acres Lot
$475,200 Zestimate®
$112/sqft
$-- HOA
What's special
Dramatic shiplap tray ceilingElegant tray ceilingModern eleganceSophisticated detailsUpscale finishesDesigner fixturesElegant tile flooring
- 21 days |
- 335 |
- 10 |
Zillow last checked:
Listing updated:
Listed by:
Lula Jean Burton 606-875-2343,
RE/MAX LakeTime Realty
Source: Imagine MLS,MLS#: 26016914
Facts & features
Interior
Bedrooms & bathrooms
- Bedrooms: 5
- Bathrooms: 4
- Full bathrooms: 3
- 1/2 bathrooms: 1
Primary bedroom
- Level: First
Bedroom 2
- Level: First
Bedroom 3
- Level: First
Bedroom 4
- Level: Lower
Bedroom 5
- Level: Lower
Bathroom 1
- Level: First
Bathroom 2
- Level: First
Bathroom 3
- Level: First
Dining room
- Level: First
Kitchen
- Level: First
Kitchen
- Level: Lower
Living room
- Level: First
Utility room
- Level: First
Heating
- Heat Pump
Cooling
- Heat Pump
Appliances
- Included: Dishwasher, Microwave, Refrigerator, Range
- Laundry: Electric Dryer Hookup, Main Level, Washer Hookup
Features
- Eat-in Kitchen, In-Law Floorplan, Walk-In Closet(s), Ceiling Fan(s)
- Flooring: Carpet, Hardwood, Tile
- Windows: Insulated Windows, Blinds, Screens
- Basement: Finished,Full
- Has fireplace: No
Interior area
- Total structure area: 4,470
- Total interior livable area: 4,470 sqft
- Finished area above ground: 2,307
- Finished area below ground: 2,163
Property
Parking
- Total spaces: 2
- Parking features: Attached Garage, Basement, Driveway, Garage Door Opener, Garage Faces Front
- Garage spaces: 2
- Has uncovered spaces: Yes
Features
- Levels: One
- Fencing: Chain Link
- Has view: Yes
- View description: Trees/Woods, Neighborhood
Lot
- Size: 0.6 Acres
- Features: Landscaped, Few Trees
Details
- Parcel number: 0631151
Construction
Type & style
- Home type: SingleFamily
- Architectural style: Ranch
- Property subtype: Single Family Residence
Materials
- Brick Veneer
- Foundation: Concrete Perimeter
- Roof: Shingle
Condition
- Year built: 1985
Utilities & green energy
- Sewer: Septic Tank
- Water: Public
- Utilities for property: Electricity Connected, Water Connected
Community & HOA
Community
- Subdivision: Wedgewood
HOA
- Has HOA: No
Location
- Region: Somerset
Financial & listing details
- Price per square foot: $112/sqft
- Tax assessed value: $401,000
- Annual tax amount: $3,028
- Date on market: 7/9/2026
Estimated market value
$475,200
$451,000 - $499,000
$4,758/mo
Price history
| Date | Event | Price |
|---|---|---|
| 7/9/2026 | Listed for sale | $499,999-4.2%$112/sqft |
Source:  Imagine MLS #26016914 Report a problem Imagine MLS #26016914 Report a problem | ||
| 7/8/2026 | Listing removed | $522,000$117/sqft |
Source: Imagine MLS #26007693 Report a problem | ||
| 5/31/2026 | Price change | $522,000-1.3%$117/sqft |
Source: Imagine MLS #26007693 Report a problem | ||
| 4/13/2026 | Listed for sale | $529,000+31.9%$118/sqft |
Source: Imagine MLS #26007693 Report a problem | ||
| 8/1/2023 | Sold | $401,000-4.5%$90/sqft |
Source: Imagine MLS #23007673 Report a problem | ||
| 8/1/2023 | Pending sale | $419,900$94/sqft |
Source: Imagine MLS #23007673 Report a problem | ||
| 7/7/2023 | Contingent | $419,900$94/sqft |
Source: Imagine MLS #23007673 Report a problem | ||
| 5/31/2023 | Price change | $419,900-2.3%$94/sqft |
Source: Imagine MLS #23007673 Report a problem | ||
| 4/29/2023 | Listed for sale | $429,900+72%$96/sqft |
Source: Imagine MLS #23007673 Report a problem | ||
| 2/15/2023 | Sold | $250,000-18%$56/sqft |
Source: Imagine MLS #22017269 Report a problem | ||
| 1/31/2023 | Pending sale | $305,000$68/sqft |
Source: Imagine MLS #22017269 Report a problem | ||
| 11/9/2022 | Price change | $305,000-7.3%$68/sqft |
Source: Imagine MLS #22017269 Report a problem | ||
| 10/3/2022 | Price change | $329,000-4.6%$74/sqft |
Source: Imagine MLS #22017269 Report a problem | ||
| 9/6/2022 | Price change | $345,000-3.9%$77/sqft |
Source: Imagine MLS #22017269 Report a problem | ||
| 8/26/2022 | Price change | $359,000-7.7%$80/sqft |
Source: Imagine MLS #22017269 Report a problem | ||
| 8/3/2022 | Listed for sale | $389,000+116.1%$87/sqft |
Source: Imagine MLS #22017269 Report a problem | ||
| 5/18/2005 | Sold | $180,000$40/sqft |
Source: Agent Provided Report a problem | ||
Public tax history
| Year | Property taxes | Tax assessment |
|---|---|---|
| 2024 | $3,028 | $401,000 +60.4% |
| 2023 | -- | $250,000 +42.9% |
| 2022 | -- | $175,000 |
| 2021 | -- | $175,000 |
| 2020 | $1,123 | $175,000 +3.6% |
| 2019 | $1,123 +1.3% | $169,000 +20.7% |
| 2018 | $1,109 +28.7% | $140,000 |
| 2017 | $862 -7.7% | $140,000 -6.7% |
| 2016 | $933 | $150,000 |
| 2015 | $933 -17.5% | $150,000 -16.7% |
| 2014 | $1,130 +6.7% | $180,000 |
| 2010 | $1,059 | $180,000 |
Find assessor info on the county website
Monthly payment
Est. payment
Payment breakdown
Explore the cost of this home by adjusting the details. Changes won't be saved.Climate risks
Neighborhood: 42503
Nearby schools
GreatSchools rating
- 6/10Southern Elementary SchoolGrades: K-5Distance: 1.1 mi
- 8/10Southern Middle SchoolGrades: 6-8Distance: 1.1 mi
- 7/10Southwestern High SchoolGrades: 9-12Distance: 2.8 mi
Schools provided by the listing agent
- Elementary: Southern
- Middle: Southern
- High: Southwestern
Source: Imagine MLS. This data may not be complete. We recommend contacting the local school district to confirm school assignments for this home.
- $318,700-- bd2 ba-- sqft122 Wedgewood Dr, Somerset, KY 42503Off Market
- $323,900-- bd2 ba-- sqft72 Wedgewood Dr, Somerset, KY 42503Off Market
- $408,3004 bd3 ba3.6k sqft39 Ironwood Dr, Somerset, KY 42503Off Market
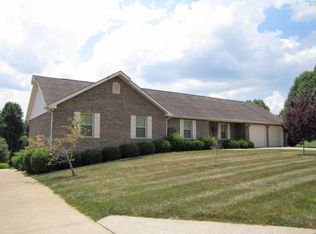
- $339,4003 bd2 ba2k sqft115 Wedgewood Dr, Somerset, KY 42503Off Market
- $358,600-- bd3 ba-- sqft46 Overlook Dr, Somerset, KY 42503Off Market
- $304,300-- bd2 ba-- sqft75 Wedgewood Dr, Somerset, KY 42503Off Market
- $345,8003 bd3 ba2.2k sqft127 Wedgewood Dr, Somerset, KY 42503Off Market
- $359,0003 bd3 ba-- sqft162 Wedgewood Dr, Somerset, KY 42503Off Market
A local agent can set up tours, give advice and negotiate with sellers.
A local lender can help you make sure your offer is ready when you are.
Similar homes
- $500,0005 bd4 ba5.1k sqft3934 Hickory Hill Dr, Somerset, KY 42503For Sale

 MLS ID #26018992, Jordan Adkins, Keller Williams Commonwealth. Imagine MLS
 - $450,0004 bd4 ba5k sqft237 Hickory Ave, Somerset, KY 42503For Sale
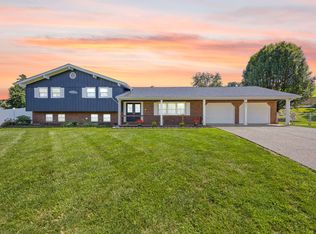 MLS ID #26014408, Gina Hill, Lake Cumberland Real Estate Professionals. Imagine MLS
 - $529,0004 bd3 ba4k sqft211 White Tail Run, Somerset, KY 42503For Sale
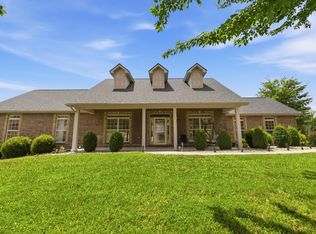 MLS ID #26016007, Ronda D Tipton, CENTURY 21 Advantage Realty. Imagine MLS
 - $499,9003 bd2 ba2.4k sqft235 Lakeview Dr, Somerset, KY 42503For Sale
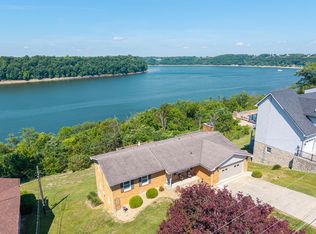 MLS ID #26011342, Mike Hines, Lake Cumberland Real Estate Professionals. Imagine MLS
 - $549,9004 bd3 ba3.6k sqft367 Natures Valley Dr, Somerset, KY 42503For SaleMLS ID #26019141, Matthew Fouch, Keller Williams Commonwealth - Somerset. Imagine MLS
- $466,5005 bd4 ba3.5k sqft27 Waterworks Dr, Somerset, KY 42503For SaleMLS ID #26015152, Lula Jean Burton, RE/MAX LakeTime Realty. Imagine MLS
- $539,9994 bd4 ba4.2k sqft413 Natures Valley Dr, Somerset, KY 42503For SaleMLS ID #26007148, Miranda B Lyons, Prosperity Real Estate. Imagine MLS
- $539,0004 bd4 ba3.8k sqft147 Kolsons Landing Dr, Somerset, KY 42503For SaleMLS ID #26009229, J Daniel Hicks, CENTURY 21 Advantage Realty. Imagine MLS
- $439,0004 bd3 ba3.3k sqft949 Hideaway Dr, Somerset, KY 42503For SaleMLS ID #26016373, Jordan Adkins, Keller Williams Commonwealth. Imagine MLS
- $459,0004 bd3 ba4.3k sqft78 Woodhaven Ct, Somerset, KY 42503For Sale
 MLS ID #1723816, Elizabeth Monarch, EXP Realty LLC. Metro Search Inc. LLC DBA Apex MLS
 - $529,0006 bd4 ba3.9k sqft223 Sycamore Springs Dr, Somerset, KY 42503For SaleMLS ID #26014255, Jill Johnson, Eagle Realty & Development LLC. Imagine MLS
- $379,9004 bd4 ba4.7k sqft125 Hidden Loop Dr, Somerset, KY 42503For SaleMLS ID #26011132, Kathy Dick, Premier Properties of Lake Cumberland, Inc.. Imagine MLS
- $695,0004 bd4 ba5.7k sqft514 Waitsboro Dr, Somerset, KY 42503For SaleMLS ID #26018804, Brandon Becker, CENTURY 21 Advantage Realty. Imagine MLS
- $369,0004 bd3 ba2.7k sqft465 Summer Hill Dr, Somerset, KY 42503For SaleMLS ID #26014463, Jill Johnson, Eagle Realty & Development LLC. Imagine MLS
- $399,9003 bd3 ba3.4k sqft1162 Ferry Rd, Somerset, KY 42503For SaleMLS ID #26018816, Ronda D Tipton, CENTURY 21 Advantage Realty. Imagine MLS
- $434,9004 bd3 ba3.8k sqft339 Silver Creek Dr, Somerset, KY 42503For SaleMLS ID #26007102, The Dream Team Real Estate Professionals - Dreama Bolin, Lake Cumberland Real Estate Professionals. Imagine MLS
- $399,9005 bd4 ba3.3k sqft530 Parkers Mill Rd, Somerset, KY 42501For SaleMLS ID #26011396, Heather McCarty, Lake Cumberland Real Estate Professionals. Imagine MLS
- $655,0005 bd4 ba4.3k sqft312 George St, Somerset, KY 42503For SaleMLS ID #26011584, Lindsey Bivens, Berkshire Hathaway de Movellan Properties. Imagine MLS
- $295,0003 bd2 ba2.5k sqft66 Brookview Dr, Somerset, KY 42503For SaleMLS ID #25018227, Barbara J Fitch, RE/MAX LakeTime Realty London. Imagine MLS
- $399,9994 bd3 ba3k sqft102 Cliffside Dr, Somerset, KY 42503For SaleMLS ID #26004894, Lula Jean Burton, RE/MAX LakeTime Realty. Imagine MLS
