Enjoy the perfect combination of privacy, comfort, and beautiful lake views in this custom-built 3,300+/- square foot home featuring 3 bedrooms and 3 bathrooms, situated on approximately 5 acres. This well-maintained property offers hardwood floors, two fireplaces, a bright sunroom, a spacious finished garage, and a recently replaced roof. The large back deck provides the perfect space for entertaining or relaxing while overlooking the scenic surroundings. Outside, you'll find two large greenhouses and plenty of room to enjoy the peaceful setting. Conveniently located just minutes from Conley Bottom Marina and several other public boat ramps, this exceptional property offers easy access to boating, fishing, and all the recreational opportunities of Lake Cumberland, making it an ideal full-time residence, vacation home, or investment opportunity. Call today to schedule a private showing!
For sale
$499,000
202 Peaceful Cove Ln, Monticello, KY 42633
3beds
3,300sqft
:
Get pre-qualified$3,111/mo
Single Family Residence
Built in 1972
5 Acres Lot
$487,400 Zestimate®
$151/sqft
$-- HOA
What's special
Two fireplacesLarge back deckTwo large greenhousesPeaceful settingSpacious finished garageRecently replaced roofOverlooking the scenic surroundings
- 9 days |
- 568 |
- 34 |
Zillow last checked:
Listing updated:
Listed by:
HG Hickey III 606-278-1070,
No Wake Real Estate
Source: Imagine MLS,MLS#: 26019876
Facts & features
Interior
Bedrooms & bathrooms
- Bedrooms: 3
- Bathrooms: 3
- Full bathrooms: 3
Primary bedroom
- Level: Lower
Bedroom 1
- Level: Second
Bedroom 2
- Level: Second
Bathroom 1
- Level: Lower
Bathroom 2
- Level: First
Bathroom 3
- Level: Second
Den
- Level: First
Foyer
- Level: First
Kitchen
- Level: First
Living room
- Level: First
Utility room
- Level: First
Heating
- Heat Pump
Cooling
- Central Air
Appliances
- Included: Refrigerator, Range
- Laundry: Electric Dryer Hookup, Gas Dryer Hookup
Features
- Breakfast Bar, Entrance Foyer, Ceiling Fan(s)
- Flooring: Ceramic Tile, Hardwood
- Basement: Bath/Stubbed,Exterior Entry,Full
- Number of fireplaces: 2
- Fireplace features: Basement, Great Room
Interior area
- Total structure area: 3,300
- Total interior livable area: 3,300 sqft
- Finished area above ground: 2,322
- Finished area below ground: 978
Property
Parking
- Total spaces: 1
- Parking features: Attached Garage
- Garage spaces: 1
Features
- Levels: Two
- Has view: Yes
- View description: Lake
- Has water view: Yes
- Water view: Lake
- Body of water: Lake Cumberland
Lot
- Size: 5 Acres
- Features: Landscaped, Wooded
Details
- Additional structures: Other
- Parcel number: 0769003012.00
Construction
Type & style
- Home type: SingleFamily
- Architectural style: Contemporary
- Property subtype: Single Family Residence
Materials
- Wood Siding
- Foundation: Concrete Perimeter, Slab
- Roof: Shingle
Condition
- Year built: 1972
Utilities & green energy
- Sewer: Septic Tank
- Water: Public
Community & HOA
Community
- Subdivision: Mill Springs
HOA
- Has HOA: No
Location
- Region: Monticello
Financial & listing details
- Price per square foot: $151/sqft
- Tax assessed value: $315,000
- Annual tax amount: $2,842
- Date on market: 7/25/2026
Estimated market value
$487,400
$463,000 - $512,000
$2,025/mo
Price history
| Date | Event | Price |
|---|---|---|
| 7/25/2026 | Listed for sale | $499,000+33.1%$151/sqft |
Source:  Imagine MLS #26019876 Report a problem Imagine MLS #26019876 Report a problem | ||
| 11/14/2025 | Sold | $375,000-6.2%$114/sqft |
Source: Imagine MLS #25016776 Report a problem | ||
| 10/8/2025 | Pending sale | $399,900$121/sqft |
Source: Imagine MLS #25016776 Report a problem | ||
| 9/18/2025 | Listed for sale | $399,900$121/sqft |
Source: Imagine MLS #25016776 Report a problem | ||
| 8/27/2025 | Contingent | $399,900$121/sqft |
Source: Imagine MLS #25016776 Report a problem | ||
| 7/31/2025 | Listed for sale | $399,900+27%$121/sqft |
Source: Imagine MLS #25016776 Report a problem | ||
| 4/22/2013 | Sold | $315,000$95/sqft |
Source: Public Record Report a problem | ||
Public tax history
| Year | Property taxes | Tax assessment |
|---|---|---|
| 2024 | $2,842 -4.4% | $315,000 |
| 2023 | $2,974 -0.8% | $315,000 |
| 2022 | $2,999 -0.7% | $315,000 |
| 2021 | $3,021 -1.1% | $315,000 |
| 2020 | $3,056 -0.1% | $315,000 |
| 2019 | $3,059 +0.3% | $315,000 |
| 2018 | $3,049 +1.4% | $315,000 |
| 2017 | $3,007 +5.6% | $315,000 |
| 2016 | $2,846 -0.4% | $315,000 |
| 2015 | $2,859 +128.7% | $315,000 +117.2% |
| 2012 | $1,250 | $145,000 |
| 2011 | -- | $145,000 |
Find assessor info on the county website
Monthly payment
Est. payment
Payment breakdown
Explore the cost of this home by adjusting the details. Changes won't be saved.Climate risks
Neighborhood: 42633
Nearby schools
GreatSchools rating
- 5/10Monticello Elementary SchoolGrades: 3-5Distance: 9 mi
- 3/10Wayne County Middle SchoolGrades: 6-8Distance: 9.4 mi
- 3/10Wayne County High SchoolGrades: 9-12Distance: 9.3 mi
Schools provided by the listing agent
- Elementary: Bell
- Middle: Wayne Co
- High: Wayne Co
Source: Imagine MLS. This data may not be complete. We recommend contacting the local school district to confirm school assignments for this home.
- $600,4004 bd3 ba2.8k sqft230 Peaceful Cove Ln, Monticello, KY 42633Off Market
- $344,500-- bd-- ba3.2k sqft99 Hidden Ln, Monticello, KY 42633Off Market
- $263,000-- bd-- ba-- sqft15 Peaceful Cove Ln, Monticello, KY 42633Off Market
- $384,7003 bd2 ba3k sqft800 Duncan Ramsey Rd, Monticello, KY 42633Off Market
- $343,9003 bd2 ba2.6k sqft750 Duncan Ramsey Rd, Monticello, KY 42633Off Market
- $206,8002 bd2 ba684 sqft950 Duncan Ramsey Rd, Monticello, KY 42633Off Market
- $341,7006 bd-- ba3.7k sqft1000 Hegnauer Rd, Monticello, KY 42633Off Market
- $394,0006 bd4 ba2.5k sqft1000 Duncan Ramsey Rd, Monticello, KY 42633Off Market
A local agent can set up tours, give advice and negotiate with sellers.
Similar homes
- $449,9003 bd2 ba1.8k sqft2247 Highway 2393, Monticello, KY 42633For Sale

 MLS ID #26019393, Sallye Broyles, RE/MAX LakeTime Realty. Imagine MLS
 - $525,0003 bd3 ba3k sqft868 Highway 1258, Monticello, KY 42633For Sale
 MLS ID #26012383, Mike Hines, Lake Cumberland Real Estate Professionals. Imagine MLS
 - $450,0005 bd3 ba4k sqft3601 Beech Grove Rd, Science Hill, KY 42553For Sale
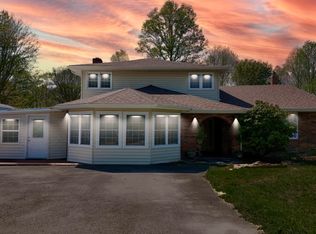 MLS ID #26020602, Gloria Scott, WEICHERT REALTORS - Ford Brothers. Imagine MLS
 - $394,0004 bd3 ba3.4k sqft35 Guinn Dr, Monticello, KY 42633For Sale
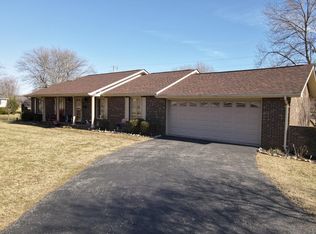 MLS ID #26002403, Denver Eaton, Re/Max Country Lakes. Imagine MLS
 - $369,9003 bd4 ba2.2k sqft1213 Spann Hill Rd, Monticello, KY 42633For SaleMLS ID #26009760, Kendra Roark, Weichert Realtors Ford Brothers, Inc.. Imagine MLS
- $282,0003 bd3 ba3.4k sqft607 Old Lock 21 Rd #21, Monticello, KY 42633For SaleMLS ID #25503942, Barry Cooper, Re/Max Country Lakes. Imagine MLS
- $357,0004 bd4 ba3.1k sqft75 Hickory Hill Dr, Monticello, KY 42633For SaleMLS ID #26016628, L Annie Cooper, Re/Max Country Lakes. Imagine MLS
- $395,0003 bd2 ba2k sqft94 Tarter Cemetery Rd, Nancy, KY 42544For SaleMLS ID #26012171, Debbie J Sears, Lake Cumberland Real Estate Professionals. Imagine MLS
- $559,9005 bd4 ba3.7k sqft568 White Tail Run, Somerset, KY 42503For SaleMLS ID #26020433, Mike Hines, Lake Cumberland Real Estate Professionals. Imagine MLS
- $549,9004 bd3 ba3.6k sqft367 Natures Valley Dr, Somerset, KY 42503For SaleMLS ID #26019141, Matthew Fouch, Keller Williams Commonwealth - Somerset. Imagine MLS
- $389,0004 bd5 ba2.6k sqft21 Incline Rd, Burnside, KY 42519For SaleMLS ID #26020632, Calijah Winchester, Prosperity Real Estate. Imagine MLS
- $499,9003 bd2 ba2.4k sqft235 Lakeview Dr, Somerset, KY 42503For SaleMLS ID #26011342, Mike Hines, Lake Cumberland Real Estate Professionals. Imagine MLS
- $449,9004 bd3 ba2.2k sqft771 Cliffside Dr, Russell Springs, KY 42642For SaleMLS ID #26019514, Torsten Langguth, Prosperity Real Estate. Imagine MLS
- $470,0004 bd4 ba3.6k sqft320 Alice Roy Rd, Windsor, KY 42565For SaleMLS ID #26015003, Sasha Mayhew, Weichert Realtors Ford Brothers, Inc.. Imagine MLS
- $567,9104 bd3 ba3.5k sqft1446 Cliffside Dr #1446, Russell Springs, KY 42642For SaleMLS ID #11898247, Josh Mckinley, Mckinley Real Estate Group. My State MLS
- $320,0003 bd2 ba1.8k sqft1715 Highway 790, Bronston, KY 42518For SaleMLS ID #26020487, James T Wilson, CENTURY 21 Advantage Realty. Imagine MLS
- $535,0004 bd3 ba4.2k sqft51 Faubush Rd, Nancy, KY 42544For SaleMLS ID #26010767, Jordan Adkins, Keller Williams Commonwealth. Imagine MLS
- $484,9003 bd4 ba3.1k sqft259 Silver Creek Dr, Somerset, KY 42503For SaleMLS ID #26003765, Ashly V Smith, Lake Cumberland Real Estate Professionals. Imagine MLS
- $299,0003 bd2 ba1.8k sqft189 Ronnie Sexton Rd, Monticello, KY 42633For SaleMLS ID #26015584, Kendra Roark, Weichert Realtors Ford Brothers, Inc.. Imagine MLS
- $459,0004 bd3 ba4.3k sqft78 Woodhaven Ct, Somerset, KY 42503For Sale
 MLS ID #1723816, Elizabeth Monarch, EXP Realty LLC. Metro Search Inc. LLC DBA Apex MLS
