Welcome home to this beautiful, well-maintained 3,416 sq ft bi-level home sitting on a spacious 1.2- acre corner lot with room to breathe and features that are hard to find! This property offers 4 bedrooms, 3 full bathrooms, two full kitchens, and a layout that is perfect for multi-generational living, entertaining, or hosting guest. The main level features a bright and open floor plan with a large living room, spacious dining area, and a warm, inviting kitchen. you'll love the mix of gorgeous hardwood flooring, new carpet, and tile, along with the comfort of a wood-burning fireplace. The main level includes 3 bedrooms and 2 full baths, including updated handicap-accessible walk-in tub with a door for added convenience. Downstairs, the fully finished walk-out basement is like a second home, complete with a second kitchen, full bathroom, laundry room, 1 bedroom, and a very large living room with a second fireplace. This level is ideal for a in-law suite, guest space, or extra entertaining area. This home also features a built-in central vacuum system with vacuum hookups conveniently located throughout the house, making cleaning easier and more efficient. Step outside and enjoy the back deck, a yard with fruit trees, and an outbuilding for storage, hobbies, or a workshop. Both driveways are blacktop, and the attached 2-car garage adds even more functionality. Recent updates include a new roof and update screened gutters, giving buyers peace of mind. This one truly has it all, space, update, charm, and versatility. A MUST-SEE PROPERTY!!
For sale
$394,000
35 Guinn Dr, Monticello, KY 42633
4beds
3,416sqft
:
Get pre-qualified$2,482/mo
Single Family Residence
Built in 1975
1.2 Acres Lot
$372,300 Zestimate®
$115/sqft
$-- HOA
What's special
Fully finished walk-out basementWood-burning fireplaceSpacious dining areaNew roofNew carpetTwo full kitchensLaundry room
- 169 days |
- 89 |
- 1 |
Zillow last checked:
Listing updated:
Listed by:
Denver Eaton 606-307-8134,
Re/Max Country Lakes
Source: Imagine MLS,MLS#: 26002403
Facts & features
Interior
Bedrooms & bathrooms
- Bedrooms: 4
- Bathrooms: 3
- Full bathrooms: 3
Primary bedroom
- Level: First
Bedroom 1
- Level: First
Bedroom 2
- Level: First
Bedroom 3
- Level: First
Bedroom 4
- Level: Lower
Bathroom 1
- Level: First
Bathroom 2
- Level: First
Bathroom 3
- Level: Lower
Dining room
- Level: First
Kitchen
- Level: First
Kitchen
- Level: Lower
Living room
- Level: First
Living room
- Level: Lower
Heating
- Heat Pump
Cooling
- Heat Pump
Appliances
- Included: Dryer, Dishwasher, Refrigerator, Washer, Range
- Laundry: Electric Dryer Hookup, Washer Hookup, Lower Level
Features
- Central Vacuum, Entrance Foyer, In-Law Floorplan, Other, Walk-In Closet(s), Ceiling Fan(s)
- Flooring: Carpet, Hardwood, Tile
- Doors: Storm Door(s)
- Basement: Exterior Entry,Finished,Full,Walk-Out Access,Walk-Up Access
- Number of fireplaces: 2
- Fireplace features: Basement, Blower Fan, Living Room, Wood Burning
Interior area
- Total structure area: 3,416
- Total interior livable area: 3,416 sqft
- Finished area above ground: 1,764
- Finished area below ground: 1,652
Property
Parking
- Total spaces: 2
- Parking features: Attached Garage, Basement, Driveway, Garage Door Opener, Off Street, Garage Faces Front
- Garage spaces: 2
- Has uncovered spaces: Yes
Accessibility
- Accessibility features: Accessible Full Bath
Features
- Levels: Two
Lot
- Size: 1.2 Acres
- Features: Few Trees
Details
- Additional structures: Shed(s)
- Parcel number: 65A11001.00
Construction
Type & style
- Home type: SingleFamily
- Architectural style: Ranch
- Property subtype: Single Family Residence
Materials
- Brick Veneer
- Foundation: Concrete Perimeter
- Roof: Dimensional Style
Condition
- Year built: 1975
Utilities & green energy
- Sewer: Public Sewer
- Water: Public
- Utilities for property: Cable Connected, Electricity Connected, Phone Connected, Sewer Connected, Water Connected
Community & HOA
Community
- Subdivision: Colonial Estates
HOA
- Has HOA: No
Location
- Region: Monticello
Financial & listing details
- Price per square foot: $115/sqft
- Tax assessed value: $150,000
- Annual tax amount: $1,078
- Date on market: 2/11/2026
Estimated market value
$372,300
$354,000 - $391,000
$1,882/mo
Price history
| Date | Event | Price |
|---|---|---|
| 2/11/2026 | Listed for sale | $394,000$115/sqft |
Source:  Imagine MLS #26002403 Report a problem Imagine MLS #26002403 Report a problem | ||
| 12/13/2025 | Listing removed | $394,000$115/sqft |
Source: Imagine MLS #25001180 Report a problem | ||
| 7/24/2025 | Price change | $394,000-1.5%$115/sqft |
Source: Imagine MLS #25001180 Report a problem | ||
| 2/10/2025 | Price change | $400,000-5.9%$117/sqft |
Source: Imagine MLS #25001180 Report a problem | ||
| 1/24/2025 | Listed for sale | $425,000$124/sqft |
Source: Imagine MLS #25001180 Report a problem | ||
| 9/8/2024 | Listing removed | $425,000$124/sqft |
Source: Imagine MLS #24012375 Report a problem | ||
| 6/17/2024 | Listed for sale | $425,000+112.6%$124/sqft |
Source: Imagine MLS #24012375 Report a problem | ||
| 10/28/2017 | Listing removed | $199,900$59/sqft |
Source: Lake Cumberland R. E. Prof. #25044 Report a problem | ||
| 11/2/2016 | Price change | $199,900+0.5%$59/sqft |
Source: Lake Cumberland R. E. Prof. #25044 Report a problem | ||
| 6/15/2016 | Listed for sale | $199,000-15.3%$58/sqft |
Source: Davis & Associates Realty & Au #23985 Report a problem | ||
| 11/2/2015 | Listing removed | $235,000$69/sqft |
Source: Visual Tour #20875 Report a problem | ||
| 8/14/2015 | Price change | $235,000-3.3%$69/sqft |
Source: Visual Tour #20875 Report a problem | ||
| 6/4/2015 | Price change | $242,900-2.8%$71/sqft |
Source: Visual Tour #20875 Report a problem | ||
| 4/1/2015 | Listed for sale | $250,000-2.9%$73/sqft |
Source: Key Associates Waterfront Realty #20875 Report a problem | ||
| 12/18/2014 | Listing removed | $257,500$75/sqft |
Source: Coldwell Banker Foster Real Estate #19269 Report a problem | ||
| 10/14/2014 | Price change | $257,500-2.8%$75/sqft |
Source: Coldwell Banker Foster Real Estate #19269 Report a problem | ||
| 9/3/2014 | Price change | $264,900-3.6%$78/sqft |
Source: Coldwell Banker Foster Real Estate #19269 Report a problem | ||
| 6/21/2014 | Listed for sale | $274,900+83.3%$80/sqft |
Source: Coldwell Banker Foster Real Estate #19269 Report a problem | ||
| 7/8/2009 | Sold | $150,000$44/sqft |
Source: Public Record Report a problem | ||
Public tax history
| Year | Property taxes | Tax assessment |
|---|---|---|
| 2024 | $1,078 +10.2% | $150,000 |
| 2023 | $979 -6.1% | $150,000 |
| 2022 | $1,042 -0.7% | $150,000 |
| 2021 | $1,050 -2.2% | $150,000 |
| 2020 | $1,074 -0.1% | $150,000 |
| 2019 | $1,075 -1.2% | $150,000 |
| 2018 | $1,088 +1.4% | $150,000 |
| 2017 | $1,073 +5% | $150,000 |
| 2016 | $1,022 -0.4% | $150,000 |
| 2015 | $1,026 +2.6% | $150,000 |
| 2012 | $1,000 | $150,000 |
| 2011 | -- | $150,000 |
Find assessor info on the county website
Monthly payment
Est. payment
Payment breakdown
Explore the cost of this home by adjusting the details. Changes won't be saved.Climate risks
Neighborhood: 42633
Nearby schools
GreatSchools rating
- 5/10Monticello Elementary SchoolGrades: 3-5Distance: 2.9 mi
- 3/10Wayne County Middle SchoolGrades: 6-8Distance: 3.3 mi
- 3/10Wayne County High SchoolGrades: 9-12Distance: 3.2 mi
Schools provided by the listing agent
- Elementary: Wayne Co
- Middle: Wayne Co
- High: Wayne Co
Source: Imagine MLS. This data may not be complete. We recommend contacting the local school district to confirm school assignments for this home.
- $267,0003 bd2 ba2k sqft30 Guinn Dr, Monticello, KY 42633Off Market
- $254,9003 bd2 ba2.2k sqft2620 E Highway 90, Monticello, KY 42633Off Market
- $186,8003 bd2 ba1.2k sqft38 Dunnington Ave, Monticello, KY 42633Off Market
- $203,9003 bd2 ba1.2k sqft86 Guinn Dr, Monticello, KY 42633Off Market
- $182,4003 bd1 ba1.3k sqft60 Dunnington Ave, Monticello, KY 42633Off Market
- $214,6003 bd2 ba1.4k sqft2488 E Highway 90, Monticello, KY 42633Off Market
- $240,0004 bd2 ba1.9k sqft111 Guinn Dr, Monticello, KY 42633For Sale
- $189,2003 bd2 ba1.9k sqft108 Guinn Dr, Monticello, KY 42633Off Market
A local agent can set up tours, give advice and negotiate with sellers.
Similar homes
- $357,0004 bd4 ba3.1k sqft75 Hickory Hill Dr, Monticello, KY 42633For Sale
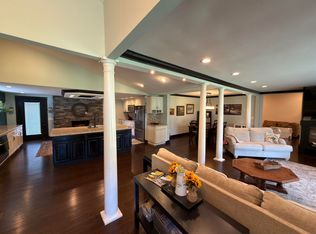
 MLS ID #26016628, L Annie Cooper, Re/Max Country Lakes. Imagine MLS
 - $240,0004 bd2 ba1.9k sqft111 Guinn Dr, Monticello, KY 42633For Sale
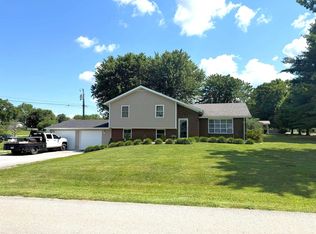 MLS ID #26015253, Alec Quetone, Lake Cumberland Real Estate Professionals. Imagine MLS
 - $375,0004 bd3 ba3k sqft815 Jr Phipps Rd, Monticello, KY 42633For Sale
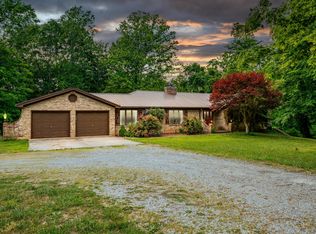 MLS ID #26005589, L Annie Cooper, Re/Max Country Lakes. Imagine MLS
 - $499,0003 bd3 ba3.3k sqft202 Peaceful Cove Ln, Monticello, KY 42633For Sale
 MLS ID #26019876, HG Hickey III, No Wake Real Estate. Imagine MLS
 - $369,9003 bd4 ba2.2k sqft1213 Spann Hill Rd, Monticello, KY 42633For SaleMLS ID #26009760, Kendra Roark, Weichert Realtors Ford Brothers, Inc.. Imagine MLS
- $449,9003 bd2 ba1.8k sqft2247 Highway 2393, Monticello, KY 42633For SaleMLS ID #26019393, Sallye Broyles, RE/MAX LakeTime Realty. Imagine MLS
- $269,0003 bd3 ba1.7k sqft74 Stonehedge Ct, Monticello, KY 42633For SaleMLS ID #26008149, HG Hickey III, No Wake Real Estate. Imagine MLS
- $339,0004 bd3 ba2k sqft340 Hunters Paradise Rd, Monticello, KY 42633For SaleMLS ID #26009287, Hannah York, Lake Cumberland Real Estate Professionals. Imagine MLS
- $525,0003 bd3 ba3k sqft868 Highway 1258, Monticello, KY 42633For SaleMLS ID #26012383, Mike Hines, Lake Cumberland Real Estate Professionals. Imagine MLS
- $294,0003 bd2 ba2k sqft132 Alchera Ave, Monticello, KY 42633For SaleMLS ID #26011018, HG Hickey III, No Wake Real Estate. Imagine MLS
- $282,0003 bd3 ba3.4k sqft607 Old Lock 21 Rd #21, Monticello, KY 42633For SaleMLS ID #25503942, Barry Cooper, Re/Max Country Lakes. Imagine MLS
- $284,0003 bd3 ba1.8k sqft60 Farmington Ave, Monticello, KY 42633For SaleMLS ID #26004533, H Allen Clark, Access Realty & Auction. Imagine MLS
- $489,0006 bd5 ba3.9k sqft575 Sunset Blvd, Monticello, KY 42633For SaleMLS ID #26007152, Dylan Jones, Re/Max Country Lakes. Imagine MLS
- $395,0003 bd2 ba2k sqft94 Tarter Cemetery Rd, Nancy, KY 42544For SaleMLS ID #26012171, Debbie J Sears, Lake Cumberland Real Estate Professionals. Imagine MLS
- $299,0003 bd2 ba1.8k sqft189 Ronnie Sexton Rd, Monticello, KY 42633For SaleMLS ID #26015584, Kendra Roark, Weichert Realtors Ford Brothers, Inc.. Imagine MLS
- $395,0004 bd3 ba3.3k sqft411 Boat Dock Rd, Somerset, KY 42501For SaleMLS ID #26007653, Devin Barker, Godby Realty & Auction. Imagine MLS
- $419,0004 bd2 ba2.2k sqft311 Meece Ave, Nancy, KY 42544For SaleMLS ID #26012469, Joshua Lynch, The Brokerage. Imagine MLS
- $449,9004 bd3 ba2.2k sqft771 Cliffside Dr, Russell Springs, KY 42642For SaleMLS ID #26019514, Torsten Langguth, Prosperity Real Estate. Imagine MLS
- $359,0003 bd4 ba3.8k sqft8882 Highway 761, Nancy, KY 42544For SaleMLS ID #26017581, Sarah Adkisson, Weichert Realtors Ford Brothers, Inc.. Imagine MLS
- $399,9994 bd3 ba3k sqft102 Cliffside Dr, Somerset, KY 42503For SaleMLS ID #26004894, Lula Jean Burton, RE/MAX LakeTime Realty. Imagine MLS
