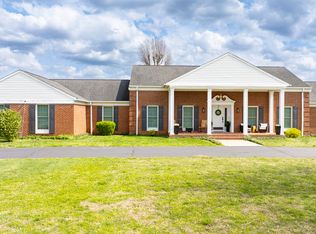
NEW PRICE!!!! Discover the charm of country living with this beautiful brick ranch home nestled on 10 gorgeous unrestricted acres, perfect for horses and cattle. Step inside to be greeted by 3 bedrooms and 3 full baths, hardwood floors throughout and a nice kitchen equiipped with stainless steel appliances, an island bar and a welcoming dining area-- perfect for family meals and entertaining guests. The hugemaster suite offers a spacious walk-in closet and a large master bath featuring a relaxing tile shower, a finished walkout basement with a family room with a gas log fireplace. Outside, you will find an impressive 44 by 39 garage--ideal for storing boats or equipment--as well as a barn suited for horses and additional equipment. There's even a small hunting cabin for your outdoor adventures. Relax and enjoy the serene views from your screened porch, or take in the peace and privacy that this property provides. Located just minutes from Monticello, this perfect blend of comfort, convenience, and rural beauty. Don't miss the opportunity to make this extraordinary property your own!!!
For sale
Price cut: $25.1K (8/28)
$499,900
868 Highway 1258, Monticello, KY 42633
3beds
3,000sqft
Single Family Residence
Built in 1988
10 Acres Lot
$473,600 Zestimate®
$167/sqft
$-- HOA
What's special
Spacious walk-in closetBrick ranch homeSmall hunting cabinSerene viewsScreened porchHardwood floors throughoutWelcoming dining area
- 97 days
- 567
- 47
Zillow last checked:
Listing updated:
Listed by:
Mike Hines 606-875-0398,
Lake Cumberland Real Estate Professionals,
Vicki P Hines 606-875-0323,
Lake Cumberland Real Estate Professionals
Source: Imagine MLS,MLS#: 26012383
Facts & features
Interior
Bedrooms & bathrooms
- Bedrooms: 3
- Bathrooms: 3
- Full bathrooms: 3
Primary bedroom
- Level: First
Bedroom 2
- Level: First
Bedroom 3
- Level: Lower
Bathroom 1
- Level: First
Bathroom 2
- Level: First
Bathroom 3
- Level: Lower
Family room
- Level: Lower
Kitchen
- Level: First
Living room
- Level: First
Heating
- Heat Pump
Cooling
- Heat Pump
Appliances
- Included: Dishwasher, Microwave, Refrigerator, Range
- Laundry: Electric Dryer Hookup, Main Level, Washer Hookup
Features
- Breakfast Bar, Eat-in Kitchen, Walk-In Closet(s), Ceiling Fan(s)
- Flooring: Carpet, Ceramic Tile, Hardwood
- Windows: Insulated Windows, Blinds
- Basement: Partially Finished,Walk-Out Access
- Number of fireplaces: 1
- Fireplace features: Basement, Family Room, Gas Log
Interior area
- Total structure area: 3,000
- Total interior livable area: 3,000 sqft
- Finished area above ground: 1,911
- Finished area below ground: 1,089
Property
Parking
- Total spaces: 2
- Parking features: Detached Garage, Driveway, Off Street
- Garage spaces: 2
- Has uncovered spaces: Yes
Features
- Levels: One
- Has view: Yes
- View description: Farm
Lot
- Size: 10 Acres
- Features: Landscaped, Wooded, Many Trees
Details
- Additional structures: Barn(s), Shed(s), RV/Boat Storage
- Parcel number: 0680000031.05
- Horses can be raised: Yes
Construction
Type & style
- Home type: SingleFamily
- Architectural style: Ranch
- Property subtype: Single Family Residence
Materials
- Brick Veneer
- Foundation: Block
- Roof: Dimensional Style
Condition
- Year built: 1988
Utilities & green energy
- Sewer: Septic Tank
- Water: Public
- Utilities for property: Electricity Connected, Phone Available, Water Available
Community & HOA
Community
- Subdivision: Rural
HOA
- Has HOA: No
Location
- Region: Monticello
Financial & listing details
- Price per square foot: $167/sqft
- Date on market: 5/30/2026
Estimated market value
$473,600
$450,000 - $497,000
$2,538/mo
Price history
| Date | Event | Price |
|---|---|---|
| 8/28/2026 | Price change | $499,900-4.8%$167/sqft |
Source:  Imagine MLS #26012383 Report a problem Imagine MLS #26012383 Report a problem | ||
| 5/30/2026 | Listed for sale | $525,000$175/sqft |
Source: Imagine MLS #26012383 Report a problem | ||
Public tax history
Tax history is unavailable.
Monthly payment
Est. payment
Payment breakdown
Explore the cost of this home by adjusting the details. Changes won't be saved.Climate risks
Neighborhood: 42633
Nearby schools
Schools provided by the listing agent
- Elementary: Wayne Co
- Middle: Wayne Co
- High: Wayne Co
Source: Imagine MLS. This data may not be complete. We recommend contacting the local school district to confirm school assignments for this home.
Similar homes
- $499,0003 bd3 ba3.3k sqft202 Peaceful Cove Ln, Monticello, KY 42633For Sale

 MLS ID #26019876, HG Hickey III, No Wake Real Estate. Imagine MLS
 - $494,9003 bd3 ba2.6k sqft726 N Main St, Monticello, KY 42633For Sale
 MLS ID #26006822, Brandon Davis, No Wake Real Estate. Imagine MLS
 - $439,9004 bd3 ba2.4k sqft114 Morrows Landing Rd, Monticello, KY 42633For Sale
 MLS ID #26015002, The Dream Team Real Estate Professionals - Dreama Bolin, Lake Cumberland Real Estate Professionals. Imagine MLS
 - $424,9003 bd2 ba1.8k sqft2247 Highway 2393, Monticello, KY 42633For Sale
 MLS ID #26019393, Sallye Broyles, RE/MAX LakeTime Realty. Imagine MLS
 - $474,9004 bd3 ba2.9k sqft420 Fall Cir, Monticello, KY 42633For SaleMLS ID #26023115, Brandon Davis, No Wake Real Estate. Imagine MLS
- $359,0004 bd3 ba1.7k sqft90 Sumac Rd, Monticello, KY 42633For SaleMLS ID #26023170, J Gary Dick, Access Realty & Auction. Imagine MLS
- $265,0003 bd2 ba1.5k sqft1169 Old Bethel Church Rd, Monticello, KY 42633For SaleMLS ID #26023863, L Annie Cooper, Re/Max Country Lakes. Imagine MLS
- $349,9003 bd4 ba2.2k sqft1213 Spann Hill Rd, Monticello, KY 42633For SaleMLS ID #26009760, Kendra Roark, Weichert Realtors Ford Brothers, Inc.. Imagine MLS
- $469,9003 bd3 ba2.8k sqft11279 State Highway 196, Nancy, KY 42544For SaleMLS ID #26010013, Lula Jean Burton, RE/MAX LakeTime Realty. Imagine MLS
- $625,0005 bd3 ba2.7k sqft234 Cedar Point Ln, Monticello, KY 42633For SaleMLS ID #26010384, Wayne Sewell, The Agency. Imagine MLS
- $299,9005 bd3 ba2.6k sqft2371 State Highway 1568, Monticello, KY 42633For SaleMLS ID #26011322, Lula Jean Burton, RE/MAX LakeTime Realty. Imagine MLS
- $320,0003 bd2 ba1.5k sqft100 Buffalo Trce, Monticello, KY 42633For SaleMLS ID #26021660, Bradley Bigelow, CENTURY 21 Advantage Realty. Imagine MLS
- $285,0003 bd2 ba2k sqft132 Alchera Ave, Monticello, KY 42633For SaleMLS ID #26011018, HG Hickey III, No Wake Real Estate. Imagine MLS
- $289,0003 bd2 ba1.5k sqft439 Eagles Bluff Rd, Monticello, KY 42633For SaleMLS ID #26009923, Robert Corder, CENTURY 21 Advantage Realty. Imagine MLS
- $279,0003 bd3 ba3.4k sqft607 Old Lock 21 Rd, Monticello, KY 42633For SaleMLS ID #25503942, Barry Cooper, Re/Max Country Lakes. Imagine MLS
- $259,0003 bd3 ba1.7k sqft74 Stonehedge Ct, Monticello, KY 42633For SaleMLS ID #26008149, HG Hickey III, No Wake Real Estate. Imagine MLS
- $575,0004 bd2 ba2.2k sqft7120 N Highway 127, Albany, KY 42602For SaleMLS ID #26006765, Robert Corder, CENTURY 21 Advantage Realty. Imagine MLS
- $494,0003 bd3 ba2k sqft396 Laurel Wood Dr, Nancy, KY 42544For SaleMLS ID #26021320, Millie King Weaver, Keller Williams Bluegrass Realty - Lake Cumberland. Imagine MLS
- $395,0003 bd2 ba2k sqft94 Tarter Cemetery Rd, Nancy, KY 42544For SaleMLS ID #26012171, Debbie J Sears, Lake Cumberland Real Estate Professionals. Imagine MLS
