Welcome to 90 Sumac Monticello, Kentucky to this spacious home located in the beautiful Eastview Subdivision. This home offers 4 bedrooms and 2.5 bathrooms with a 2 car attached garage. There is also a 2 bay detached garage that is large enough to accommodate a runabout, pontoon and/or other lake toys. Conveniently located to Monticello, Somerset and several boat ramps. This spacious home offers a living room, family room with fireplace, kitchen, dining, and half bath on main level. The second story has the primary bedroom/bath with 3 additional bedrooms and another full bath. Home also has a partial unfinished basement, front covered small porch with a larger patio at rear of home. Home has 2 HVAC units with one being replaced 2 years ago. Roof was replaced approximately 6 years ago and water heater approximately 5 years ago. Within the past five years new flooring and paint along with other updates, this home is a must see! Call today to schedule your tour of this beautiful home.
For sale
Price cut: $10K (9/11)
$349,000
90 Sumac Rd, Monticello, KY 42633
4beds
1,798sqft
Single Family Residence
Built in 1978
0.74 Acres Lot
$336,200 Zestimate®
$194/sqft
$-- HOA
What's special
Family room with fireplaceFront covered small porch
- 23 days
- 2,322
- 33
Likely to sell faster than
Zillow last checked:
Listing updated:
Listed by:
J Gary Dick 606-307-5677,
Access Realty & Auction
Source: Imagine MLS,MLS#: 26023170
Facts & features
Interior
Bedrooms & bathrooms
- Bedrooms: 4
- Bathrooms: 3
- Full bathrooms: 2
- 1/2 bathrooms: 1
Primary bedroom
- Level: Second
Bedroom 2
- Level: Second
Bedroom 3
- Level: Second
Bedroom 4
- Level: Second
Bathroom 1
- Level: First
Bathroom 2
- Level: Second
Kitchen
- Level: First
Living room
- Level: First
Heating
- Heat Pump
Cooling
- Central Air, Ceiling Fan(s), Heat Pump
Appliances
- Included: Disposal, Dishwasher, Microwave, Refrigerator, Range
- Laundry: Electric Dryer Hookup, Washer Hookup, Lower Level
Features
- Breakfast Bar, Eat-in Kitchen, Walk-In Closet(s), Ceiling Fan(s)
- Flooring: Carpet, Hardwood, Tile
- Windows: Window Treatments, Blinds, Screens
- Basement: Interior Entry,Partial,Unfinished
- Number of fireplaces: 1
- Fireplace features: Family Room, Gas Log, Masonry, Propane
Interior area
- Total structure area: 1,798
- Total interior livable area: 1,798 sqft
- Finished area above ground: 1,798
- Finished area below ground: 0
Property
Parking
- Total spaces: 22
- Parking features: Attached Garage, Detached Garage, Driveway, Garage Door Opener, Garage Faces Front, Garage Faces Side
- Garage spaces: 22
- Has uncovered spaces: Yes
Features
- Levels: Two
- Has view: Yes
- View description: Trees/Woods, Mountain(s), Neighborhood
Lot
- Size: 0.74 Acres
- Features: Landscaped, Many Trees
Details
- Parcel number: ZZ01016.00
Construction
Type & style
- Home type: SingleFamily
- Architectural style: Ranch
- Property subtype: Single Family Residence
Materials
- Brick Veneer, Wood Siding, Solid Masonry
- Foundation: Block
- Roof: Shingle
Condition
- Year built: 1978
Utilities & green energy
- Sewer: Septic Tank
- Water: Public
- Utilities for property: Cable Available, Electricity Connected, Water Connected
Community & HOA
Community
- Subdivision: Eastview Subdivision
HOA
- Has HOA: No
Location
- Region: Monticello
Financial & listing details
- Price per square foot: $194/sqft
- Tax assessed value: $225,000
- Annual tax amount: $1,978
- Date on market: 8/25/2026
Estimated market value
$336,200
$319,000 - $353,000
$1,789/mo
Price history
| Date | Event | Price |
|---|---|---|
| 9/11/2026 | Price change | $349,000-2.8%$194/sqft |
Source:  Imagine MLS #26023170 Report a problem Imagine MLS #26023170 Report a problem | ||
| 8/25/2026 | Listed for sale | $359,000$200/sqft |
Source: Imagine MLS #26023170 Report a problem | ||
Public tax history
| Year | Property taxes | Tax assessment |
|---|---|---|
| 2025 | $1,978 +9.6% | $225,000 +12.5% |
| 2024 | $1,804 -4.4% | $200,000 |
| 2023 | $1,888 -0.8% | $200,000 |
| 2022 | $1,904 +185.7% | $200,000 +81.8% |
| 2021 | $667 -2.8% | $110,000 |
| 2020 | $686 -0.1% | $110,000 |
| 2019 | $687 -2% | $110,000 |
| 2018 | $701 +1.4% | $110,000 |
| 2017 | $691 -30.5% | $110,000 |
| 2016 | $994 -0.4% | $110,000 |
| 2015 | $998 +5.3% | $110,000 |
| 2012 | $948 | $110,000 |
| 2011 | -- | $110,000 |
Find assessor info on the county website
Monthly payment
Est. payment
Payment breakdown
Explore the cost of this home by adjusting the details. Changes won't be saved.Climate risks
Neighborhood: 42633
Nearby schools
Schools provided by the listing agent
- Elementary: Wayne Co
- Middle: Wayne Co
- High: Wayne Co
Source: Imagine MLS. This data may not be complete. We recommend contacting the local school district to confirm school assignments for this home.

Similar homes
- $369,0003 bd3 ba2.2k sqft111 Stonehedge Ter, Monticello, KY 42633For Sale
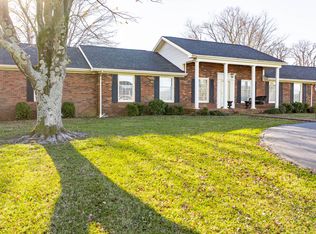
 MLS ID #26025479, HG Hickey III, No Wake Real Estate. Imagine MLS
 - $424,9003 bd2 ba1.8k sqft2247 Highway 2393, Monticello, KY 42633For Sale
 MLS ID #26019393, Sallye Broyles, RE/MAX LakeTime Realty. Imagine MLS
 - $327,5003 bd2 ba1.8k sqft120 Ivy Dr, Jamestown, KY 42629For Sale
 MLS ID #26004534, Kimberly F Byrom, Lake Cumberland Properties, Ltd. Co.. Imagine MLS
 - $190,0003 bd2 ba1.4k sqft53 Pine St, Monticello, KY 42633For Sale
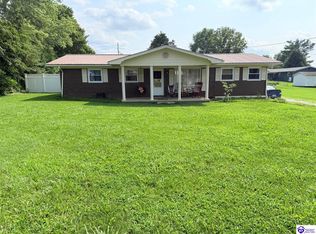 MLS ID #HK2603362, Jackie Willis Denton, EXIT REALTY BLUEGRASS. HKMLS
 - $225,0003 bd2 ba1.5k sqft16 Country Ln, Monticello, KY 42633For SaleMLS ID #26023455, Millie King Weaver, Keller Williams Bluegrass Realty - Lake Cumberland. Imagine MLS
- $349,9004 bd2 ba2.3k sqft158 Ridgewood Cir, Somerset, KY 42503For SaleMLS ID #26025076, Millie King Weaver, Keller Williams Bluegrass Realty - Lake Cumberland. Imagine MLS
- $269,9004 bd3 ba2.3k sqft3918 Hickory Hill Dr, Somerset, KY 42503For SaleMLS ID #26025372, Anne Crowder, Weichert Realtors Ford Brothers, Inc.. Imagine MLS
- $280,0003 bd2 ba1.5k sqft439 Eagles Bluff Rd, Monticello, KY 42633For SaleMLS ID #26009923, Robert Corder, CENTURY 21 Advantage Realty. Imagine MLS
- $330,0004 bd2 ba1.5k sqft22 Elly Ave, Russell Springs, KY 42642For SaleMLS ID #26015183, Erica Stevenson Nalle, Weichert Realtors Ford Brothers, Inc.. Imagine MLS
- $359,9003 bd2 ba2.3k sqft254 Observation Pointe Dr, Somerset, KY 42503For SaleMLS ID #26025055, Ashly V Smith, Lake Cumberland Real Estate Professionals. Imagine MLS
- $179,0003 bd2 ba1.7k sqft25 Wilson Ct, Monticello, KY 42633For SaleMLS ID #26020137, Isaiah H Brake, Re/Max Country Lakes. Imagine MLS
- $314,9003 bd3 ba2.1k sqft586 Harristown Rd, Russell Springs, KY 42642For SaleMLS ID #26019361, Bradley Bigelow, CENTURY 21 Advantage Realty. Imagine MLS
- $349,0004 bd5 ba2.6k sqft21 Incline Rd, Burnside, KY 42519For SaleMLS ID #26020632, Calijah Winchester, Prosperity Real Estate. Imagine MLS
- $224,9003 bd2 ba1.6k sqft131 Golden Pond Rd, Monticello, KY 42633For SaleMLS ID #26008258, Lisa D Lowe, Re/Max Country Lakes. Imagine MLS
- $265,0003 bd2 ba1.5k sqft1169 Old Bethel Church Rd, Monticello, KY 42633For SaleMLS ID #26023863, L Annie Cooper, Re/Max Country Lakes. Imagine MLS
- $350,0003 bd2 ba1.4k sqft255 Tall Timber Dr, Jamestown, KY 42629For SaleMLS ID #26015441, Debbie Loy Wilson, Lake Cumberland Properties, Ltd. Co.. Imagine MLS
- $180,0003 bd2 ba1.4k sqft10113 Kentucky Ave #92, Monticello, KY 42633For SaleMLS ID #26014817, Isaiah H Brake, Re/Max Country Lakes. Imagine MLS
- $389,9003 bd2 ba1.2k sqft564 Lake Scene Sub Rd, Nancy, KY 42544For SaleMLS ID #25011625, Bradley Bigelow, CENTURY 21 Advantage Realty. Imagine MLS
- $325,0003 bd2 ba1.5k sqft229 Timberlake Dr, Bronston, KY 42518For SaleMLS ID #26022252, Millie King Weaver, Keller Williams Bluegrass Realty - Lake Cumberland. Imagine MLS
- $219,0005 bd2 ba1.9k sqft1493 Missouri Hollow Rd, Monticello, KY 42633For SaleMLS ID #26012835, Isaiah H Brake, Re/Max Country Lakes. Imagine MLS
