This beautiful 3 bedroom 2 ½ bath brick home has been fully renovated and is waiting on a new owner!! This home offers lots of comfortable living space and might I add an excellent location. The home offers a living room, family room, 2 ½ baths, 3-bedrooms. Large kitchen with new stainless appliances, dining area, washer/dryer area as you come in from 2-car garage that has a new door. All new paint throughout and a new roof on front side of home with back being only 2 years old. Also, at back of home is a large, covered patio, and a large 38x14 storage sheds/workshop area. The home sits at the end of a street with cuddle sac. This home is a must see and again offers the excellent location between Monticello and Somerset.
For sale
Price cut: $5K (7/20)
$284,000
60 Farmington Ave, Monticello, KY 42633
3beds
1,866sqft
:
Get pre-qualified$1,772/mo
Single Family Residence
Built in 1988
0.52 Acres Lot
$273,700 Zestimate®
$152/sqft
$-- HOA
What's special
Family roomDining areaFully renovatedAll new paint throughoutLarge covered patioComfortable living space
- 135 days |
- 192 |
- 9 |
Zillow last checked:
Listing updated:
Listed by:
H Allen Clark 606-307-0111,
Access Realty & Auction
Source: Imagine MLS,MLS#: 26004533
Facts & features
Interior
Bedrooms & bathrooms
- Bedrooms: 3
- Bathrooms: 3
- Full bathrooms: 2
- 1/2 bathrooms: 1
Primary bedroom
- Level: First
Bedroom 2
- Level: First
Bedroom 3
- Level: First
Bathroom 1
- Level: First
Bathroom 2
- Level: First
Family room
- Level: First
Kitchen
- Level: First
Living room
- Level: First
Heating
- Heat Pump
Cooling
- Central Air
Appliances
- Included: Dishwasher, Refrigerator, Range
- Laundry: Electric Dryer Hookup, Main Level, Washer Hookup
Features
- Eat-in Kitchen, Other, Walk-In Closet(s)
- Flooring: Vinyl
- Doors: Storm Door(s)
- Windows: Insulated Windows, Window Treatments
- Basement: Crawl Space
- Has fireplace: No
Interior area
- Total structure area: 1,866
- Total interior livable area: 1,866 sqft
- Finished area above ground: 1,866
- Finished area below ground: 0
Property
Parking
- Total spaces: 2
- Parking features: Attached Garage, Garage Door Opener, Garage Faces Front
- Garage spaces: 2
- Has uncovered spaces: Yes
Features
- Levels: One
- Exterior features: Other
- Fencing: None
- Has view: Yes
- View description: Mountain(s), Neighborhood
Lot
- Size: 0.52 Acres
Details
- Additional structures: Shed(s)
- Parcel number: 0782006004.00
Construction
Type & style
- Home type: SingleFamily
- Architectural style: Ranch
- Property subtype: Single Family Residence
Materials
- Brick Veneer, Vinyl Siding
- Foundation: Block
- Roof: Dimensional Style
Condition
- Year built: 1988
Utilities & green energy
- Sewer: Septic Tank
- Water: Public
- Utilities for property: Electricity Connected, Sewer Connected, Water Connected
Community & HOA
Community
- Subdivision: Farmington Square
HOA
- Has HOA: No
Location
- Region: Monticello
Financial & listing details
- Price per square foot: $152/sqft
- Tax assessed value: $186,180
- Annual tax amount: $1,680
- Date on market: 3/10/2026
Estimated market value
$273,700
$260,000 - $287,000
$1,634/mo
Price history
| Date | Event | Price |
|---|---|---|
| 7/20/2026 | Price change | $284,000-1.7%$152/sqft |
Source:  Imagine MLS #26004533 Report a problem Imagine MLS #26004533 Report a problem | ||
| 5/28/2026 | Price change | $289,000-3.3%$155/sqft |
Source: Imagine MLS #26004533 Report a problem | ||
| 3/10/2026 | Listed for sale | $299,000+150.2%$160/sqft |
Source: Imagine MLS #26004533 Report a problem | ||
| 6/7/2006 | Sold | $119,500$64/sqft |
Source: Public Record Report a problem | ||
Public tax history
| Year | Property taxes | Tax assessment |
|---|---|---|
| 2024 | $1,680 +48.9% | $186,180 +55.8% |
| 2023 | $1,128 -0.8% | $119,500 |
| 2022 | $1,138 -0.7% | $119,500 |
| 2021 | $1,146 -1.1% | $119,500 |
| 2020 | $1,159 -0.1% | $119,500 |
| 2019 | $1,160 +0.3% | $119,500 |
| 2018 | $1,157 +1.4% | $119,500 |
| 2017 | $1,141 +5.6% | $119,500 |
| 2016 | $1,080 -0.4% | $119,500 |
| 2015 | $1,084 +5.3% | $119,500 |
| 2012 | $1,030 | $119,500 |
| 2011 | -- | $119,500 |
Find assessor info on the county website
Monthly payment
Est. payment
Payment breakdown
Explore the cost of this home by adjusting the details. Changes won't be saved.Climate risks
Neighborhood: 42633
Nearby schools
GreatSchools rating
- 5/10Monticello Elementary SchoolGrades: 3-5Distance: 4.5 mi
- 3/10Wayne County Middle SchoolGrades: 6-8Distance: 5 mi
- 3/10Wayne County High SchoolGrades: 9-12Distance: 4.9 mi
Schools provided by the listing agent
- Elementary: Wayne Co
- Middle: Wayne Co
- High: Wayne Co
Source: Imagine MLS. This data may not be complete. We recommend contacting the local school district to confirm school assignments for this home.
- $195,800-- bd-- ba1.4k sqft24 Farmington Ave, Monticello, KY 42633Off Market
- $30,0004 bd1 ba2.8k sqft2753 Highway 3106, Monticello, KY 42633Off Market
- $279,0003 bd2 ba1.8k sqft43 Farmington Ave, Monticello, KY 42633For Sale

- $288,4003 bd3 ba1.8k sqft202 Farmington Ave #1, Monticello, KY 42633Off Market
- $306,2003 bd2 ba1.7k sqft182 Farmington Ave #1, Monticello, KY 42633Off Market
- $216,7003 bd2 ba1.3k sqft157 Farmington Ave #1, Monticello, KY 42633Off Market
- $231,6003 bd2 ba1.7k sqft203 Farmington Ave #1, Monticello, KY 42633Off Market
- $239,3003 bd2 ba1.5k sqft63 Farmington Ave, Monticello, KY 42633Off Market
A local agent can set up tours, give advice and negotiate with sellers.
A local lender can help you make sure your offer is ready when you are.
Similar homes
- $294,0003 bd2 ba2k sqft132 Alchera Ave, Monticello, KY 42633For Sale
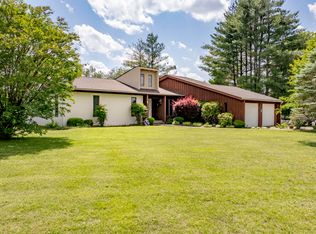
 MLS ID #26011018, HG Hickey III, No Wake Real Estate. Imagine MLS
 - $240,0004 bd2 ba1.9k sqft111 Guinn Dr, Monticello, KY 42633For Sale
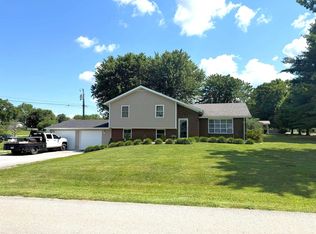 MLS ID #26015253, Alec Quetone, Lake Cumberland Real Estate Professionals. Imagine MLS
 - $224,9003 bd2 ba1.6k sqft131 Golden Pond Rd, Monticello, KY 42633For Sale
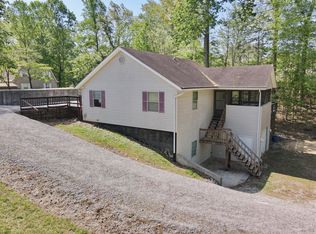 MLS ID #26008258, Lisa D Lowe, Re/Max Country Lakes. Imagine MLS
 - $269,0003 bd2 ba1.3k sqft226 Dockview Rd, Monticello, KY 42633For Sale
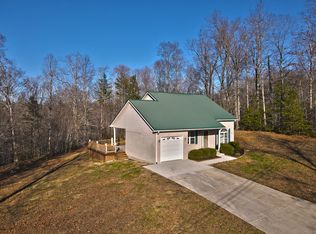 MLS ID #25508325, Denver Eaton, Re/Max Country Lakes. Imagine MLS
 - $299,0003 bd2 ba1.5k sqft439 Eagles Bluff Rd, Monticello, KY 42633For SaleMLS ID #26009923, Robert Corder, CENTURY 21 Advantage Realty. Imagine MLS
- $209,0003 bd2 ba1.1k sqft1434 State Highway 167 Southeast Hwy, Monticello, KY 42633For SaleMLS ID #26013815, H Allen Clark, Access Realty & Auction. Imagine MLS
- $339,0004 bd3 ba2k sqft340 Hunters Paradise Rd, Monticello, KY 42633For SaleMLS ID #26009287, Hannah York, Lake Cumberland Real Estate Professionals. Imagine MLS
- $269,0003 bd2 ba1.5k sqft1169 Old Bethel Church Rd, Monticello, KY 42633For SaleMLS ID #26002825, L Annie Cooper, Re/Max Country Lakes. Imagine MLS
- $324,9003 bd3 ba2.1k sqft586 Harristown Rd, Russell Springs, KY 42642For SaleMLS ID #26019361, Bradley Bigelow, CENTURY 21 Advantage Realty. Imagine MLS
- $169,9993 bd2 ba1.4k sqft183 Vine St, Monticello, KY 42633For SaleMLS ID #26011121, Alexandria Hicks, Lotus Realty, LLC. Imagine MLS
- $279,9003 bd2 ba1.5k sqft228 Dudley Hill Rd, Nancy, KY 42544For SaleMLS ID #26015555, Devin Barker, Godby Realty & Auction. Imagine MLS
- $189,9003 bd2 ba1.4k sqft10113 Kentucky Ave #92, Monticello, KY 42633For SaleMLS ID #26014817, Isaiah H Brake, Re/Max Country Lakes. Imagine MLS
- $299,9003 bd3 ba2.1k sqft139 Payton Ln, Jamestown, KY 42629For Sale
 MLS ID #1723223, Jill Ort, The Agency Louisville. Metro Search Inc. LLC DBA Apex MLS
 - $309,0003 bd3 ba2.4k sqft5355 State Highway 790, Bronston, KY 42518For SaleMLS ID #26008411, Lula Jean Burton, RE/MAX LakeTime Realty. Imagine MLS
- $159,0003 bd1 ba1.2k sqft323 Tennessee Ave, Monticello, KY 42633For SaleMLS ID #26008987, Bruce H Phillips, Access Realty & Auction. Imagine MLS
- $149,0003 bd1 ba1.1k sqft61 Vena Ct, Monticello, KY 42633For SaleMLS ID #25507364, Bruce H Phillips, Access Realty & Auction. Imagine MLS
- $275,0003 bd2 ba1.5k sqft1692 Patterson Branch Rd, Somerset, KY 42503For SaleMLS ID #25003387, Charlotte Ikerd, Key Players Real Estate. Imagine MLS
- $295,0006 bd4 ba2.7k sqft227 Little Louisville Rd, Jamestown, KY 42629For SaleMLS ID #26013621, Whitney Marcum, Lake Cumberland Properties, Ltd. Co.. Imagine MLS
- $258,0003 bd2 ba1.6k sqft110 Cherry Ln, Burnside, KY 42519For SaleMLS ID #26007641, R Michael Broughton, Weichert Realtors Ford Brothers, Inc.. Imagine MLS
- $305,0004 bd2 ba1.8k sqft326 Sioux Trl, Somerset, KY 42501For SaleMLS ID #26012180, Christina Jones, Premier Properties of Lake Cumberland, Inc.. Imagine MLS
