If you are looking for quite country living with an open view of the countryside and farms then stop! Take a look at this beautiful bedford stone home that has been remodeled to with all amenities that you could want. Large open floor plan for kitchen/dining/living room. 3 large bedroom with large walk-in closets for each bedroom. 2 full baths with one walk in shower. This home has raised ceilings that brings the newer modern living vibe. There is a large laundry room tied with large pantry off of the kitchen for functional daily living. This home boast 3 coverd porches to sit out relax and enjoy the view. One cover screened in porch to enjoy the nighttime atmosphere without the insects. Outside boast a 576 sq ft 2 car garage with a shed attachment. There is a poured concrete pad to add to the property. This can be used as a base for extra storage shed, provide fencing to make a dog kennel. If you are wanting to start your own garden ther is lots of room to have a large garden . Ample ground to have chickens, goats, sheep or other livestock. This home has too many things to offer to list. Even comes with 2 cute built in bed. Directions: follow hey 90 approximately 9 miles toward the Alpha community of Wayne County. Turn right onto Rector Road and then turn left onto Old Zula Road and follow .2 mile.. Turn right onto ky Hwy 1009N, go .16 mile then turn left onto Old Bethel Church Road, travel 1.1 miles and the home is located on your left. Sign in Yard. Latitude: 36.782392 Longitude: -84.982593
For sale
$265,000
1169 Old Bethel Church Rd, Monticello, KY 42633
3beds
1,562sqft
Single Family Residence
Built in 1916
1.68 Acres Lot
$255,400 Zestimate®
$170/sqft
$-- HOA
What's special
Bedford stone home
- 47 days
- 277
- 30
Zillow last checked:
Listing updated:
Listed by:
L Annie Cooper 606-307-7200,
Re/Max Country Lakes
Source: Imagine MLS,MLS#: 26023863
Facts & features
Interior
Bedrooms & bathrooms
- Bedrooms: 3
- Bathrooms: 2
- Full bathrooms: 2
Primary bedroom
- Level: First
Bedroom 2
- Level: First
Bedroom 3
- Level: First
Primary bathroom
- Level: First
Bathroom 2
- Level: First
Dining room
- Level: First
Kitchen
- Level: First
Living room
- Level: First
Utility room
- Description: laundry room & pantry tie together
- Level: First
Heating
- Electric, Heat Pump, Propane, Propane Tank Leased
Cooling
- Central Air, Ceiling Fan(s), Heat Pump
Appliances
- Included: Dryer, Dishwasher, Microwave, Refrigerator, Washer, Range
- Laundry: Electric Dryer Hookup, Washer Hookup
Features
- Breakfast Bar, Eat-in Kitchen, Walk-In Closet(s), Ceiling Fan(s)
- Flooring: Laminate
- Windows: Insulated Windows, Blinds
- Basement: Crawl Space
- Number of fireplaces: 1
- Fireplace features: Free Standing, Gas Log, Living Room, Masonry, Propane
Interior area
- Total structure area: 1,562
- Total interior livable area: 1,562 sqft
- Finished area above ground: 1,562
- Finished area below ground: 0
Property
Parking
- Total spaces: 2
- Parking features: Detached Garage, Driveway, Garage Door Opener, Other, Garage Faces Front
- Garage spaces: 2
- Has uncovered spaces: Yes
Features
- Levels: One
- Exterior features: Garden, Other
- Fencing: Partial,Wire
- Has view: Yes
- View description: Rural, Trees/Woods, Farm
Lot
- Size: 1.68 Acres
- Features: Few Trees
Details
- Parcel number: 0160000001.03
- Horses can be raised: Yes
Construction
Type & style
- Home type: SingleFamily
- Architectural style: Ranch
- Property subtype: Single Family Residence
Materials
- HardiPlank Type, Stone
- Foundation: Concrete Perimeter
- Roof: Metal
Condition
- Year built: 1916
Utilities & green energy
- Sewer: Septic Tank
- Water: Public
- Utilities for property: Cable Not Available, Electricity Connected, Sewer Not Available, Water Connected, Propane
Community & HOA
Community
- Subdivision: Rural
HOA
- Has HOA: No
Location
- Region: Monticello
Financial & listing details
- Price per square foot: $170/sqft
- Tax assessed value: $250,000
- Annual tax amount: $2,198
- Date on market: 8/31/2026
Estimated market value
$255,400
$243,000 - $268,000
$1,203/mo
Price history
| Date | Event | Price |
|---|---|---|
| 8/31/2026 | Listed for sale | $265,000-1.5%$170/sqft |
Source:  Imagine MLS #26023863 Report a problem Imagine MLS #26023863 Report a problem | ||
| 8/13/2026 | Listing removed | $269,000$172/sqft |
Source: Imagine MLS #26002825 Report a problem | ||
| 4/14/2026 | Price change | $269,000-1.8%$172/sqft |
Source: Imagine MLS #26002825 Report a problem | ||
| 4/11/2026 | Price change | $274,000-2.1%$175/sqft |
Source: Imagine MLS #26002825 Report a problem | ||
| 3/9/2026 | Price change | $279,900-1.8%$179/sqft |
Source: Imagine MLS #26002825 Report a problem | ||
| 2/17/2026 | Listed for sale | $285,000+14%$182/sqft |
Source: Imagine MLS #26002825 Report a problem | ||
| 6/30/2022 | Sold | $250,000-10.4%$160/sqft |
Source: Imagine MLS #22005469 Report a problem | ||
| 3/31/2022 | Pending sale | $279,000$179/sqft |
Source: Imagine MLS #22005469 Report a problem | ||
| 3/24/2022 | Listed for sale | $279,000+46.8%$179/sqft |
Source: Imagine MLS #22005469 Report a problem | ||
| 4/9/2021 | Sold | $190,000-5%$122/sqft |
Source: Imagine MLS #3039266 Report a problem | ||
| 4/9/2021 | Pending sale | $200,000$128/sqft |
Source:  Weichert Pro #39266 Report a problem Weichert Pro #39266 Report a problem | ||
| 2/13/2021 | Contingent | $200,000$128/sqft |
Source:  SLCBOR #39266 Report a problem SLCBOR #39266 Report a problem | ||
| 2/13/2021 | Pending sale | $200,000$128/sqft |
Source: Weichert Realtors Ford Brothers #39266 Report a problem | ||
| 2/11/2021 | Listed for sale | $200,000+1042.9%$128/sqft |
Source: Weichert Realtors Ford Brothers #39266 Report a problem | ||
| 2/19/2007 | Sold | $17,500$11/sqft |
Source: Public Record Report a problem | ||
Public tax history
| Year | Property taxes | Tax assessment |
|---|---|---|
| 2025 | $2,198 -2.5% | $250,000 |
| 2024 | $2,256 -4.4% | $250,000 |
| 2023 | $2,361 +30.5% | $250,000 +31.6% |
| 2022 | $1,809 +528.7% | $190,000 +533.3% |
| 2021 | $288 +69.5% | $30,000 +71.4% |
| 2020 | $170 -0.1% | $17,500 |
| 2019 | $170 +0.3% | $17,500 |
| 2018 | $169 +1.4% | $17,500 |
| 2017 | $167 +5.6% | $17,500 |
| 2016 | $158 -0.4% | $17,500 |
| 2015 | $159 +5.3% | $17,500 |
| 2012 | $151 | $17,500 |
| 2011 | -- | $17,500 |
Find assessor info on the county website
Monthly payment
Est. payment
Payment breakdown
Explore the cost of this home by adjusting the details. Changes won't be saved.Climate risks
Neighborhood: 42633
Nearby schools
Schools provided by the listing agent
- Elementary: Bell
- Middle: Wayne Co
- High: Wayne Co
Source: Imagine MLS. This data may not be complete. We recommend contacting the local school district to confirm school assignments for this home.
- $115,1003 bd2 ba1.1k sqft1186 Old Bethel Church Rd, Monticello, KY 42603Off Market
- $27,000-- bd-- ba1.2k sqft1238 Old Bethel Church Rd, Monticello, KY 42603Off Market
- $133,8003 bd2 ba1.1k sqft1060 Old Bethel Rd, Monticello, KY 42633Off Market
- $155,600-- bd-- ba-- sqft1062 Old Bethel Church Rd, Alpha, KY 42603Off Market
Similar homes
- $280,0003 bd2 ba1.5k sqft439 Eagles Bluff Rd, Monticello, KY 42633For Sale
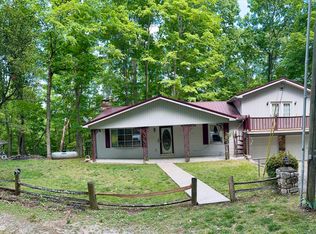
 MLS ID #26009923, Robert Corder, CENTURY 21 Advantage Realty. Imagine MLS
 - $229,0003 bd2 ba1.7k sqft338 Harper Dr, Monticello, KY 42633For Sale
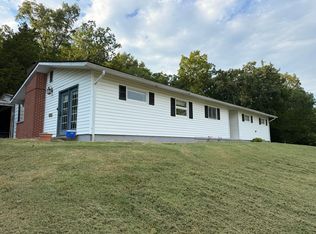 MLS ID #26025701, Tod Bertram, Weichert Realtors Ford Brothers, Inc.. Imagine MLS
 - $295,0003 bd1 ba1.2k sqft139 Harrison Ave, Monticello, KY 42633For Sale
 MLS ID #26027808, Rita Wright, Wright Realty. Imagine MLS
 - $250,0003 bd2 ba1.3k sqft1010 Crockett Rd, Russell Springs, KY 42642For Sale
 MLS ID #26003831, Kimberly F Byrom, Lake Cumberland Properties, Ltd. Co.. Imagine MLS
 - $269,0003 bd3 ba1.8k sqft60 Farmington Ave, Monticello, KY 42633For SaleMLS ID #26004533, H Allen Clark, Access Realty & Auction. Imagine MLS
- $249,9003 bd2 ba1.5k sqft228 Dudley Hill Rd, Nancy, KY 42544For SaleMLS ID #26015555, Devin Barker, Godby Realty & Auction. Imagine MLS
- $229,9003 bd2 ba2.1k sqft230 Carter Gregory Rd, Monticello, KY 42633For SaleMLS ID #26020285, Dylan Jones, Re/Max Country Lakes. Imagine MLS
- $315,0003 bd3 ba1.7k sqft248 W Mountain Trl, Monticello, KY 42633For SaleMLS ID #26026934, H Allen Clark, Access Realty & Auction. Imagine MLS
- $179,9003 bd2 ba1.3k sqft980 Highway 1009 N, Alpha, KY 42603For SaleMLS ID #26010003, Jason Bertram, Weichert Realtors Ford Brothers, Inc.. Imagine MLS
- $237,9004 bd2 ba1.9k sqft111 Guinn Dr, Monticello, KY 42633For SaleMLS ID #26015253, Alec Quetone, Lake Cumberland Real Estate Professionals. Imagine MLS
- $225,0003 bd2 ba1.5k sqft16 Country Ln, Monticello, KY 42633For SaleMLS ID #26023455, Millie King Weaver, Keller Williams Bluegrass Realty - Lake Cumberland. Imagine MLS
- $339,0003 bd3 ba2.2k sqft42 Lands End Dr, Monticello, KY 42633For SaleMLS ID #26027659, H Allen Clark, Access Realty & Auction. Imagine MLS
- $240,0003 bd2 ba1.3k sqft2440 S Highway 379, Jamestown, KY 42629For Sale
 MLS ID #1725467, Shelly Stoyell, PCS Real Estate. Metro Search Inc. LLC DBA Apex MLS
 - $155,0003 bd2 ba1.2k sqft1185 Furnace Mountain Rd, Monticello, KY 42633For SaleMLS ID #26025482, Tod Bertram, Weichert Realtors Ford Brothers, Inc.. Imagine MLS
- $319,9003 bd4 ba2.2k sqft1213 Spann Hill Rd, Monticello, KY 42633For SaleMLS ID #26009760, Kendra Roark, Weichert Realtors Ford Brothers, Inc.. Imagine MLS
- $178,0003 bd2 ba1.4k sqft10113 Kentucky Ave #92, Monticello, KY 42633For SaleMLS ID #26014817, Isaiah H Brake, Re/Max Country Lakes. Imagine MLS
- $299,0003 bd2 ba1.2k sqft1055 State Highway 92, Jamestown, KY 42629For SaleMLS ID #26003642, Whitney Marcum, Lake Cumberland Properties, Ltd. Co.. Imagine MLS
- $289,9003 bd2 ba1.5k sqft257 Johnny Bernard Loop, Russell Springs, KY 42642For SaleMLS ID #25507372, Kimberly F Byrom, Lake Cumberland Properties, Ltd. Co.. Imagine MLS
